Independent Calgary Brokerage

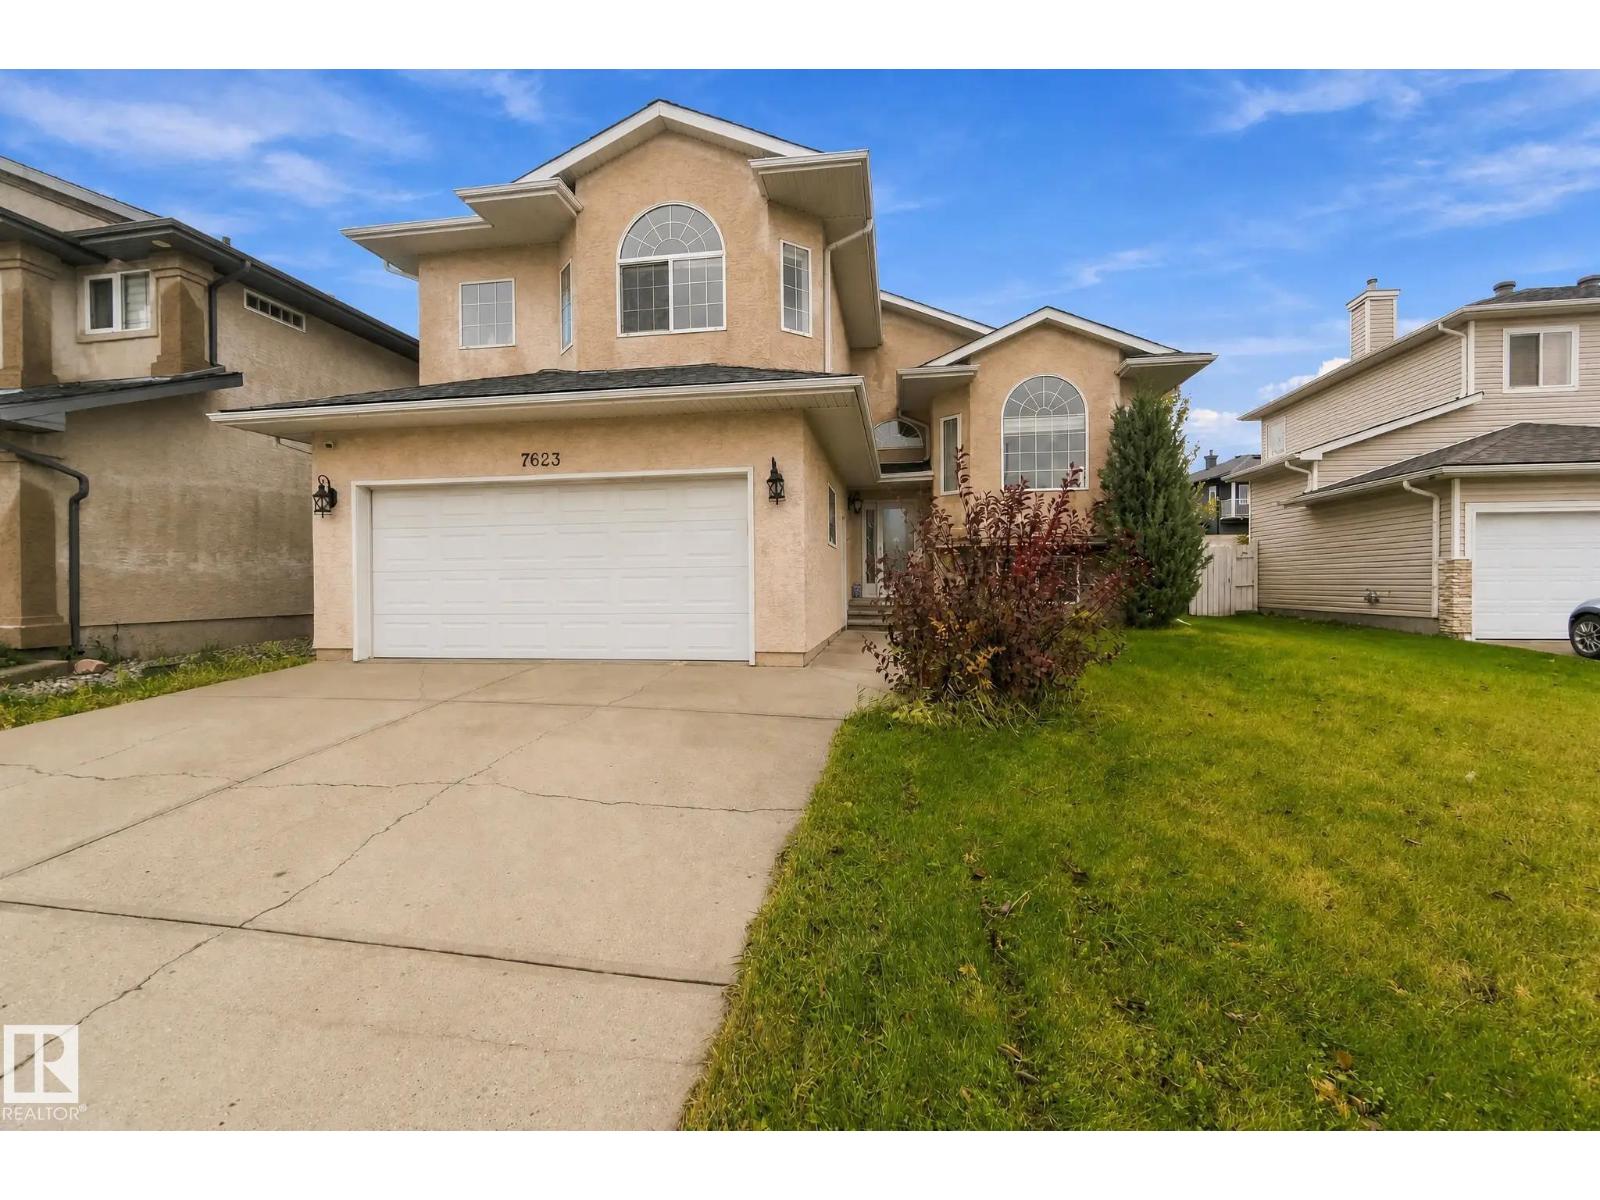
7623 166 Av NW Edmonton, Alberta T5Z 3V7

5 Bedroom
3 Bathroom
1,765 sqft
Bi-Level
Fireplace
Central Air Conditioning
Forced Air
$584,900
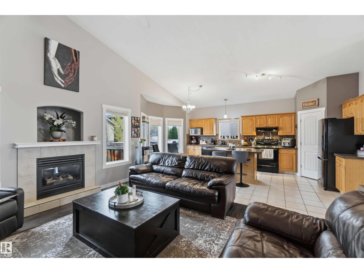
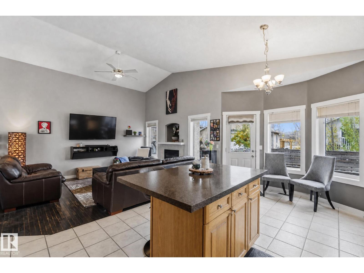
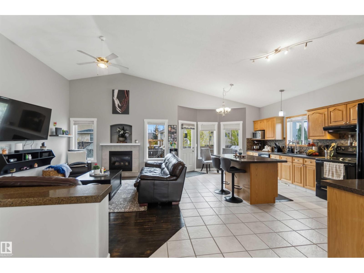
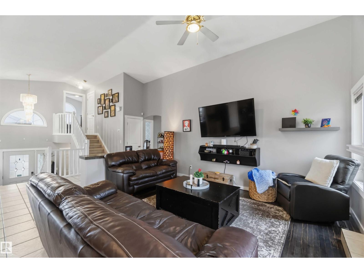
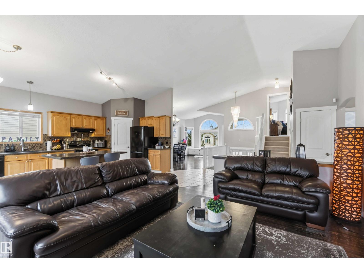
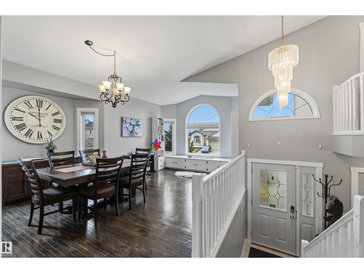
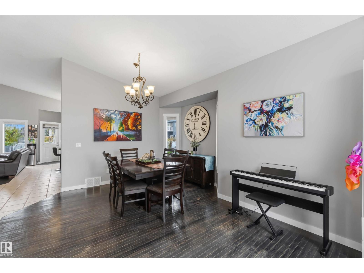
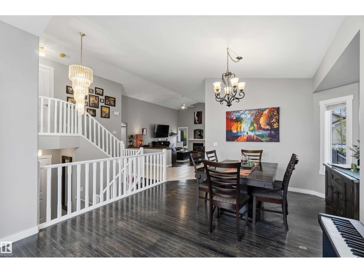
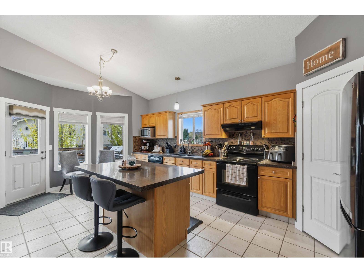
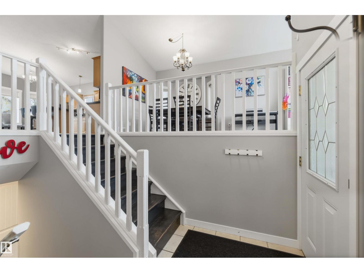
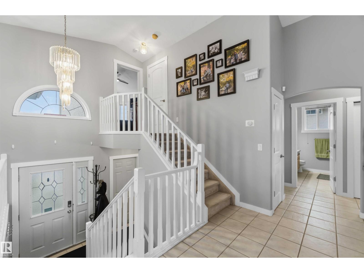
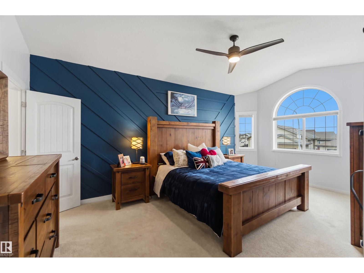
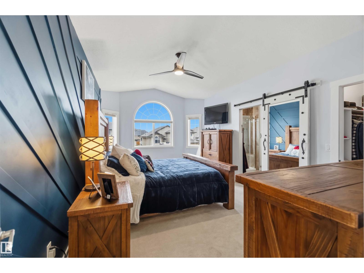
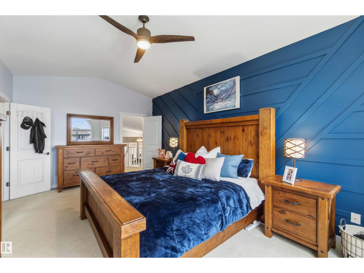
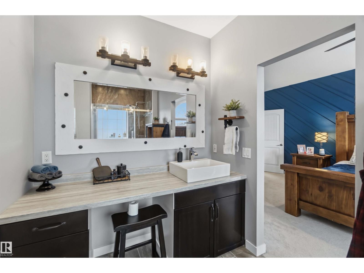
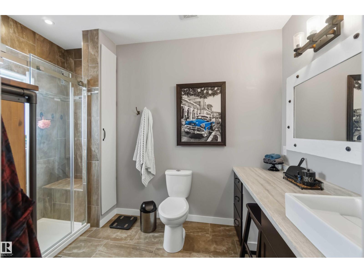
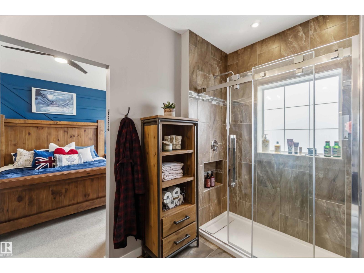
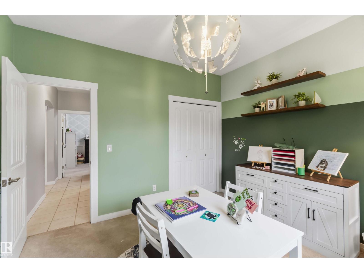
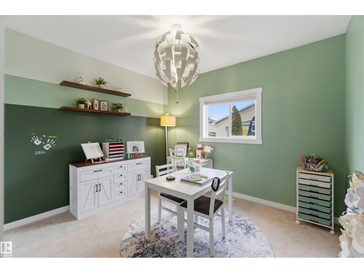
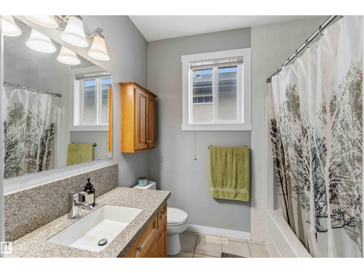
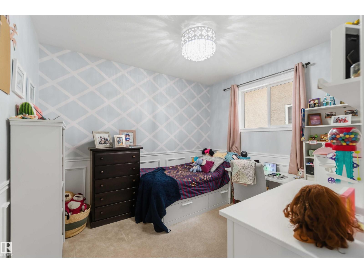
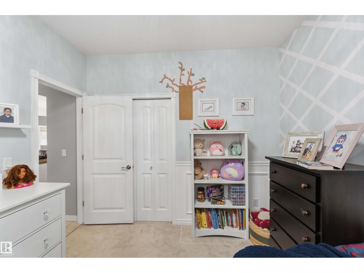
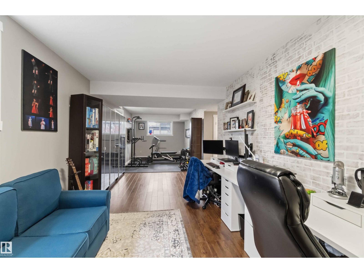
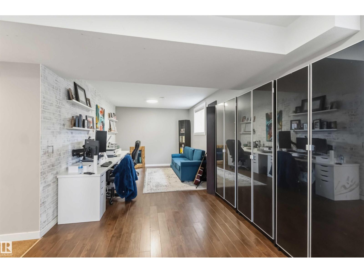
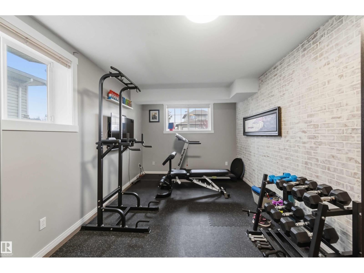
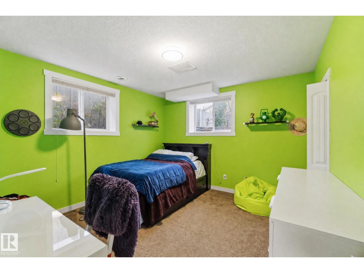
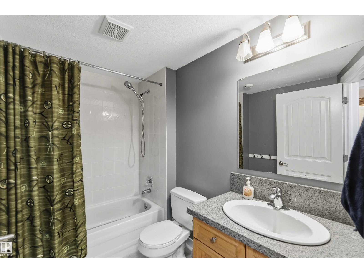
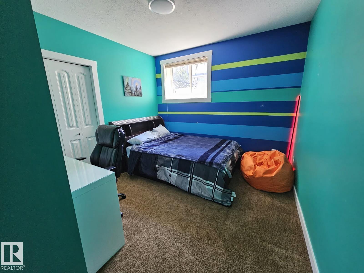
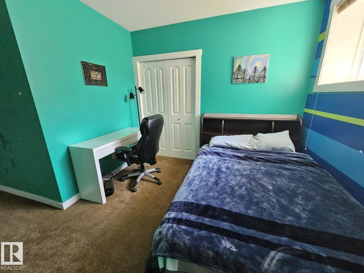
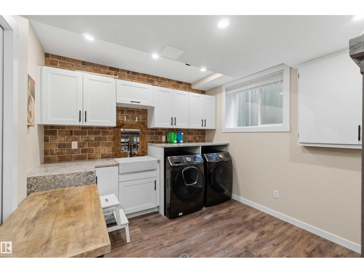
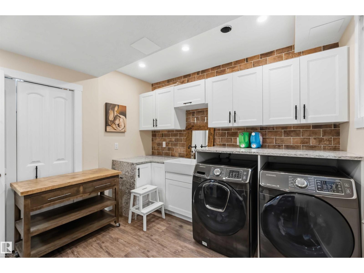
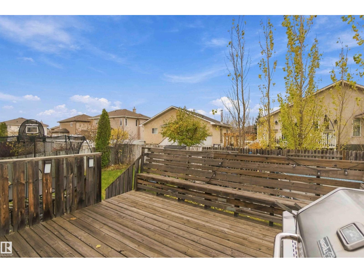
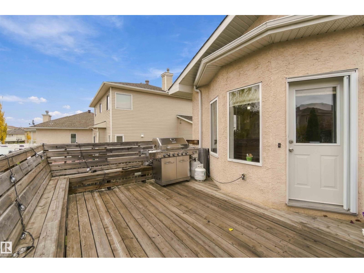
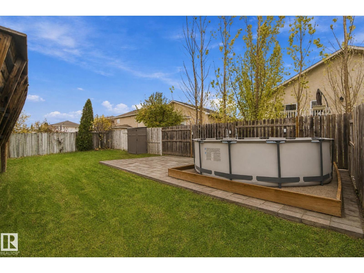
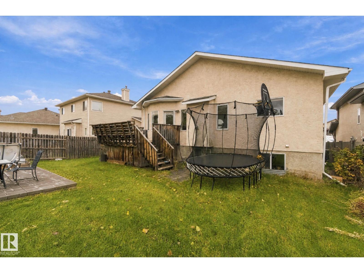
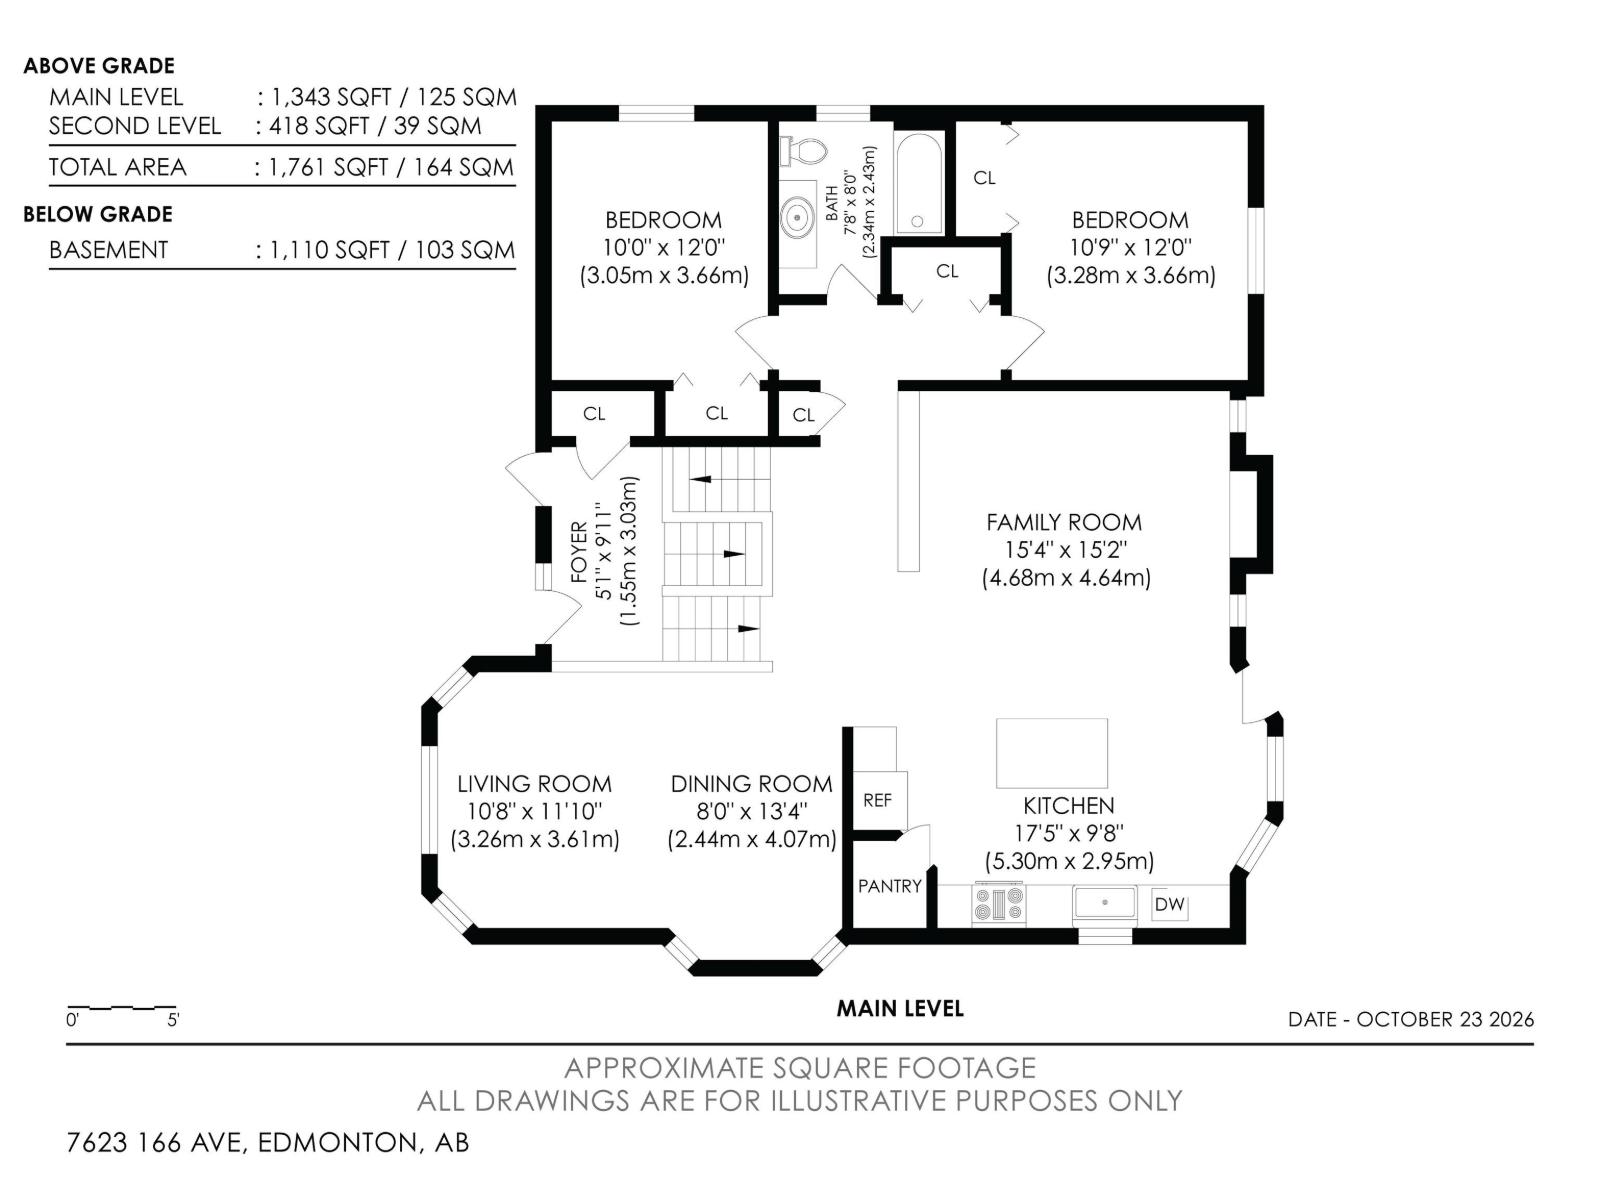
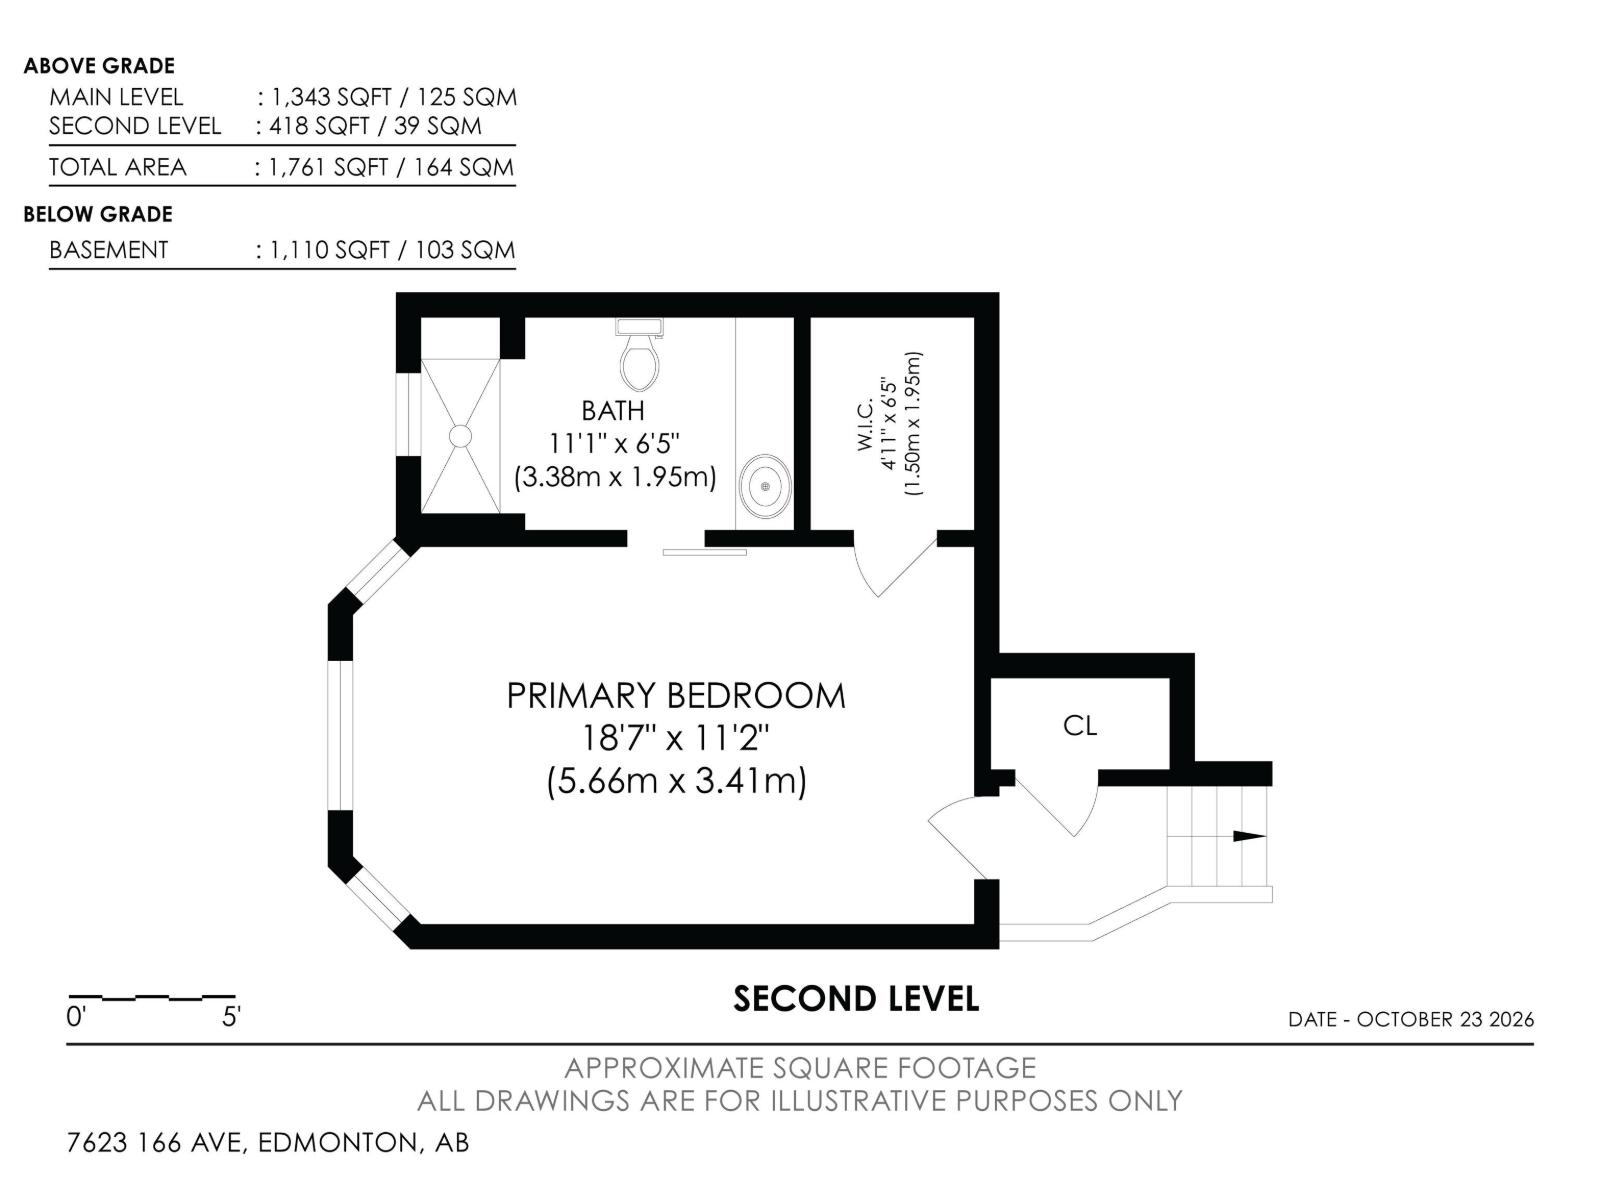
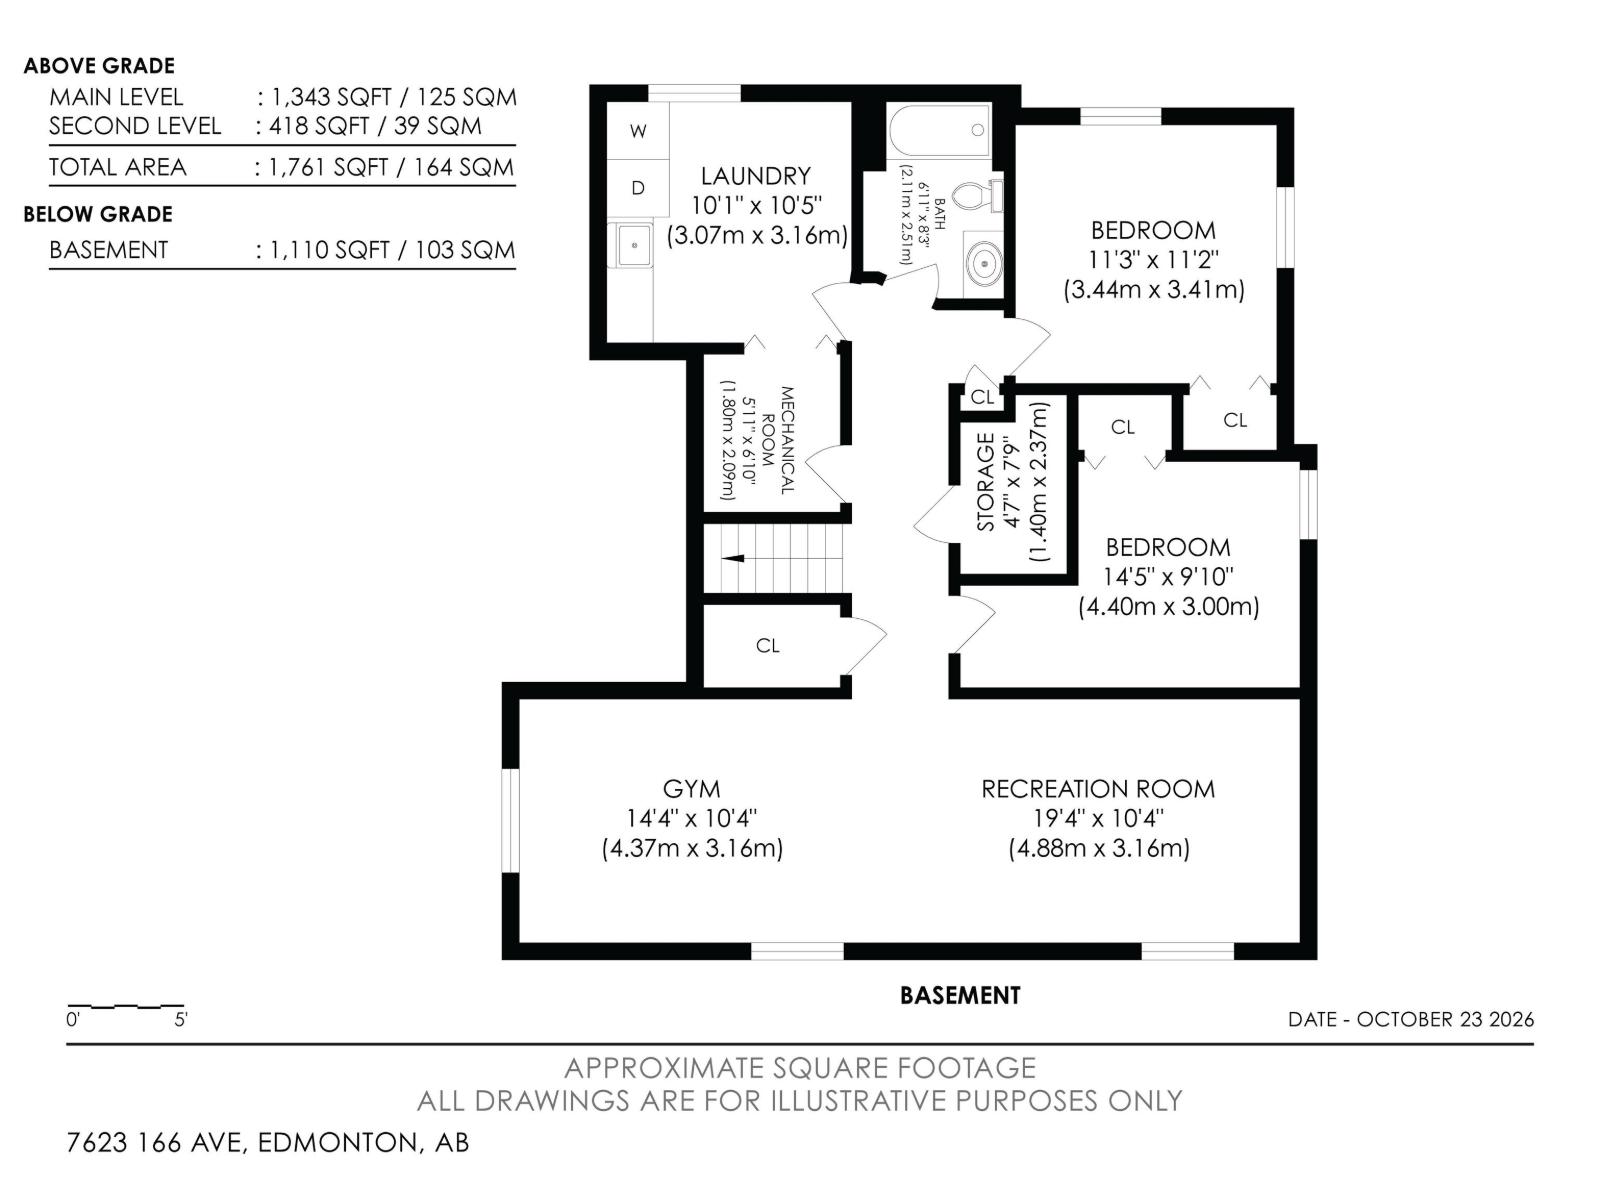
Your family’s next chapter begins here! Big and bright with soaring vaulted ceilings, this 5 bedroom, 3 full bath home shines! The eat-in kitchen is made for big holiday feasts with granite counters, tons of cabinets, an oversized island and patio door to the deck. The spacious living room is perfect for the whole family, with a gas fireplace for cold nights. A separate dining area accommodates a table for 10! Retreat to the huge primary bedroom with walk-in closet and spa-like ensuite. Two more bedrooms and a full bath complete the upper level. Downstairs you’ll find a large bonus room (used as office), gym, 2 more BDRMS, a full bath and laundry room worthy of Pinterest. Oversized basement windows flood the rooms with light. The south-facing yard bathes the deck in sunshine, ideal for summer evenings with friends and family. The big-ticket items are done: paint, new roof ($13,000), new furnace (2023), new hot water tank (2021) and A/C. Near Edmonton Garrison, shopping and transit. Come fall in love! (id:67695)
Property Details
| MLS® Number | E4514252 |
| Property Type | Single Family |
| Neigbourhood | Mayliewan |
| Amenities Near By | Playground, Public Transit, Schools, Shopping |
| Features | Park/reserve, No Animal Home, No Smoking Home |
| Parking Space Total | 2 |
| Structure | Deck |
Building
| Bathroom Total | 3 |
| Bedrooms Total | 5 |
| Amenities | Ceiling - 9ft, Vinyl Windows |
| Appliances | Dishwasher, Dryer, Refrigerator, Stove, Washer |
| Architectural Style | Bi-level |
| Basement Development | Finished |
| Basement Type | Full (finished) |
| Ceiling Type | Vaulted |
| Constructed Date | 2003 |
| Construction Style Attachment | Detached |
| Cooling Type | Central Air Conditioning |
| Fireplace Fuel | Gas |
| Fireplace Present | Yes |
| Fireplace Type | Unknown |
| Heating Type | Forced Air |
| Size Interior | 1,765 Sqft |
| Type | House |
Parking
| Attached Garage |
Land
| Acreage | No |
| Fence Type | Fence |
| Land Amenities | Playground, Public Transit, Schools, Shopping |
| Size Irregular | 546.99 |
| Size Total | 546.99 M2 |
| Size Total Text | 546.99 M2 |
Rooms
| Level | Type | Length | Width | Dimensions |
|---|---|---|---|---|
| Basement | Bedroom 4 | 3.44 m | 3.41 m | 3.44 m x 3.41 m |
| Basement | Bonus Room | 4.88 m | 3.16 m | 4.88 m x 3.16 m |
| Basement | Bedroom 5 | 4.4 m | 3 m | 4.4 m x 3 m |
| Main Level | Living Room | 3.26 m | 3.61 m | 3.26 m x 3.61 m |
| Main Level | Dining Room | 2.44 m | 4.07 m | 2.44 m x 4.07 m |
| Main Level | Kitchen | 5.3 m | 2.95 m | 5.3 m x 2.95 m |
| Main Level | Family Room | 4.68 m | 4.64 m | 4.68 m x 4.64 m |
| Main Level | Bedroom 2 | 3.28 m | 3.66 m | 3.28 m x 3.66 m |
| Main Level | Bedroom 3 | 3.05 m | 3.66 m | 3.05 m x 3.66 m |
| Upper Level | Primary Bedroom | 5.66 m | 3.41 m | 5.66 m x 3.41 m |
https://www.realtor.ca/real-estate/30442389/7623-166-av-nw-edmonton-mayliewan
Contact Us
Contact us for more information

This REALTOR.ca listing content is owned and licensed by REALTOR® members of The Canadian Real Estate Association
The trademarks REALTOR®, REALTORS®, and the REALTOR® logo are controlled by The Canadian Real Estate Association (CREA) and identify real estate professionals who are members of CREA. The trademarks MLS®, Multiple Listing Service® and the associated logos are owned by The Canadian Real Estate Association (CREA) and identify the quality of services provided by real estate professionals who are members of CREA. The trademark DDF® is owned by The Canadian Real Estate Association (CREA) and identifies CREA's Data Distribution Facility (DDF®)
November 06 2026 06:01:59
REALTORS® Association of Edmonton
Maxwell Polaris