Independent Calgary Brokerage

7705 94 Street Grande Prairie, Alberta T8V 4V4

3 Bedroom
2 Bathroom
932 sqft
Central Air Conditioning
Forced Air
Lawn
$329,900
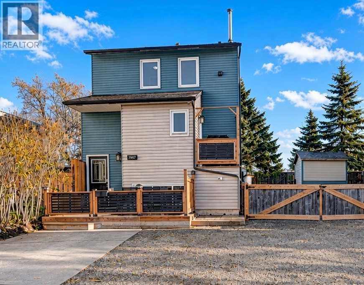
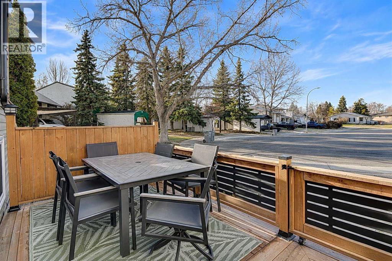
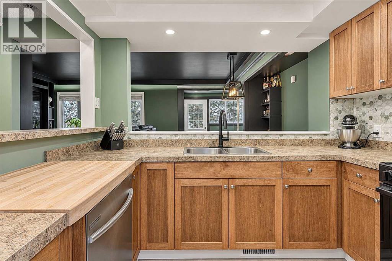
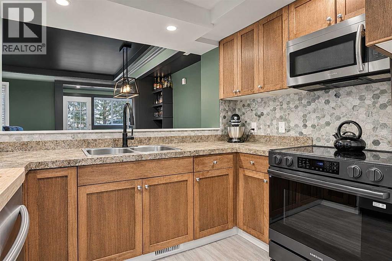
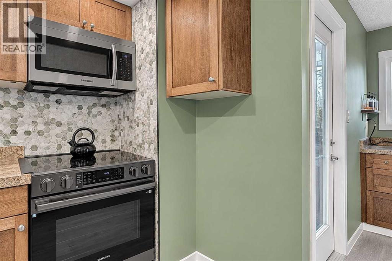
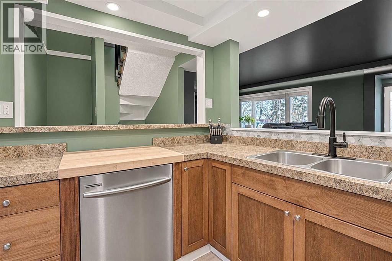
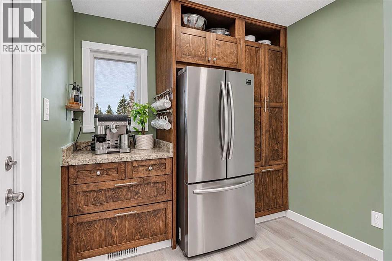
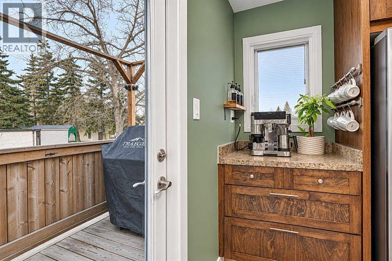
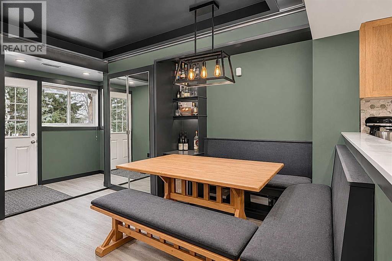
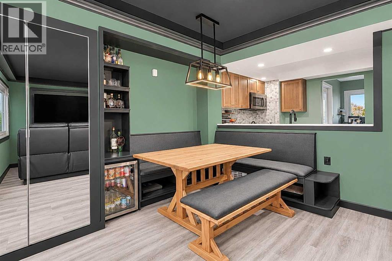
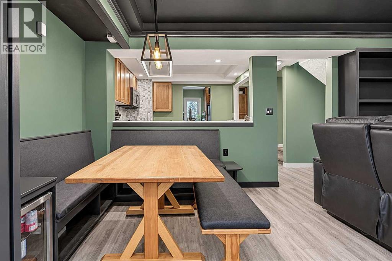
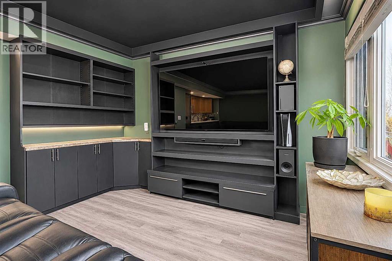
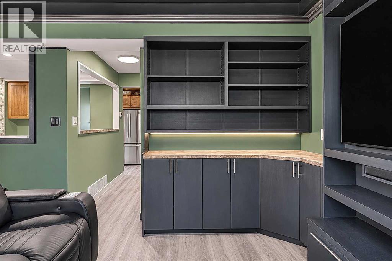
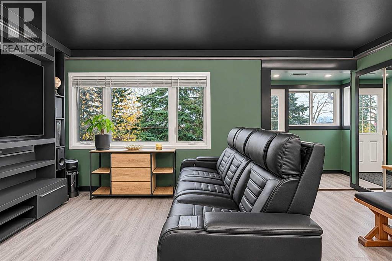
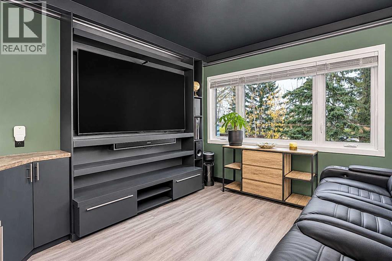
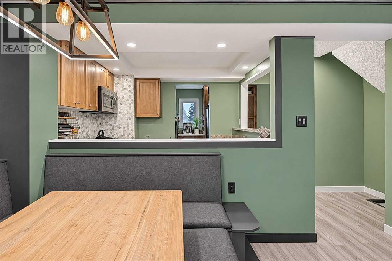
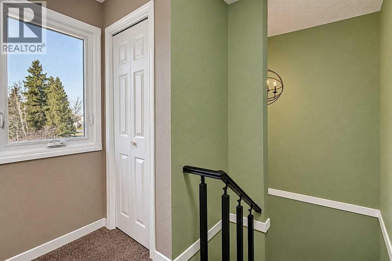
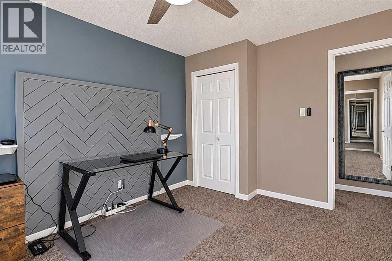
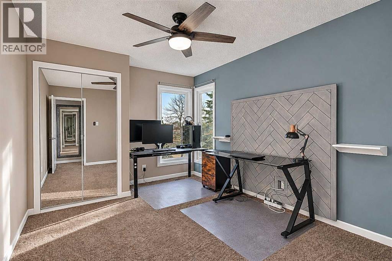
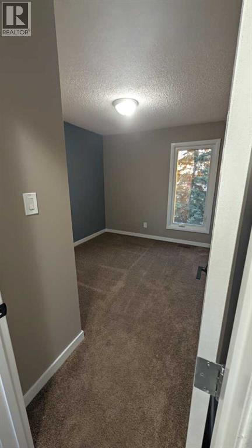
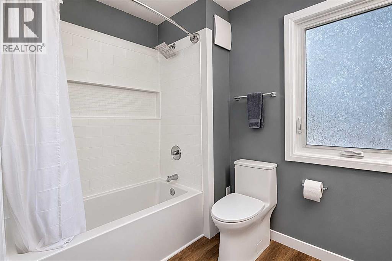
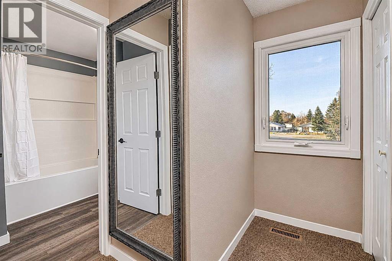
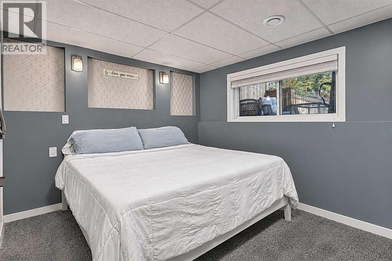
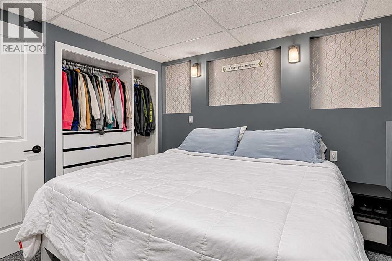
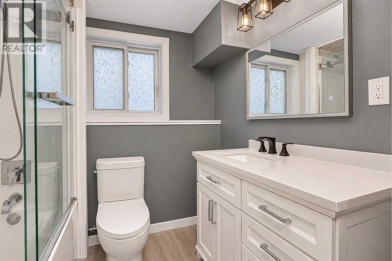
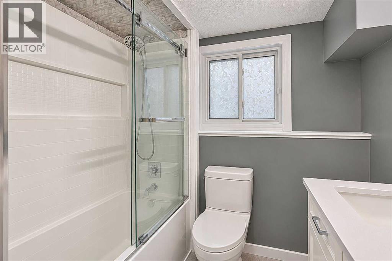
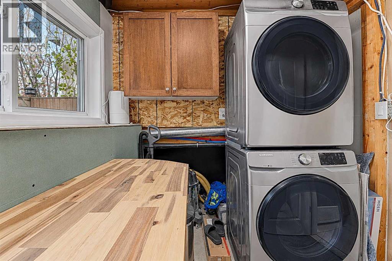
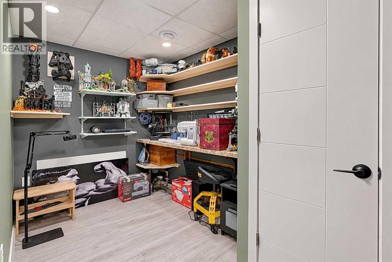
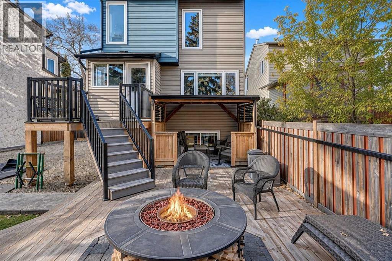
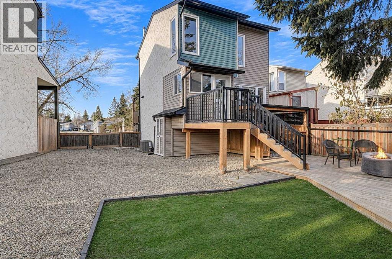
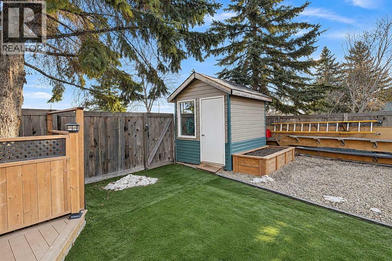
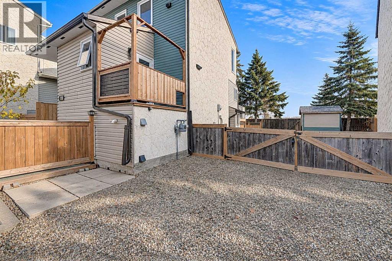
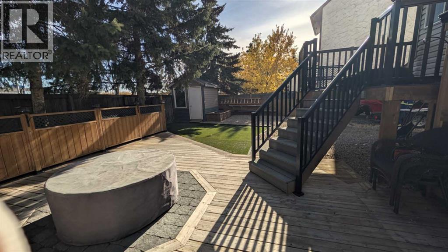
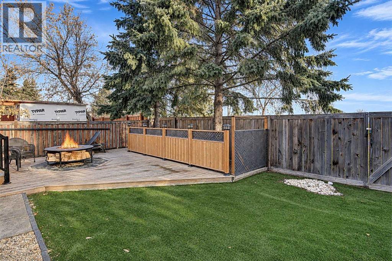
Prepare to be impressed! This beautifully renovated home offers the perfect combination of modern style, thoughtful upgrades, and functional living. Extensively updated from top to bottom, this property delivers peace of mind and an incredible move-in-ready opportunity. The exterior boasts new siding, gutters, doors, and windows, along with a brand-new front deck and composite decking along the rear of the home. The beautifully landscaped, low-maintenance backyard features artificial turf, a stunning brick firepit area, two storage sheds, and plenty of room to entertain and enjoy the outdoors. Need space for your RV and extra vehicles? You'll appreciate the large gravel RV parking area and ample additional parking. Step inside to discover a beautifully refreshed interior featuring three bedrooms and two updated bathrooms, complemented by new vinyl plank flooring, fresh paint, and pot lighting with dimmable lighting throughout. The updated kitchen features new appliances, while the inviting living room makes a statement with its custom built-in entertainment wall, designed to accommodate up to an 80-inch TV, and stylish LED ceiling lighting. The fully developed basement adds even more functional living space, featuring an additional bedroom, bathroom, office area, and dedicated laundry space. Additional upgrades include a new Lennox furnace installed in 2015 with AC. The updated windows also come with approximately 23 years remaining on their warranty. With extensive renovations, modern finishes, fantastic outdoor living spaces, and plenty of parking, this home offers so much to love. Simply move in, unpack, and enjoy! (id:67695)
Property Details
| MLS® Number | A2355679 |
| Property Type | Single Family |
| Community Name | Patterson Place |
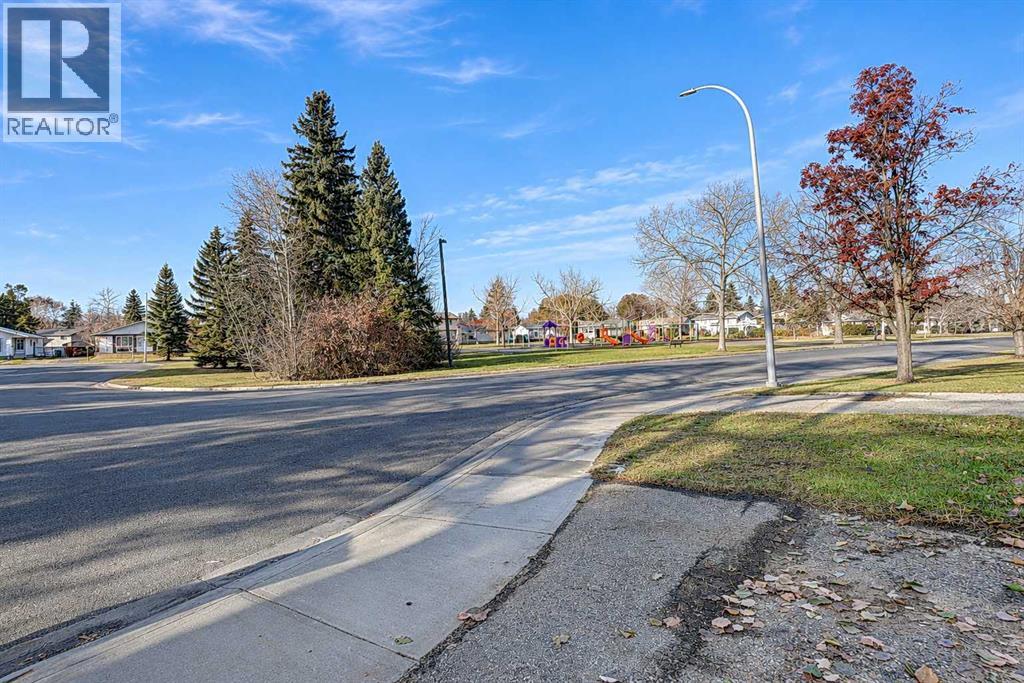
| Amenities Near By | Park, Schools |
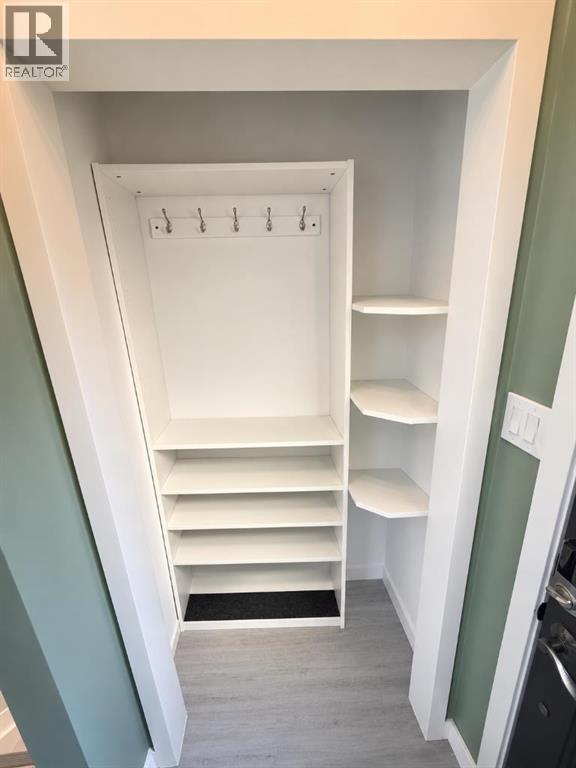
| Features | Cul-de-sac, Treed, Closet Organizers, Gazebo |
| Parking Space Total | 4 |
| Plan | 7622144 |
| Structure | Deck |
Building
| Bathroom Total | 2 |
| Bedrooms Above Ground | 2 |
| Bedrooms Below Ground | 1 |
| Bedrooms Total | 3 |
| Appliances | Refrigerator, Dishwasher, Wine Fridge, Stove, Dryer, Microwave Range Hood Combo, Window Coverings, Washer/dryer Stack-up |
| Basement Development | Finished |
| Basement Type | Full (finished) |
| Constructed Date | 1978 |
| Construction Style Attachment | Detached |
| Cooling Type | Central Air Conditioning |
| Exterior Finish | Vinyl Siding |
| Flooring Type | Carpeted, Vinyl Plank |
| Foundation Type | Poured Concrete |
| Heating Type | Forced Air |
| Stories Total | 2 |
| Size Interior | 932 Sqft |
| Total Finished Area | 932 Sqft |
| Type | House |
Parking
| Concrete | |
| Parking Pad | |
| R V |
Land
| Acreage | No |
| Fence Type | Fence |
| Land Amenities | Park, Schools |
| Landscape Features | Lawn |
| Size Depth | 30.54 M |
| Size Frontage | 9.29 M |
| Size Irregular | 283.71 |
| Size Total | 283.71 M2|0-4,050 Sqft |
| Size Total Text | 283.71 M2|0-4,050 Sqft |
| Zoning Description | Rs |
Rooms
| Level | Type | Length | Width | Dimensions |
|---|---|---|---|---|
| Second Level | Bedroom | 9.00 Ft x 10.00 Ft | ||
| Second Level | Bedroom | 9.00 Ft x 9.58 Ft | ||
| Second Level | 4pc Bathroom | 6.17 Ft x 9.33 Ft | ||
| Basement | Bedroom | 9.58 Ft x 11.00 Ft | ||
| Basement | 4pc Bathroom | 5.75 Ft x 7.00 Ft |
https://www.realtor.ca/real-estate/30484102/7705-94-street-grande-prairie-patterson-place
Contact Us
Contact us for more information

This REALTOR.ca listing content is owned and licensed by REALTOR® members of The Canadian Real Estate Association
The trademarks REALTOR®, REALTORS®, and the REALTOR® logo are controlled by The Canadian Real Estate Association (CREA) and identify real estate professionals who are members of CREA. The trademarks MLS®, Multiple Listing Service® and the associated logos are owned by The Canadian Real Estate Association (CREA) and identify the quality of services provided by real estate professionals who are members of CREA. The trademark DDF® is owned by The Canadian Real Estate Association (CREA) and identifies CREA's Data Distribution Facility (DDF®)
November 07 2026 05:20:57
Grande Prairie & Area Association of REALTORS®
Grassroots Realty Group Ltd.