Independent Calgary Brokerage

7815 14 Av SW Edmonton, Alberta T6X 1H3

4 Bedroom
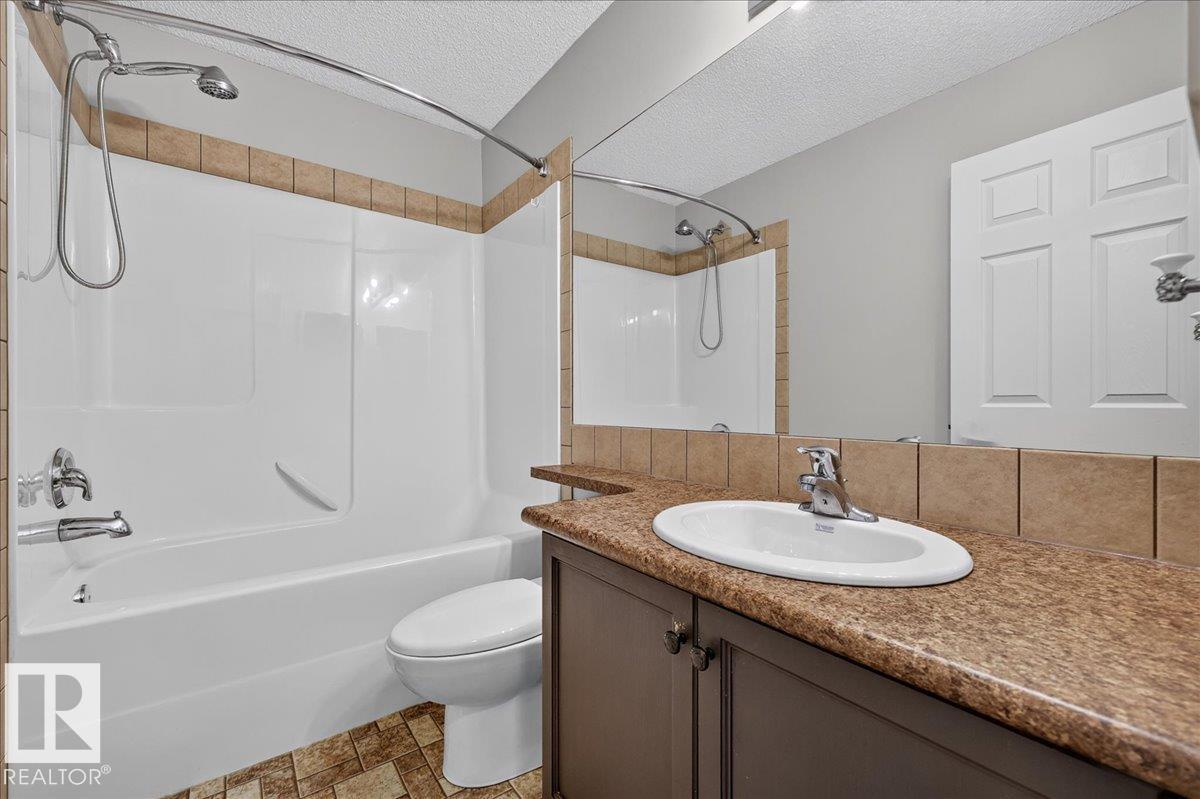
3 Bathroom
1,015 sqft
Bi-Level
Fireplace
Central Air Conditioning
Forced Air
$389,900
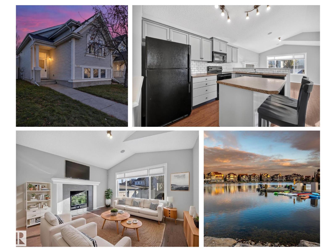
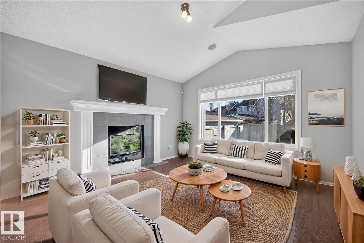
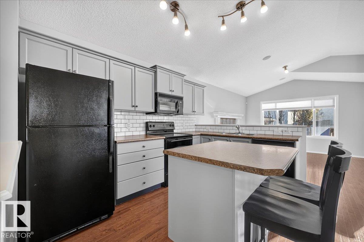
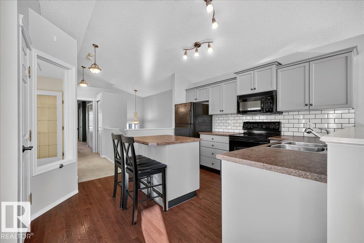
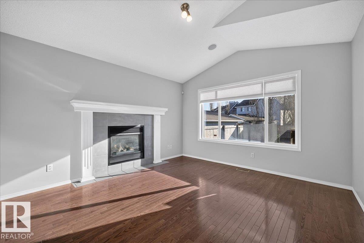
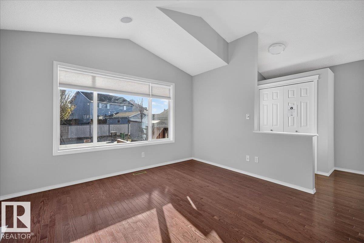
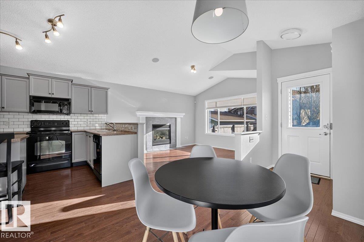
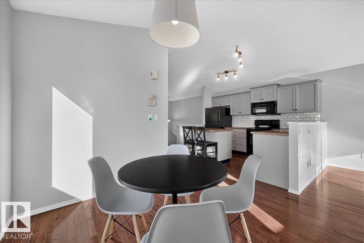
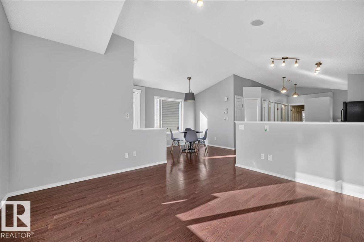
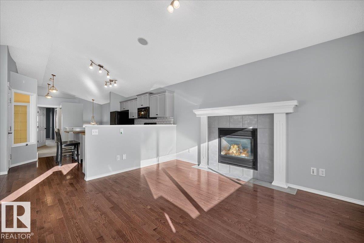
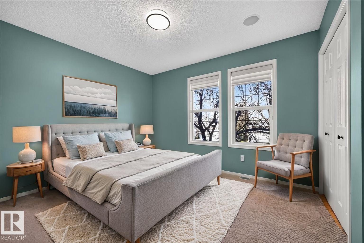
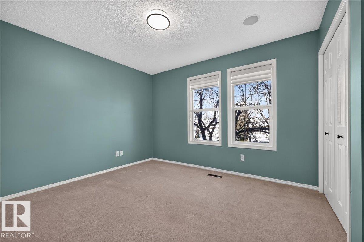
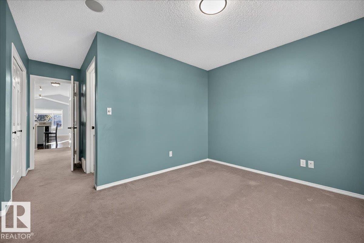
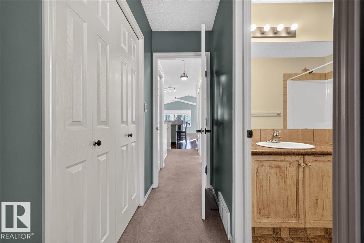
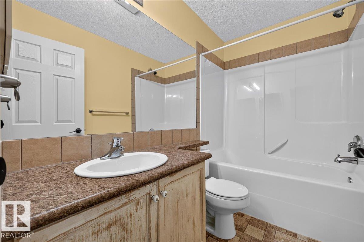
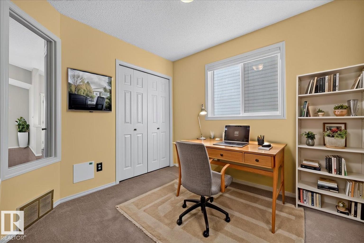
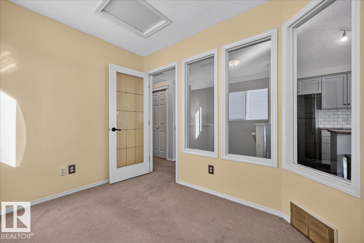
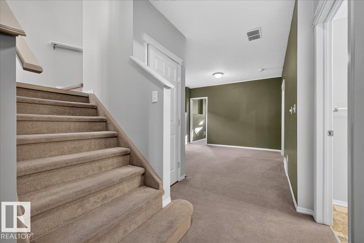
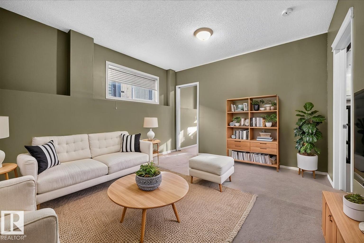
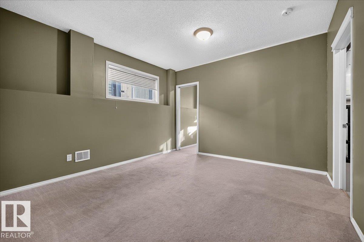
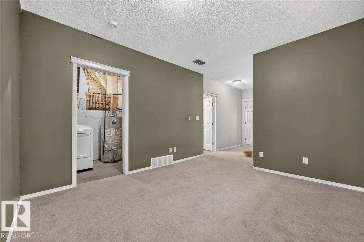
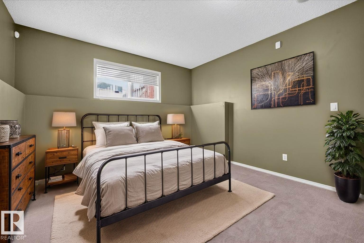
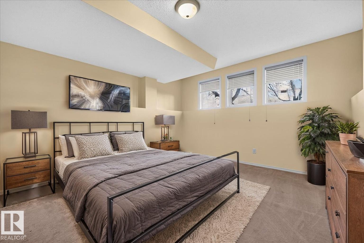
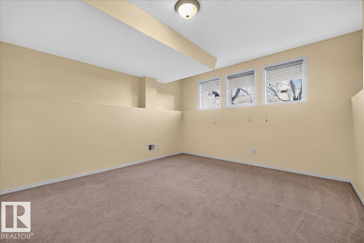
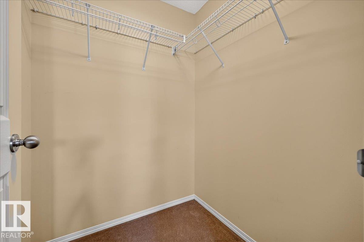
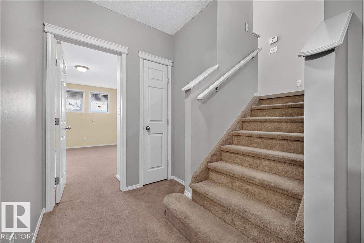
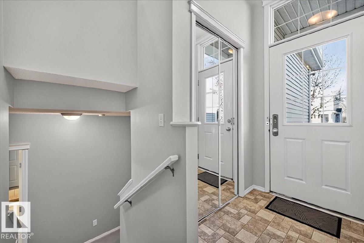
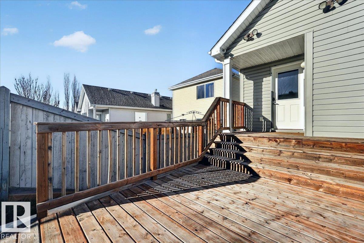
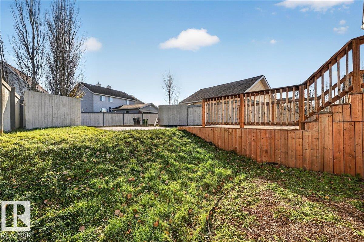
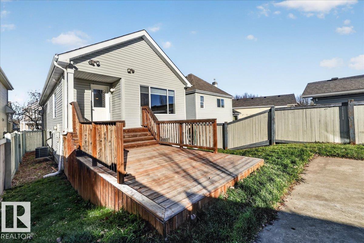
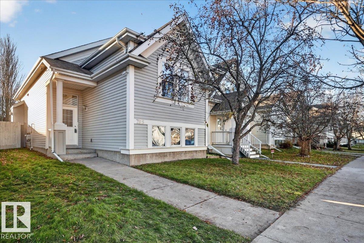
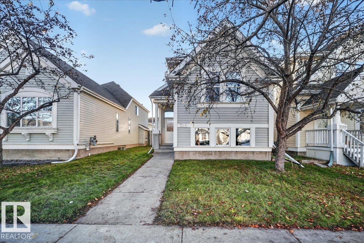
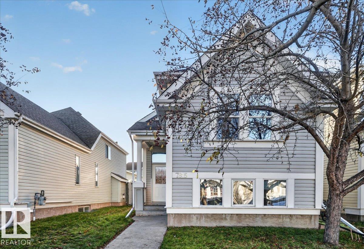
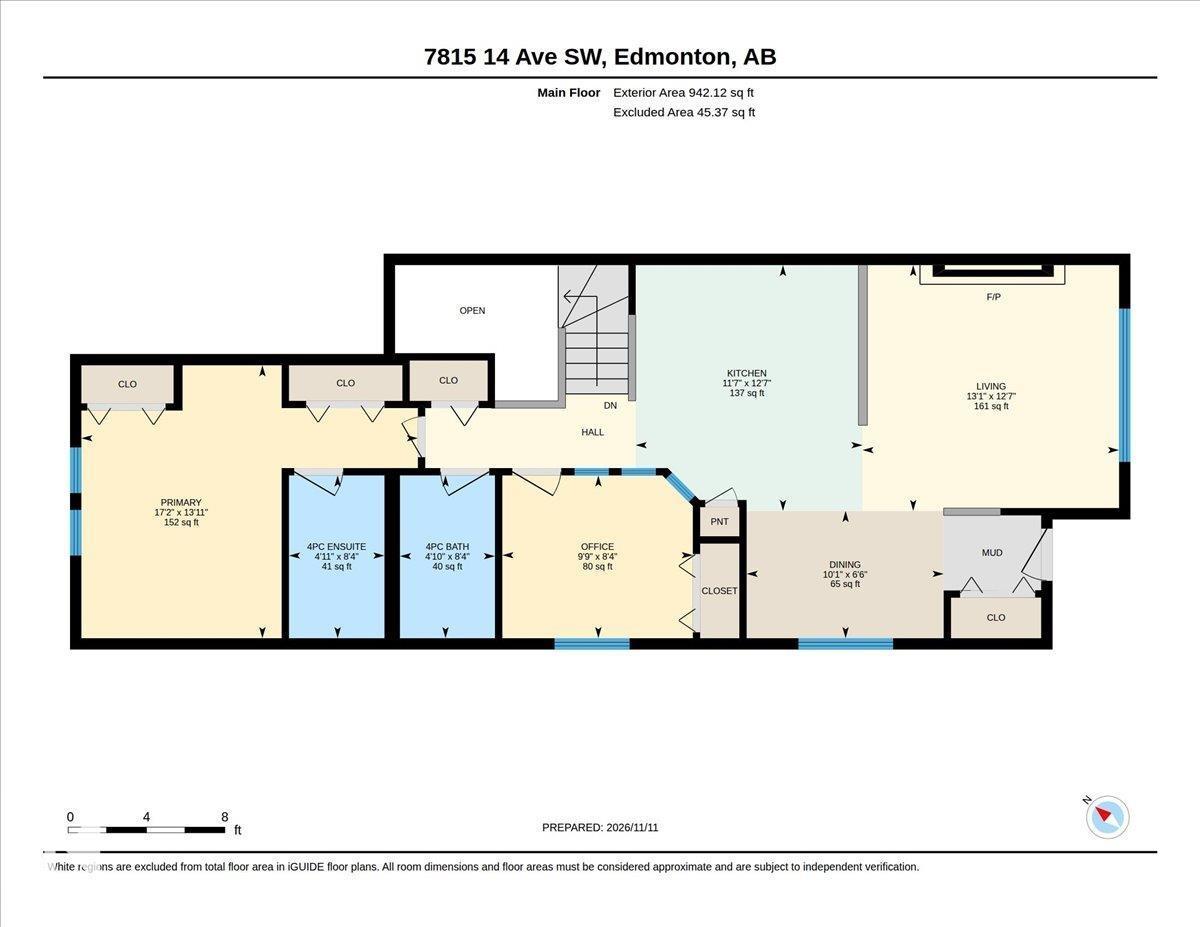
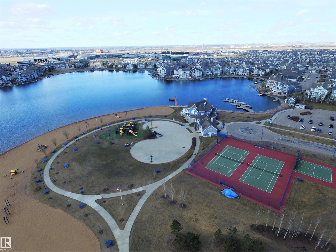
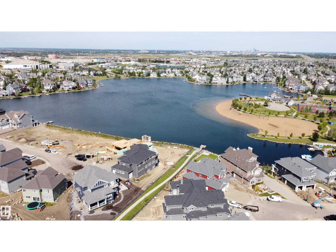
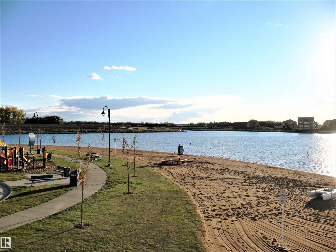
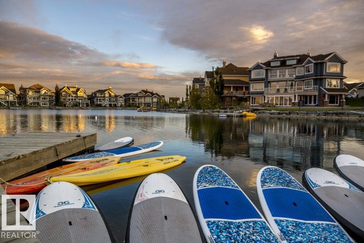
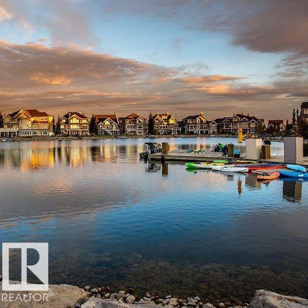
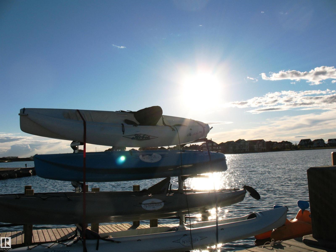
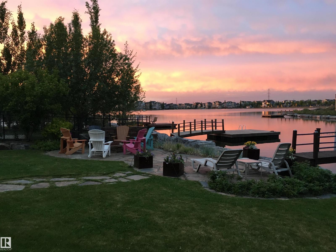
Sunlight washes through this Jayman bungalow & Finished Basement doubles your living space with 4 bedrooms, 3 baths, recroom + Central Air; HWT 2026! Neutral paint colors create a blank canvas that you can personalize with your own design flair. Vaulted ceilings make entertaining space fun to entertain or cozy up to the gas fireplace & find that perfect area rug to accent the hardwood flooring. Plenty of bright light toned kitchen cabinets with sleek white subway tile backsplash + a great island for casual dining. Home office is a pleasure to work in filled with lots of light or have it as second bedroom on main floor. Primary bedroom has a dresser recess ideal for TV & 2 double clothes closets + ensuite bath. Double parking pad in allows you to build your desired garage – finance it by including in your mortgage using “Mortgage plus improvements” method we already have a quote. Lake Summerside grants you access to Lake Life where you can also bring guests to enjoy skating, swimming, fishing & boating. (id:67695)
Property Details
| MLS® Number | E4516168 |
| Property Type | Single Family |
| Neigbourhood | Summerside |
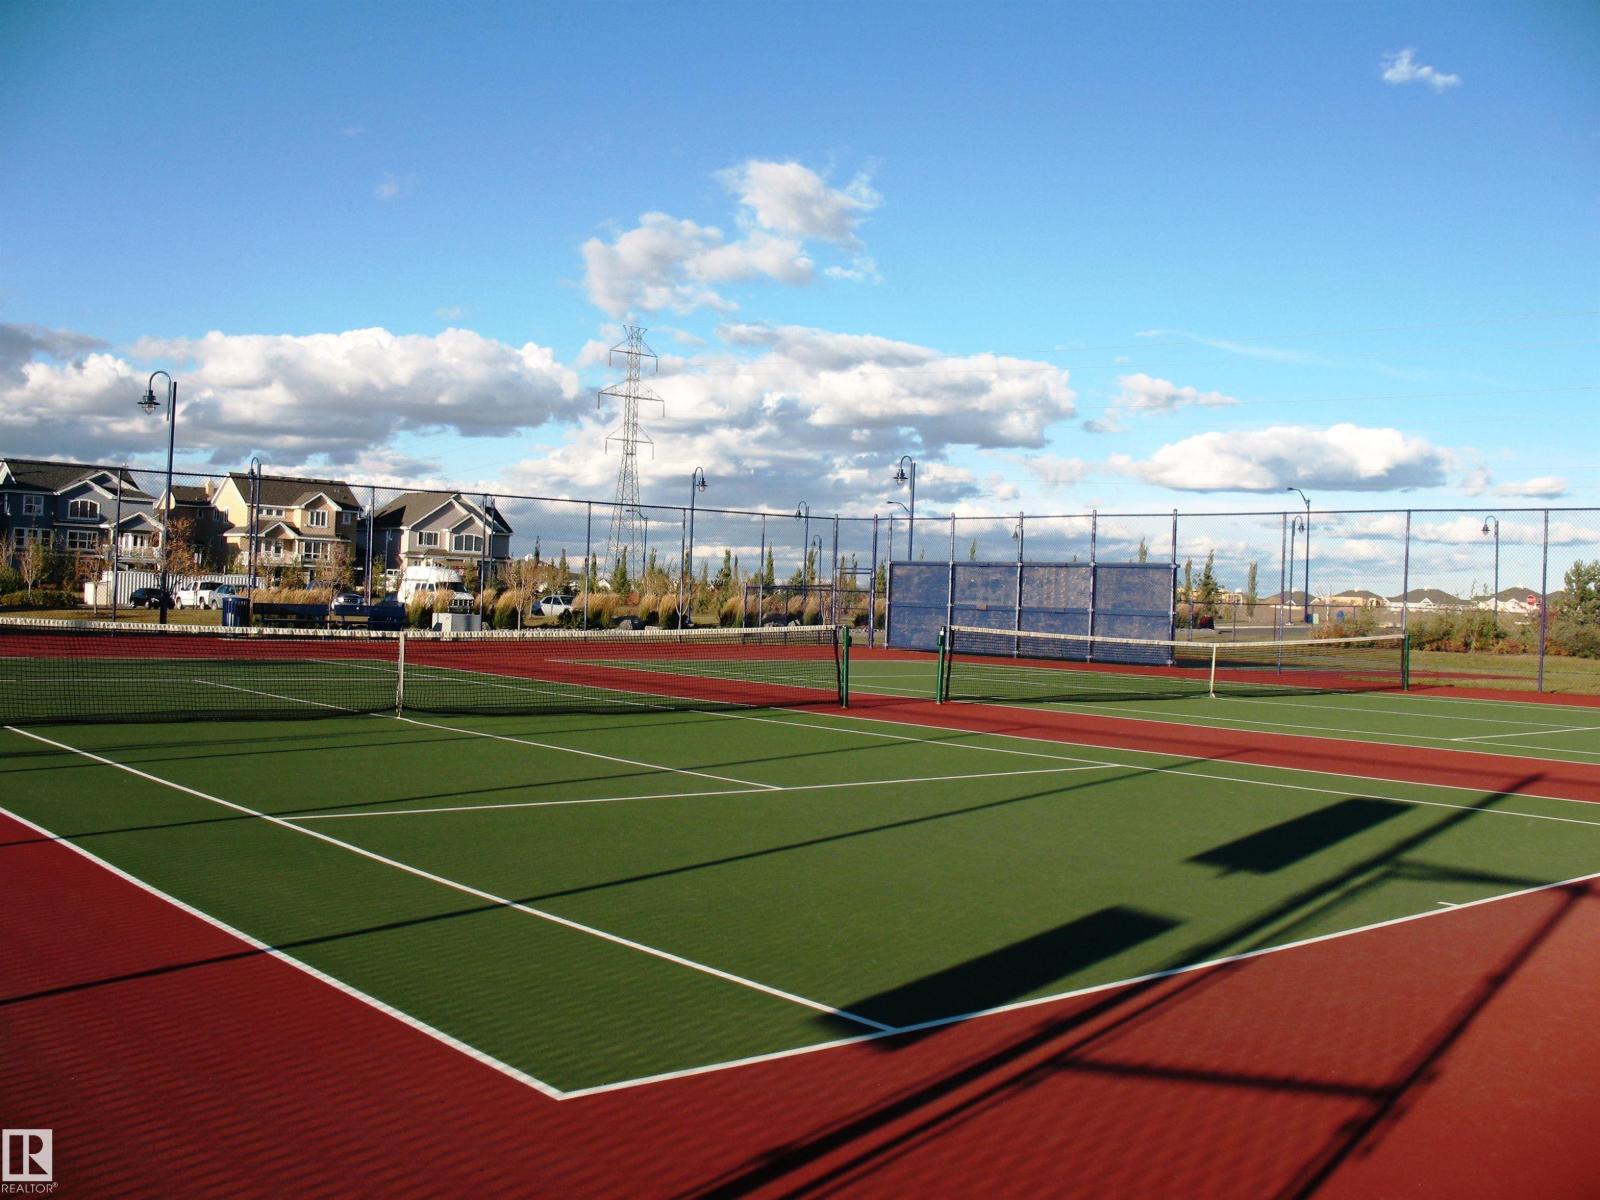
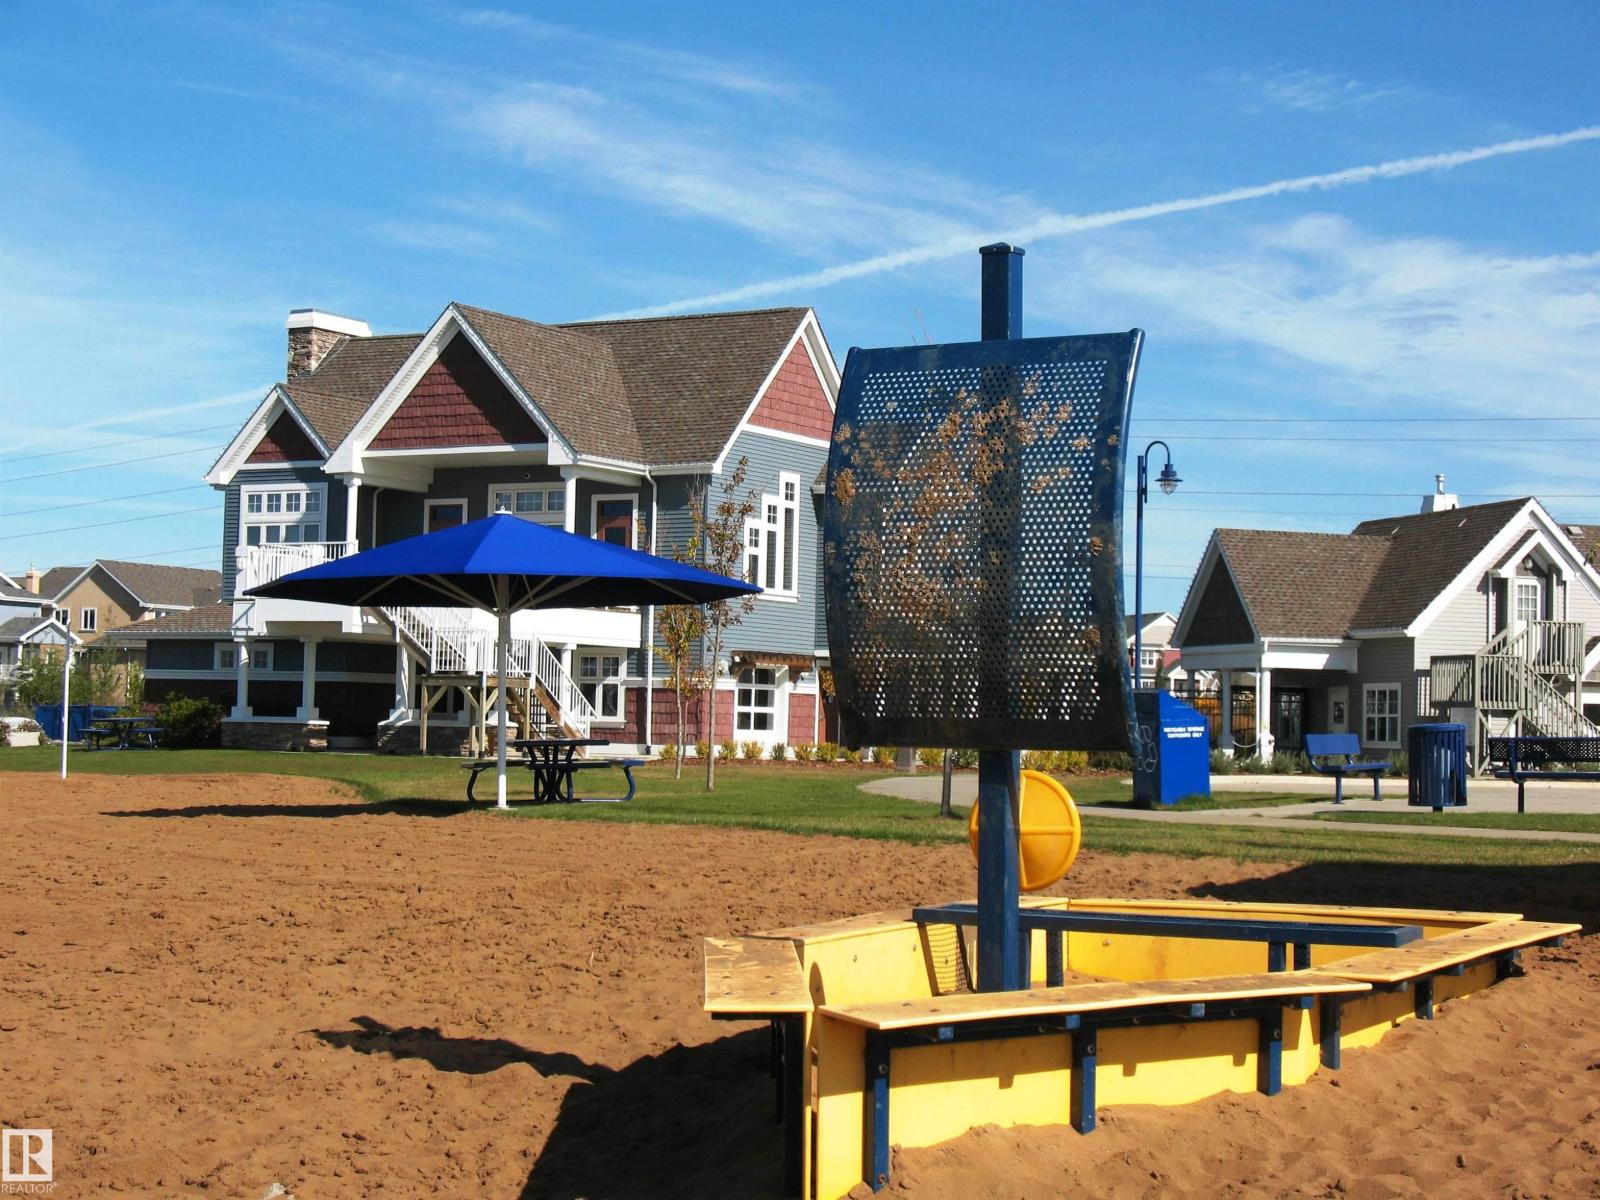
| Amenities Near By | Golf Course, Playground, Public Transit, Schools, Shopping |
| Community Features | Lake Privileges |
| Features | See Remarks, Lane, No Smoking Home, Recreational |
| Structure | Deck |
Building
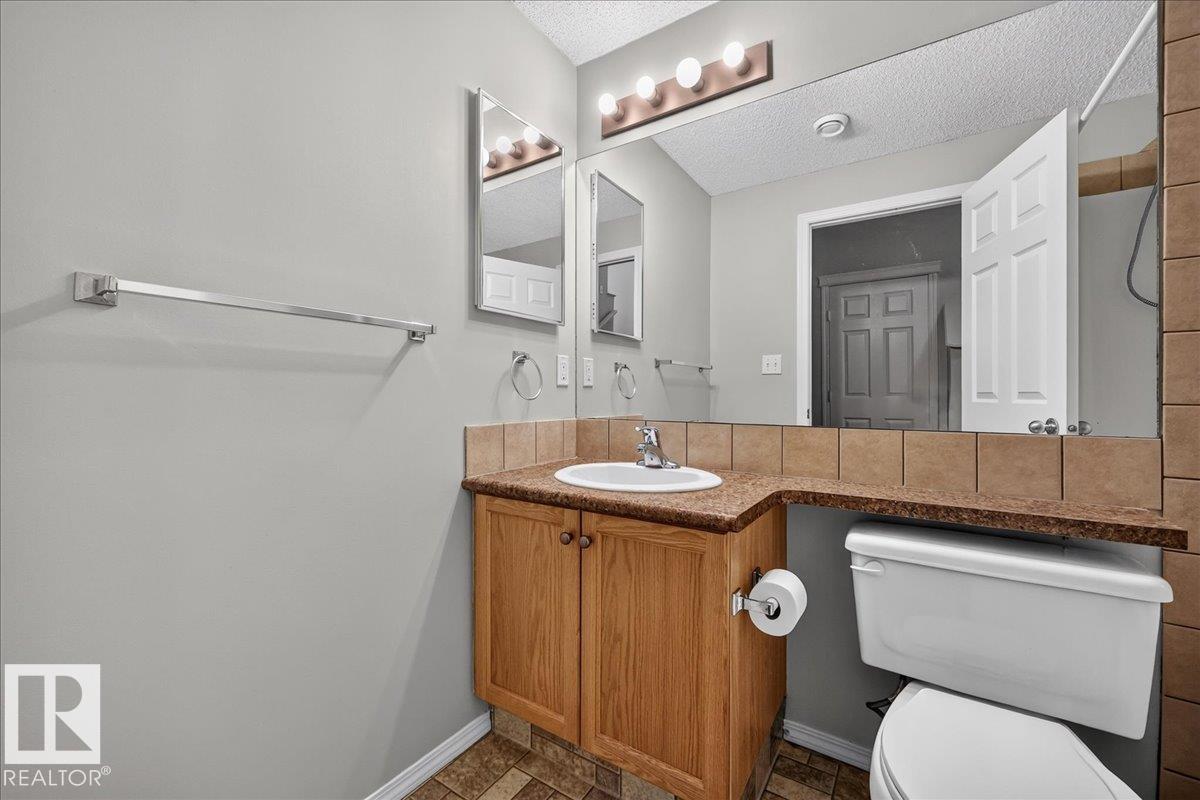
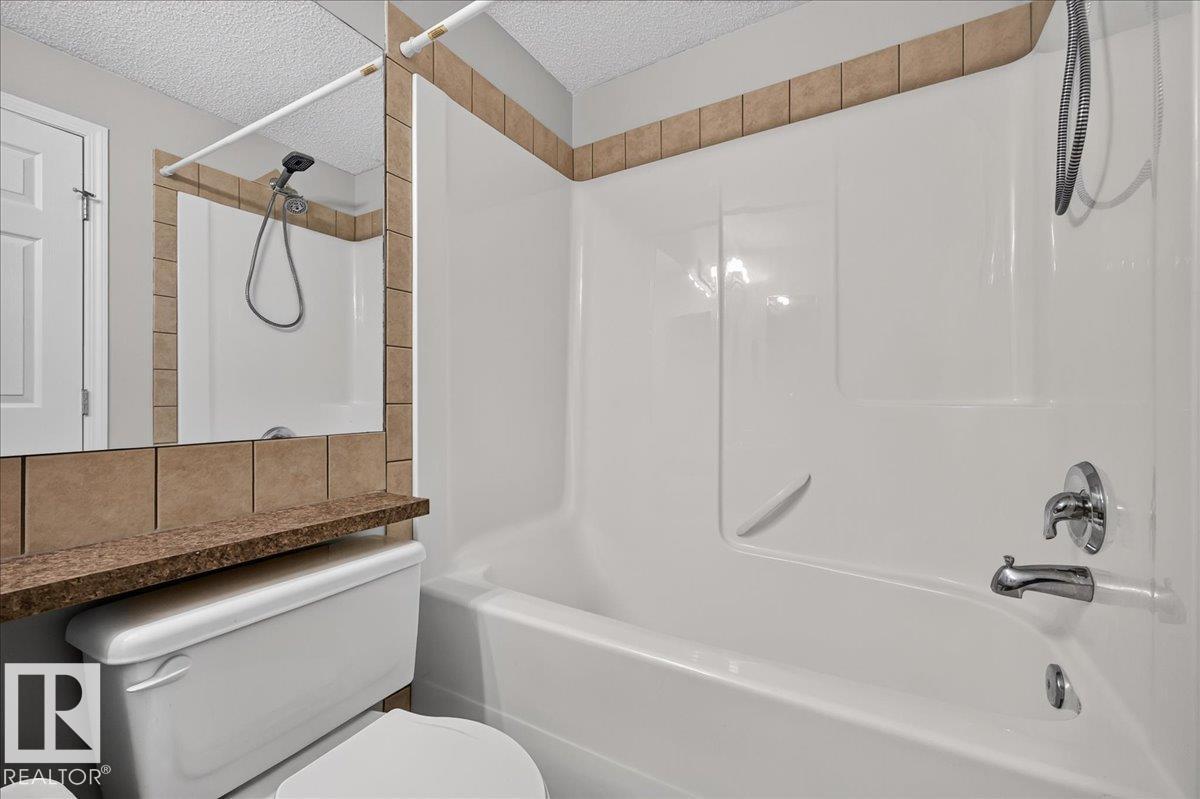
| Bathroom Total | 3 |
| Bedrooms Total | 4 |
| Appliances | Dishwasher, Dryer, Microwave Range Hood Combo, Refrigerator, Stove, Washer, Window Coverings |
| Architectural Style | Bi-level |
| Basement Development | Finished |
| Basement Type | Full (finished) |
| Ceiling Type | Vaulted |
| Constructed Date | 2004 |
| Construction Style Attachment | Detached |
| Cooling Type | Central Air Conditioning |
| Fireplace Fuel | Gas |
| Fireplace Present | Yes |
| Fireplace Type | Unknown |
| Heating Type | Forced Air |
| Size Interior | 1,015 Sqft |
| Type | House |
Parking
| Parking Pad |
Land
| Acreage | No |
| Fence Type | Fence |
| Land Amenities | Golf Course, Playground, Public Transit, Schools, Shopping |
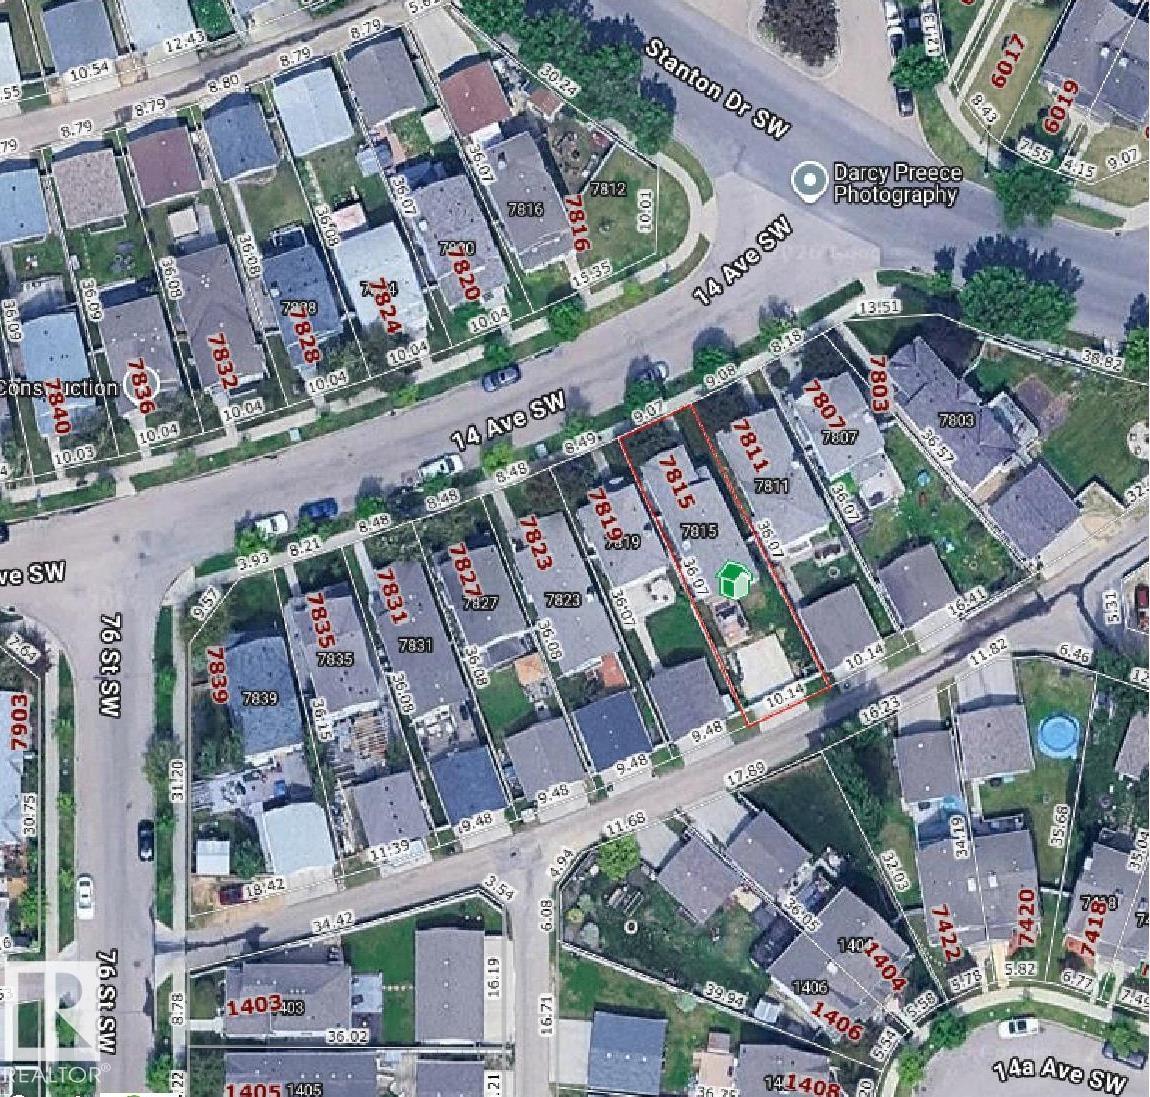
| Size Irregular | 345.54 |
| Size Total | 345.54 M2 |
| Size Total Text | 345.54 M2 |
| Surface Water | Lake |
Rooms
| Level | Type | Length | Width | Dimensions |
|---|---|---|---|---|
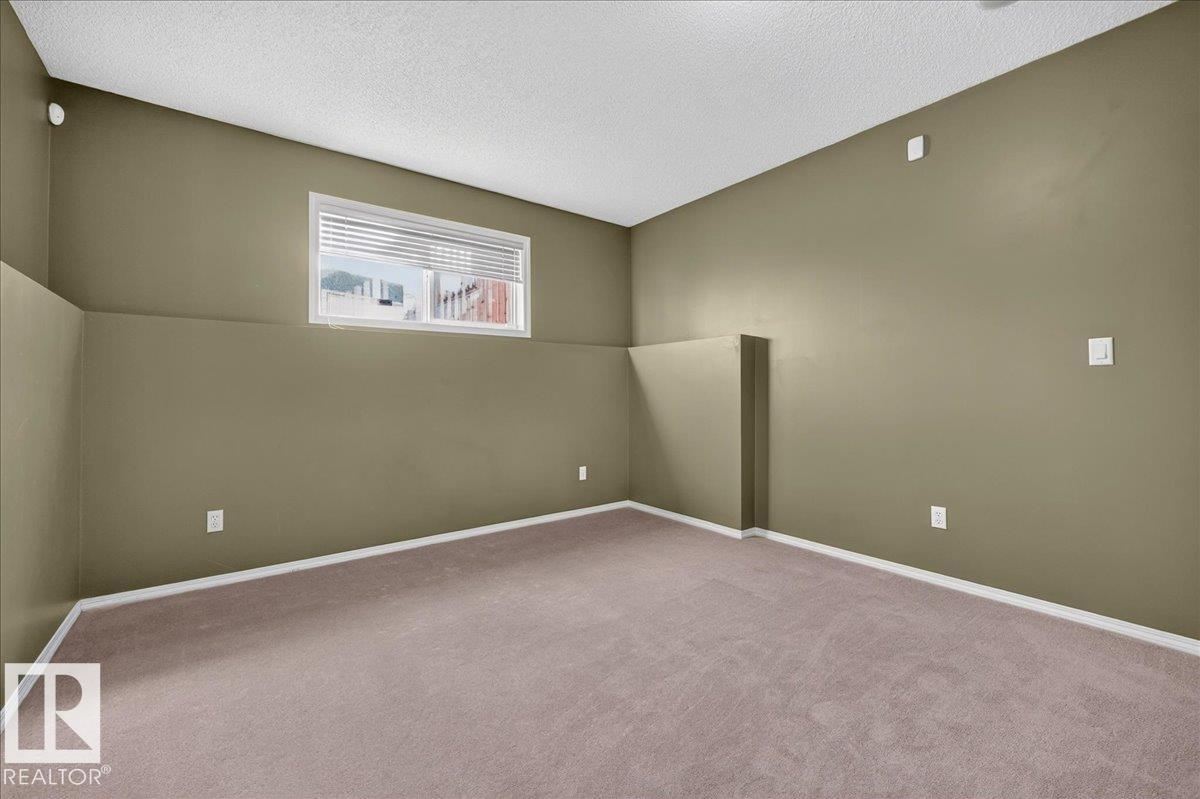
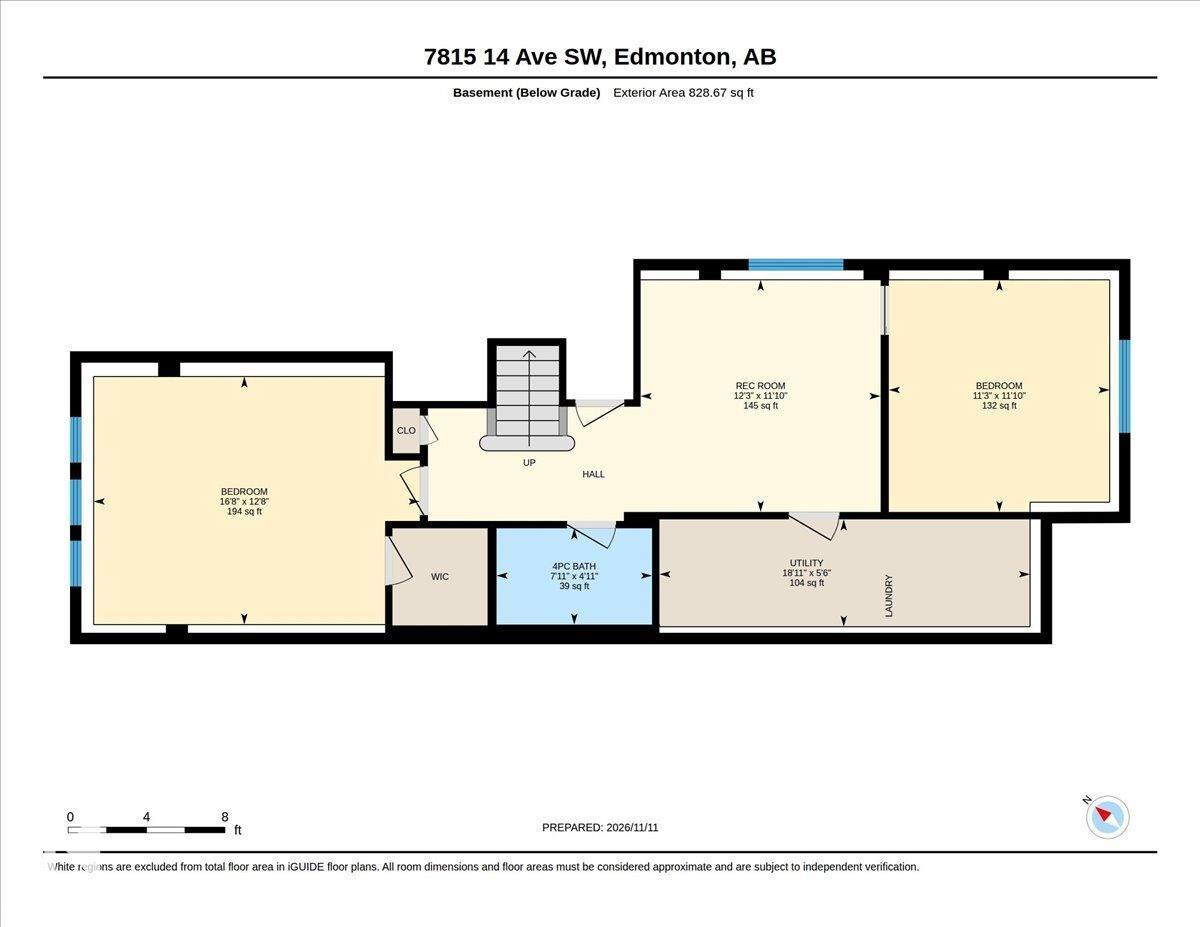
| Basement | Bedroom 3 | 3.61 m | 3.44 m | 3.61 m x 3.44 m |
| Basement | Bedroom 4 | 5.07 m | 3.86 m | 5.07 m x 3.86 m |
| Basement | Recreation Room | 3.73 m | 3.61 m | 3.73 m x 3.61 m |
| Basement | Utility Room | 5.77 m | 1.67 m | 5.77 m x 1.67 m |
| Main Level | Living Room | 3.99 m | 3.83 m | 3.99 m x 3.83 m |
| Main Level | Dining Room | 3.07 m | 1.98 m | 3.07 m x 1.98 m |
| Main Level | Kitchen | 3.83 m | 3.53 m | 3.83 m x 3.53 m |
| Main Level | Primary Bedroom | 5.24 m | 4.25 m | 5.24 m x 4.25 m |
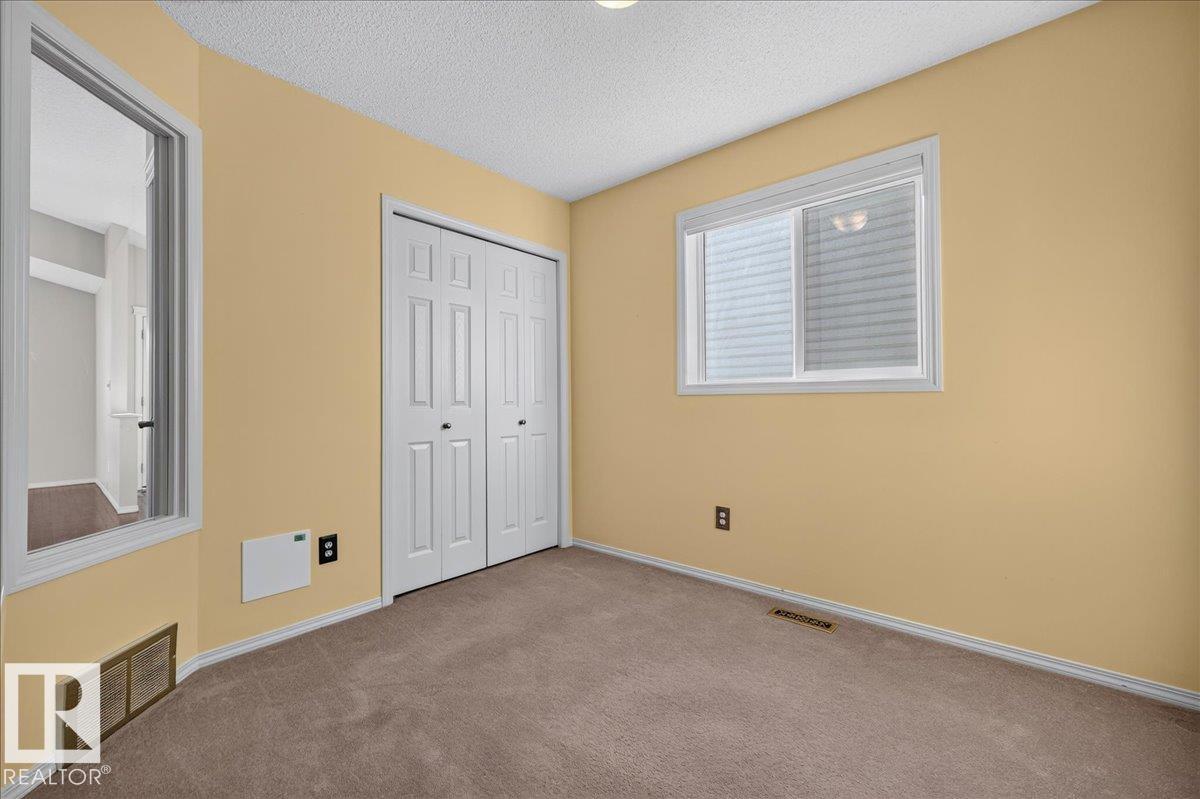
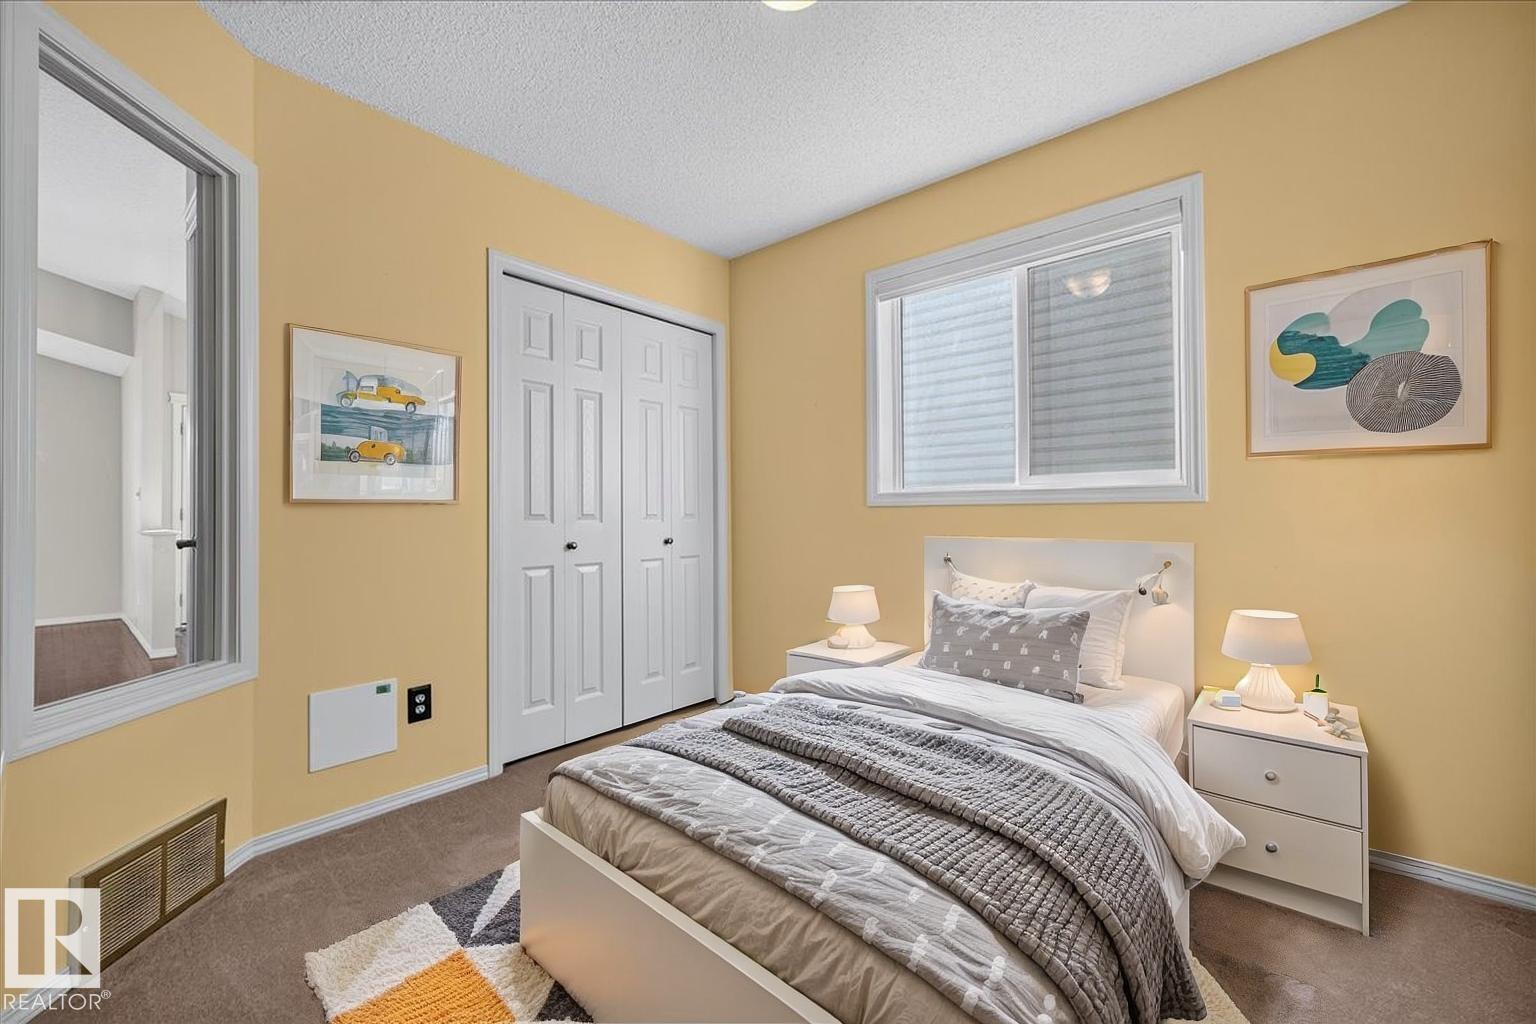
| Main Level | Bedroom 2 | 2.97 m | 2.53 m | 2.97 m x 2.53 m |
https://www.realtor.ca/real-estate/30504438/7815-14-av-sw-edmonton-summerside
Contact Us
Contact us for more information

This REALTOR.ca listing content is owned and licensed by REALTOR® members of The Canadian Real Estate Association
The trademarks REALTOR®, REALTORS®, and the REALTOR® logo are controlled by The Canadian Real Estate Association (CREA) and identify real estate professionals who are members of CREA. The trademarks MLS®, Multiple Listing Service® and the associated logos are owned by The Canadian Real Estate Association (CREA) and identify the quality of services provided by real estate professionals who are members of CREA. The trademark DDF® is owned by The Canadian Real Estate Association (CREA) and identifies CREA's Data Distribution Facility (DDF®)
November 12 2026 09:20:30
REALTORS® Association of Edmonton
RE/MAX River City