Independent Calgary Brokerage

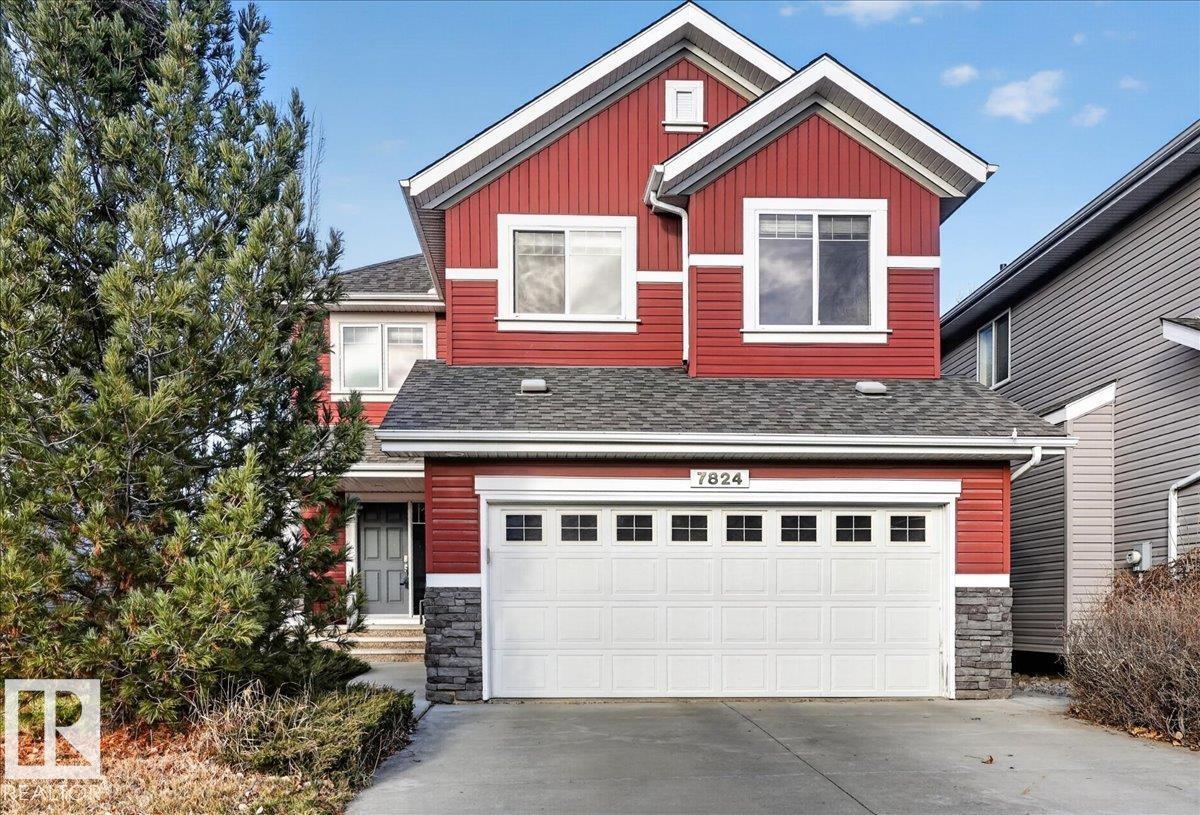
7824 16 Av SW Edmonton, Alberta T6X 0H6

4 Bedroom
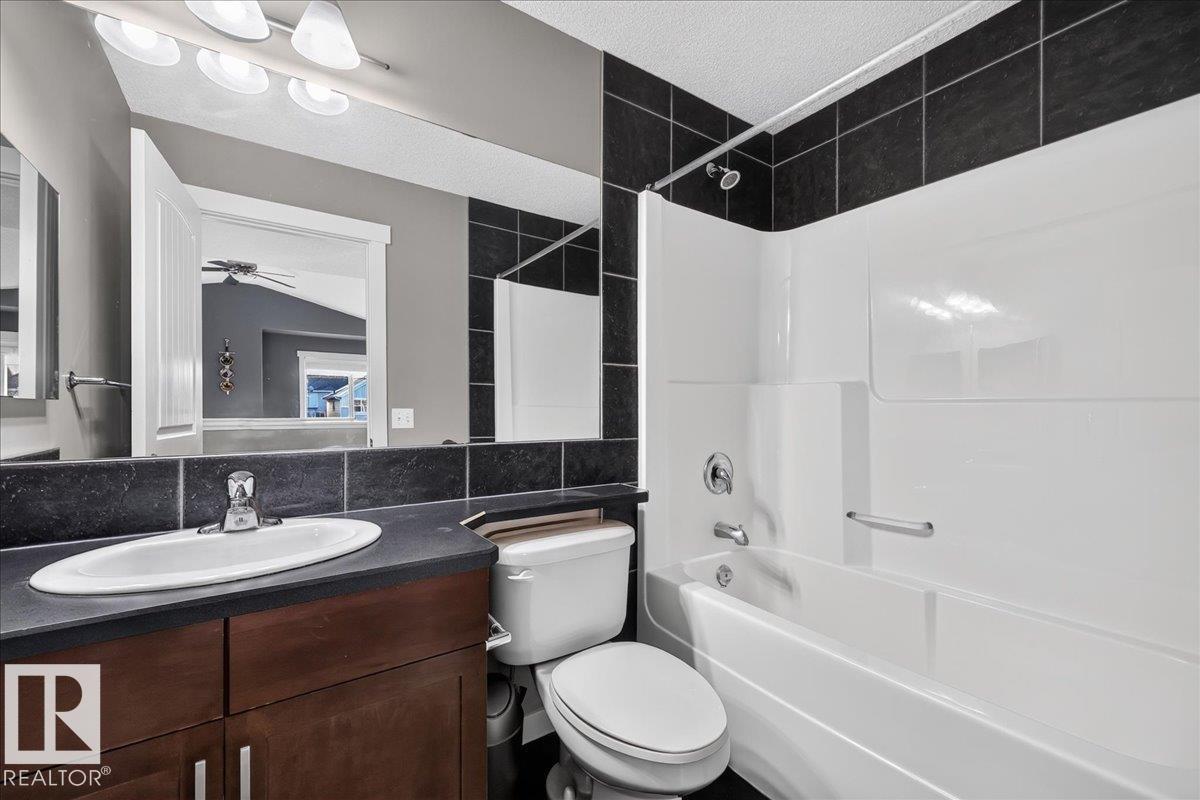
4 Bathroom
2,189 sqft
Fireplace
Forced Air, In Floor Heating
$649,900
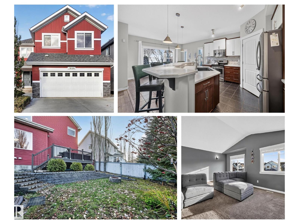
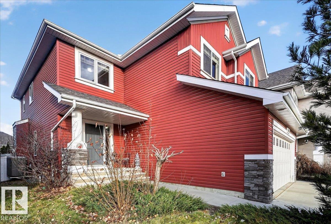
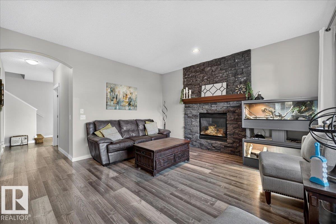
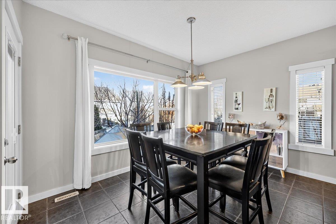
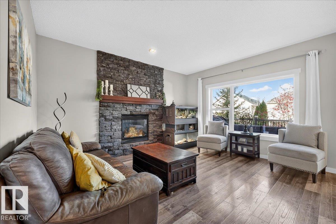
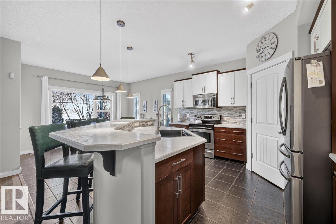
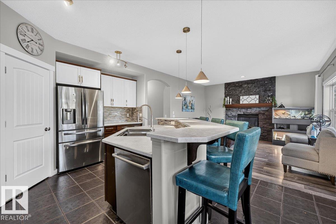
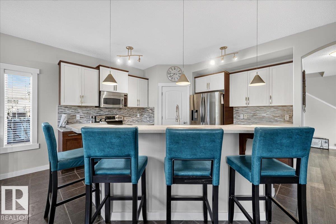
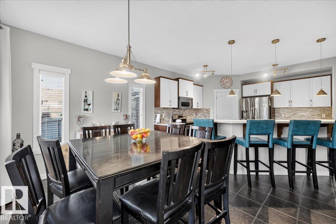
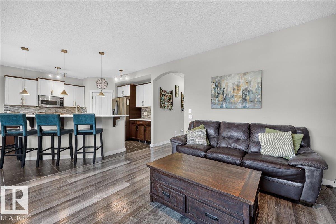
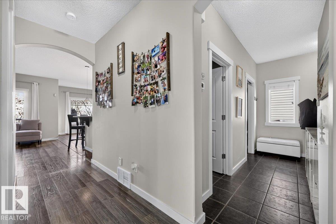
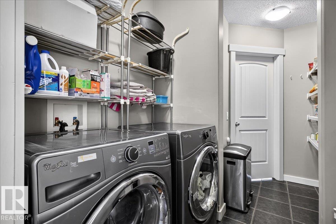
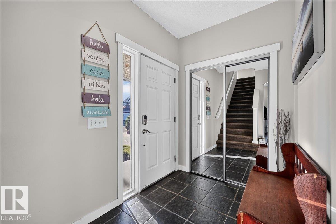
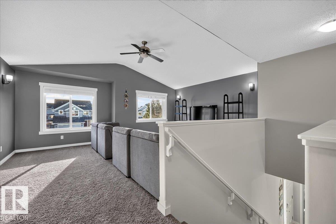
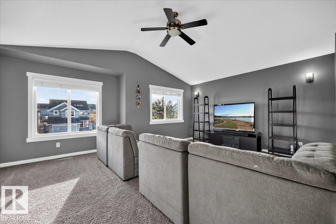
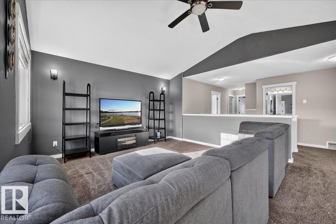
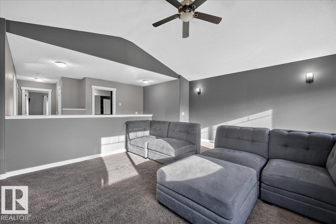
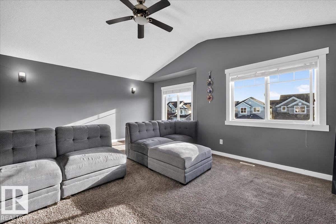
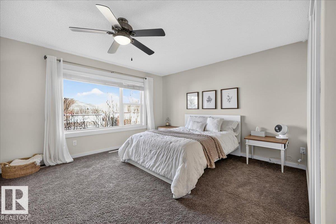
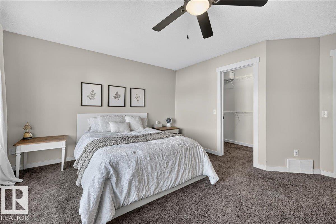
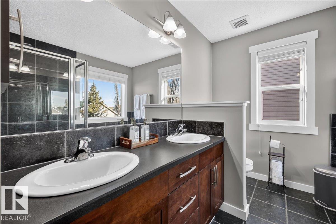
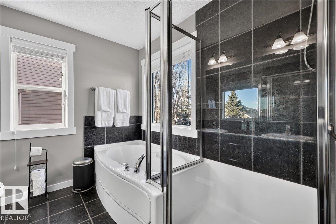
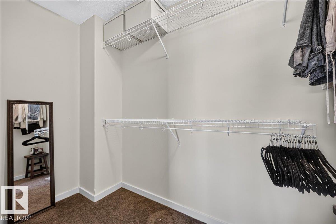
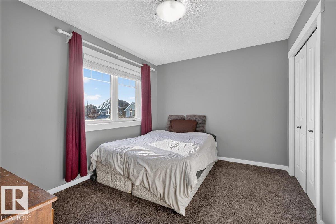
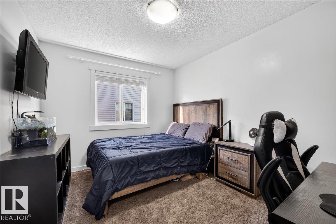
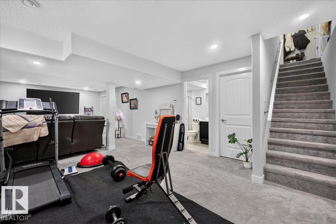
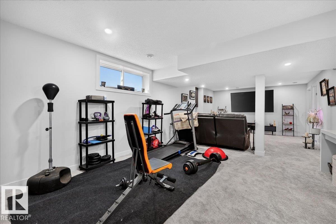
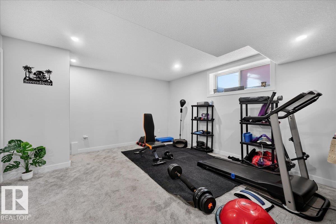
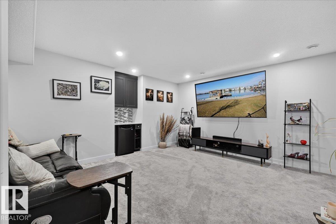
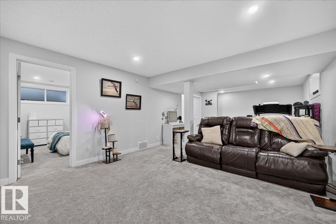
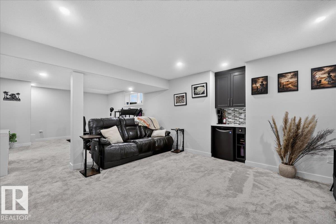
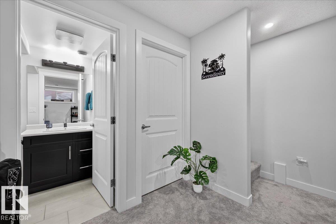
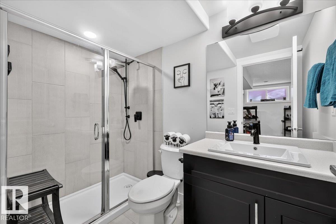
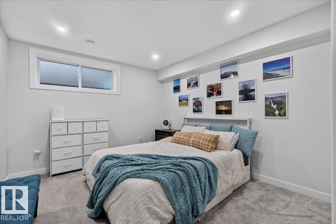
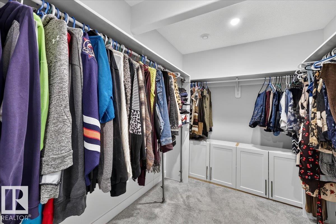
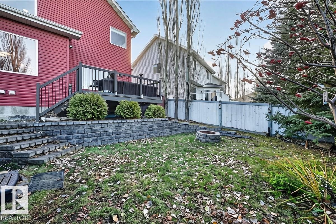
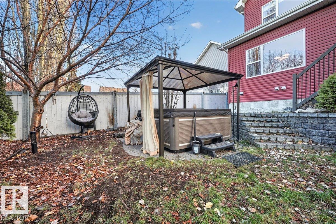
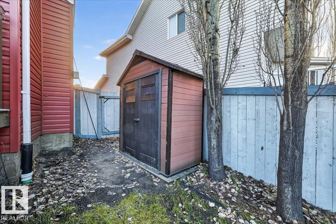
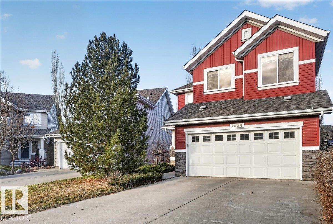
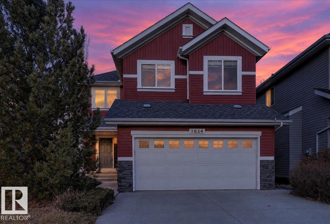
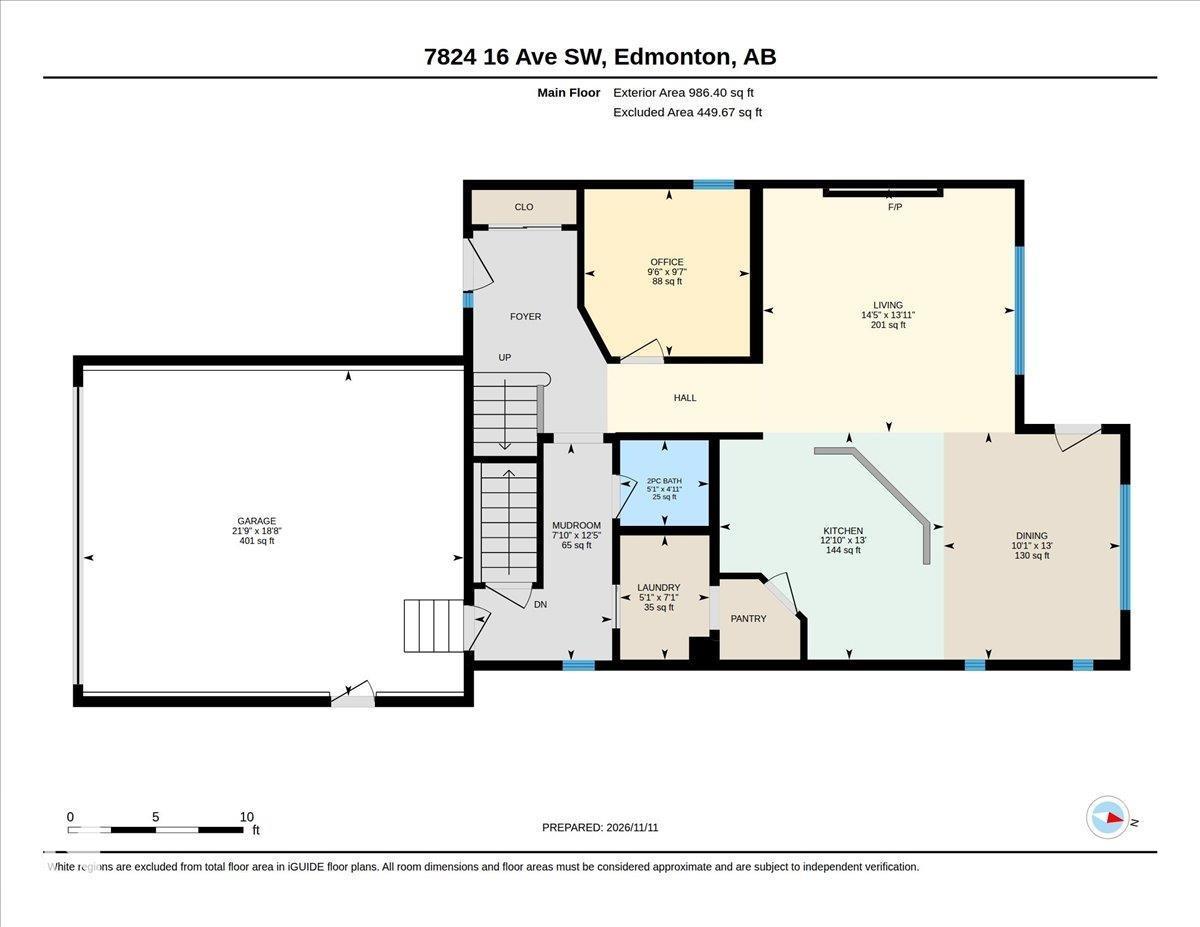
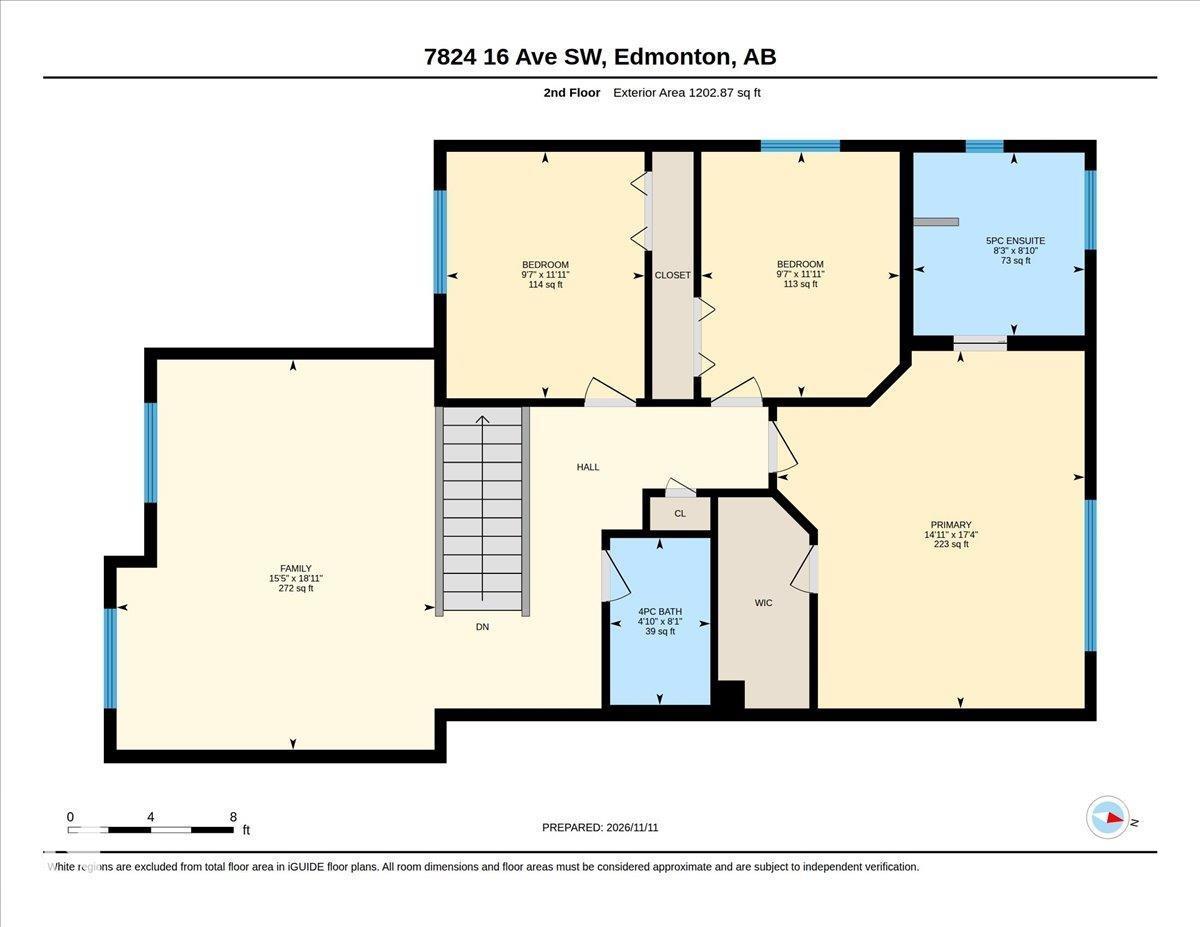
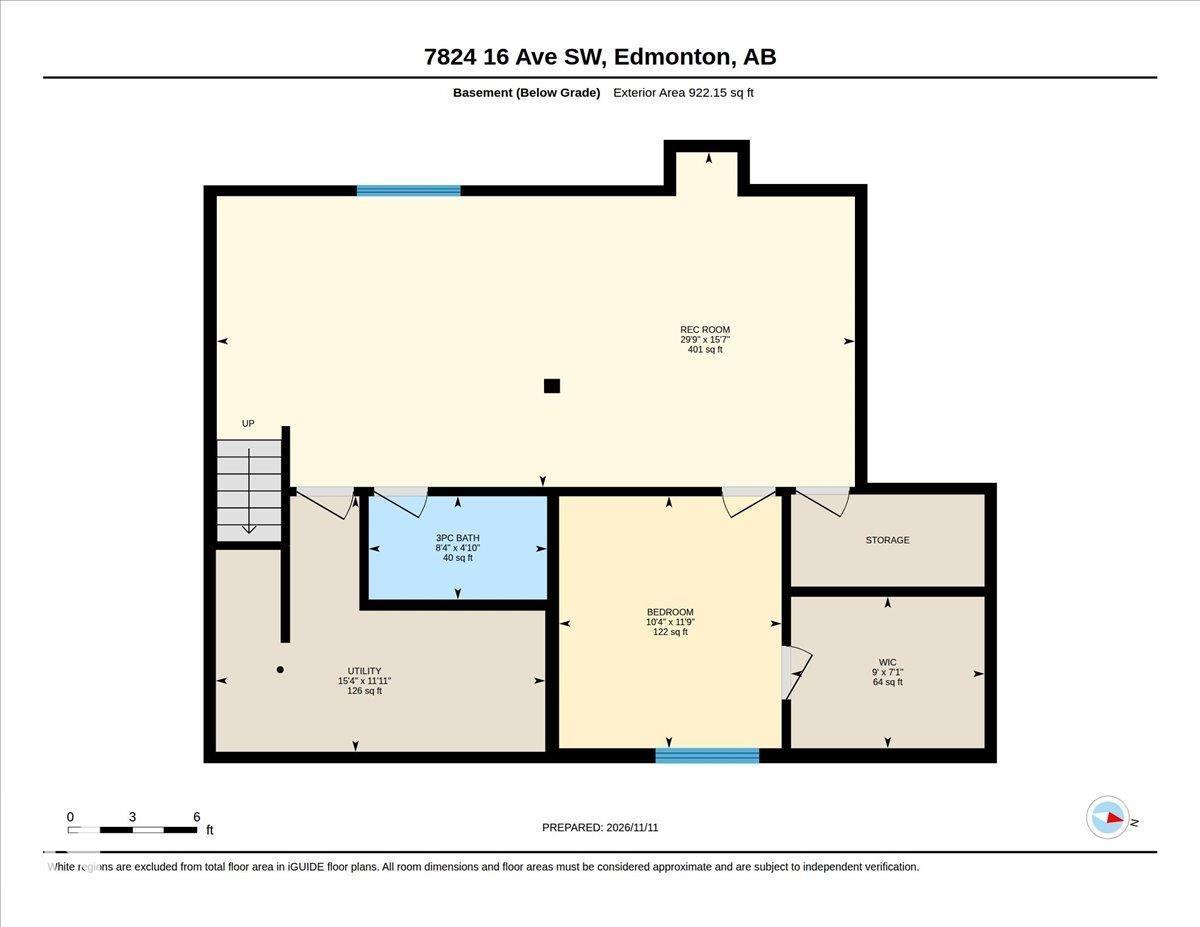
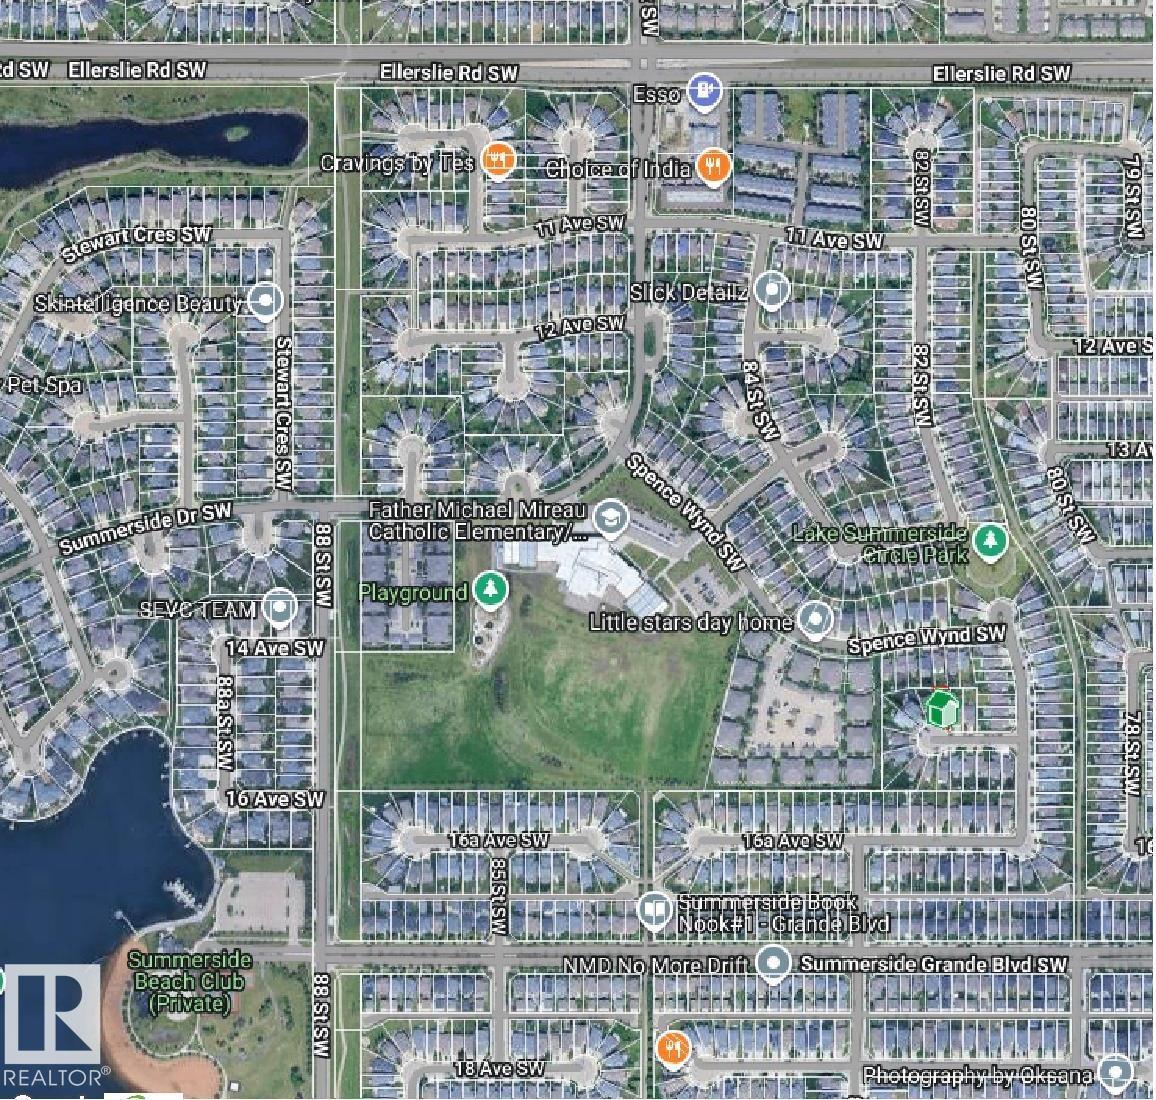
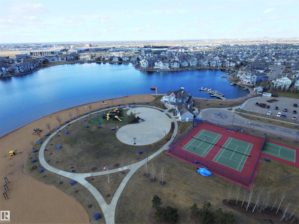
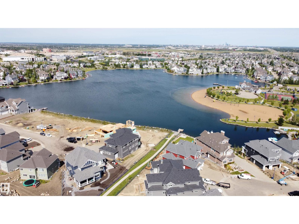
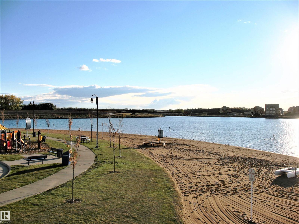
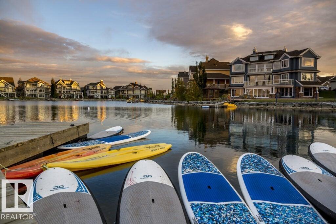
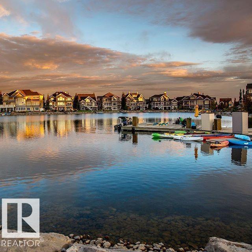
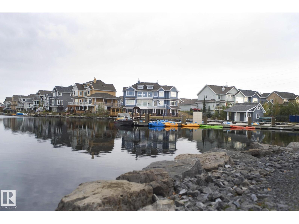
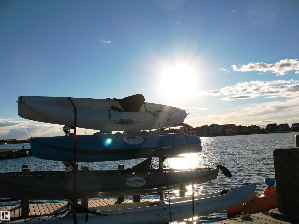
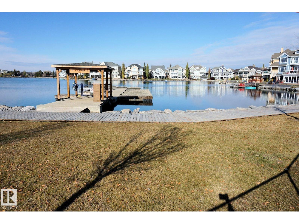
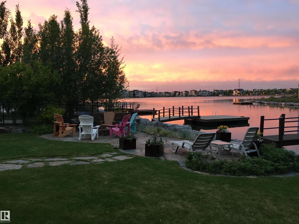
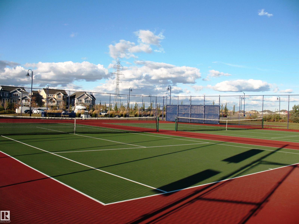
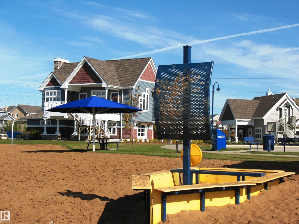
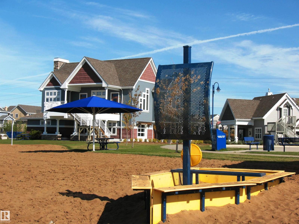
Homes By Avi Built home on a quiet cul de sac in Lake Summerside, within catchment areas of both the Public & Catholic K-9 schools. Fully developed basement in 2025 adds to your living space with a 4th bedroom, Media room & 4th bathroom + the Heated Floors make this space so cozy! Backyard is like an oasis with with mature trees for privacy in the fenced yard. Open concept main floor with laminate flooring, 9’ ceilings & cozy gas fireplace. Kitchen feels like the ‘Heart of the Home’ with its huge island, plenty of cabinets & counter space. Walk through pantry leads to laundry & mudroom helping you organize life! Upstairs there are 3 spacious bedrooms & a huge Bonus Room…another great place for relaxing for movie night. Deluxe ensuite in the Primary Bedroom with soaker tub, separate shower and double vanity + large walk-in closet. Lake culture is a whole new active & social lifestyle for your whole family with skating, fishing, boating, swimming, sandy beach, pickle ball & beach volleyball! (id:67695)
Property Details
| MLS® Number | E4516155 |
| Property Type | Single Family |
| Neigbourhood | Summerside |
| Amenities Near By | Golf Course, Playground, Public Transit, Schools, Shopping |
| Community Features | Lake Privileges |
| Features | Cul-de-sac, See Remarks, No Smoking Home, Recreational |
| Parking Space Total | 4 |
| Structure | Deck, Fire Pit |
Building
| Bathroom Total | 4 |
| Bedrooms Total | 4 |
| Appliances | Dishwasher, Dryer, Fan, Garage Door Opener Remote(s), Garage Door Opener, Microwave Range Hood Combo, Refrigerator, Stove, Central Vacuum, Washer, Window Coverings, Wine Fridge |
| Basement Development | Finished |
| Basement Type | Full (finished) |
| Ceiling Type | Vaulted |
| Constructed Date | 2007 |
| Construction Style Attachment | Detached |
| Fireplace Fuel | Gas |
| Fireplace Present | Yes |
| Fireplace Type | Unknown |
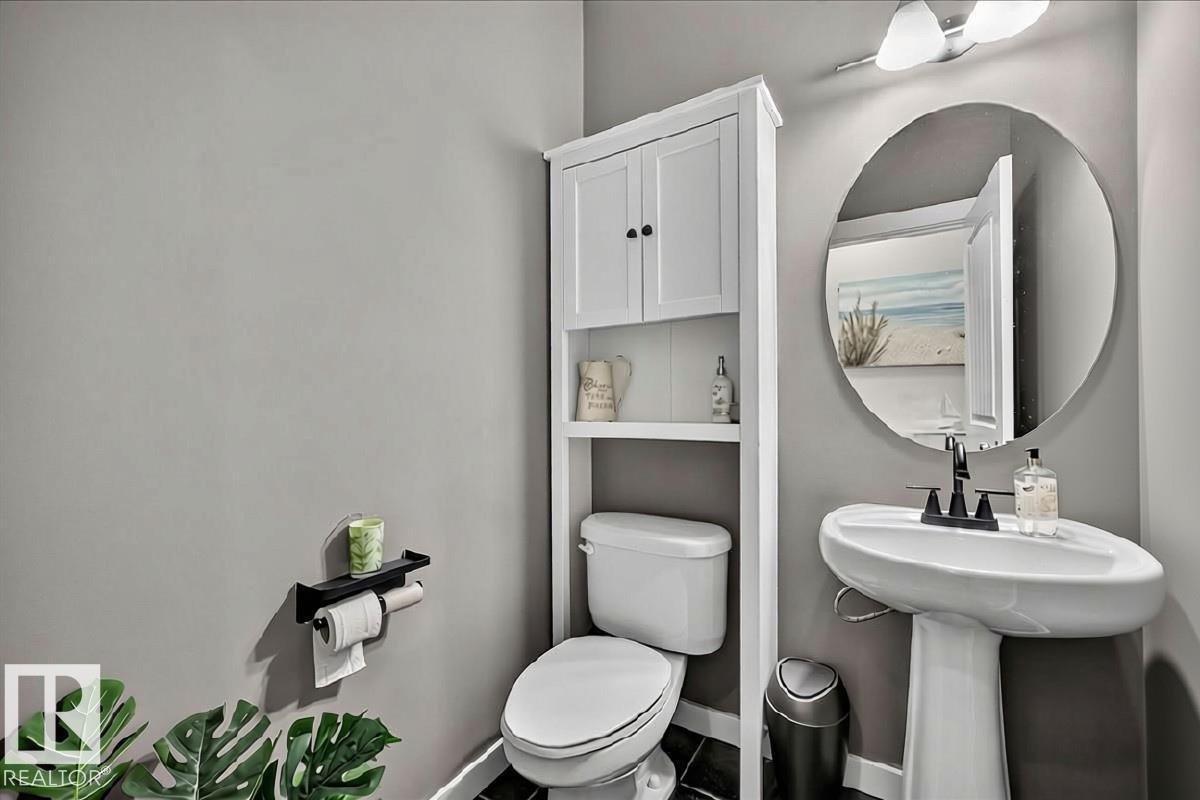
| Half Bath Total | 1 |
| Heating Type | Forced Air, In Floor Heating |
| Stories Total | 2 |
| Size Interior | 2,189 Sqft |
| Type | House |
Parking
| Attached Garage |
Land
| Acreage | No |
| Fence Type | Fence |
| Land Amenities | Golf Course, Playground, Public Transit, Schools, Shopping |
| Size Irregular | 459.2 |
| Size Total | 459.2 M2 |
| Size Total Text | 459.2 M2 |
| Surface Water | Lake |
Rooms
| Level | Type | Length | Width | Dimensions |
|---|---|---|---|---|
| Basement | Bedroom 4 | 3.58 m | 3.16 m | 3.58 m x 3.16 m |
| Basement | Recreation Room | 9.07 m | 4.76 m | 9.07 m x 4.76 m |
| Basement | Utility Room | 4.68 m | 3.63 m | 4.68 m x 3.63 m |
| Main Level | Living Room | 4.39 m | 4.25 m | 4.39 m x 4.25 m |
| Main Level | Dining Room | 3.96 m | 3.07 m | 3.96 m x 3.07 m |
| Main Level | Kitchen | 3.96 m | 3.91 m | 3.96 m x 3.91 m |
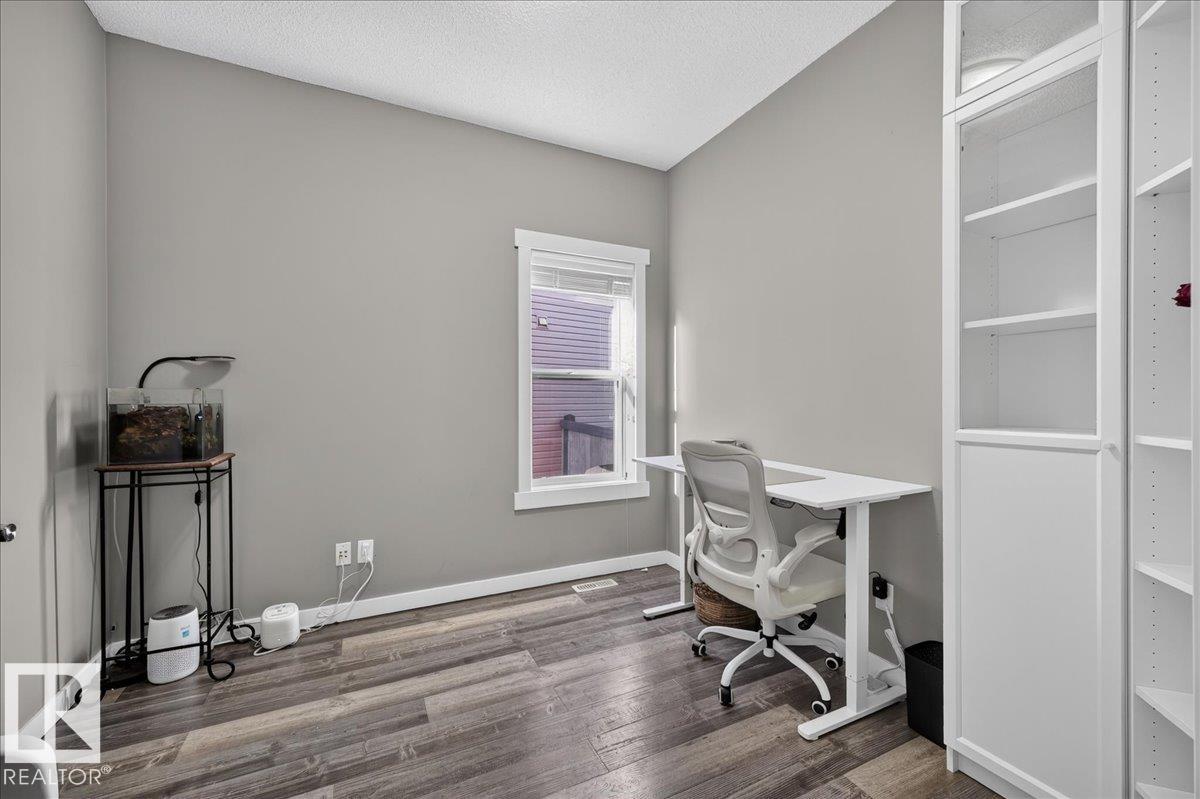
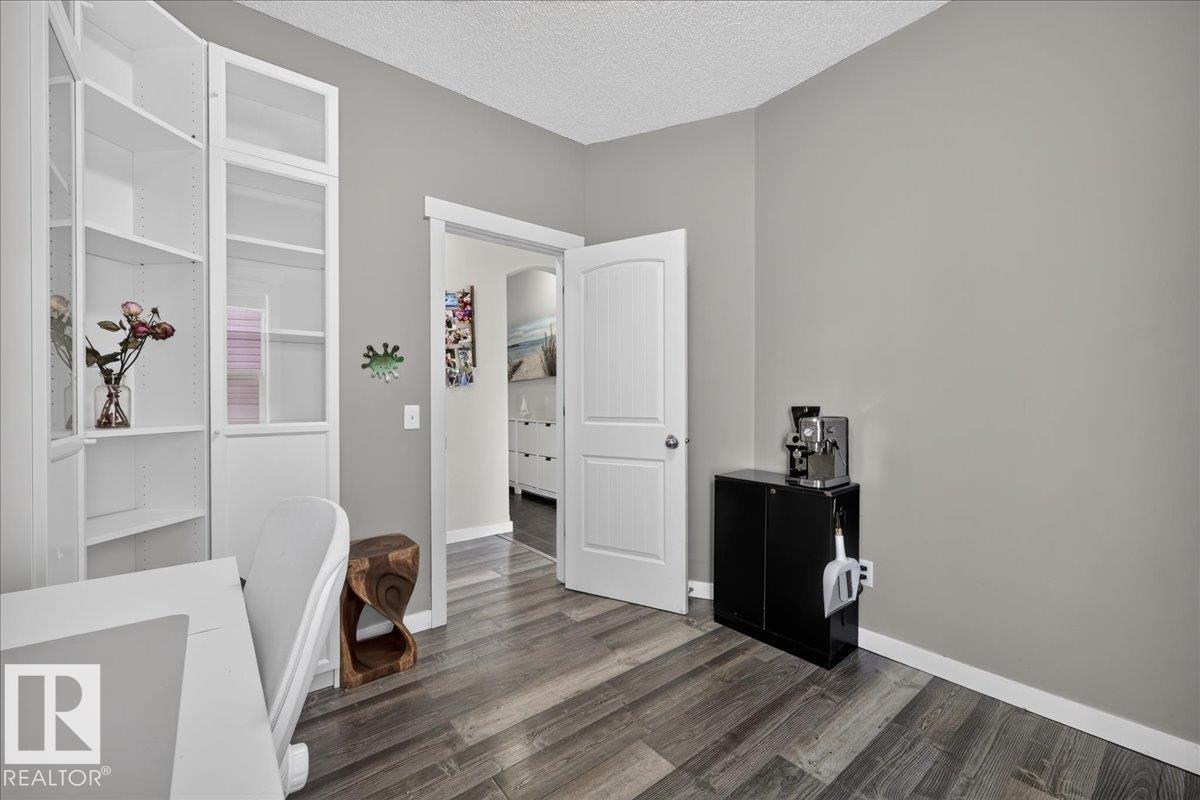
| Main Level | Den | 2.92 m | 2.88 m | 2.92 m x 2.88 m |
| Main Level | Laundry Room | 2.17 m | 1.56 m | 2.17 m x 1.56 m |
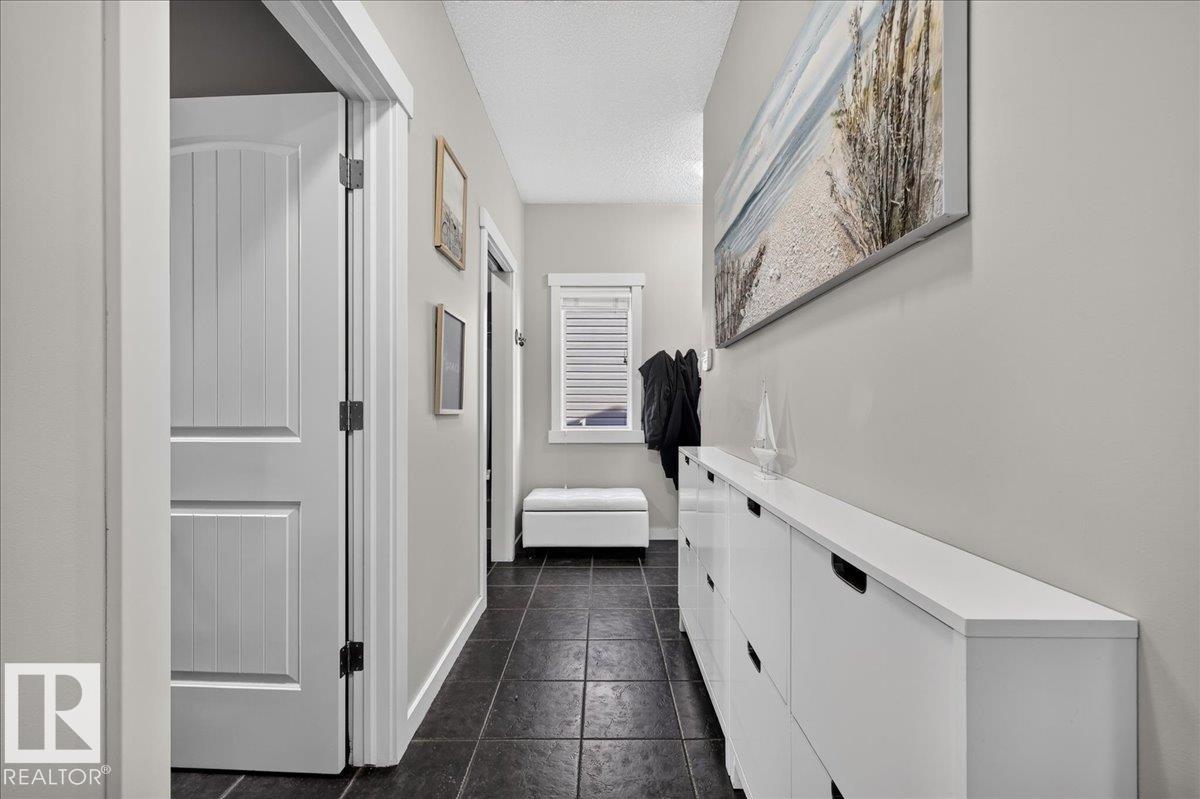
| Main Level | Mud Room | 3.79 m | 2.4 m | 3.79 m x 2.4 m |
| Upper Level | Primary Bedroom | 5.28 m | 4.54 m | 5.28 m x 4.54 m |
| Upper Level | Bedroom 2 | 3.64 m | 2.92 m | 3.64 m x 2.92 m |
| Upper Level | Bedroom 3 | 3.63 m | 2.93 m | 3.63 m x 2.93 m |
| Upper Level | Bonus Room | 5.76 m | 4.71 m | 5.76 m x 4.71 m |
https://www.realtor.ca/real-estate/30503931/7824-16-av-sw-edmonton-summerside
Contact Us
Contact us for more information

This REALTOR.ca listing content is owned and licensed by REALTOR® members of The Canadian Real Estate Association
The trademarks REALTOR®, REALTORS®, and the REALTOR® logo are controlled by The Canadian Real Estate Association (CREA) and identify real estate professionals who are members of CREA. The trademarks MLS®, Multiple Listing Service® and the associated logos are owned by The Canadian Real Estate Association (CREA) and identify the quality of services provided by real estate professionals who are members of CREA. The trademark DDF® is owned by The Canadian Real Estate Association (CREA) and identifies CREA's Data Distribution Facility (DDF®)
November 12 2026 09:20:51
REALTORS® Association of Edmonton
RE/MAX River City