Independent Calgary Brokerage

7925 178 St NW Edmonton, Alberta T5T 1L3

3 Bedroom
2 Bathroom
1,102 sqft
Forced Air
$254,500Maintenance, Exterior Maintenance, Insurance, Other, See Remarks, Property Management
$379.20 Monthly
Maintenance, Exterior Maintenance, Insurance, Other, See Remarks, Property Management
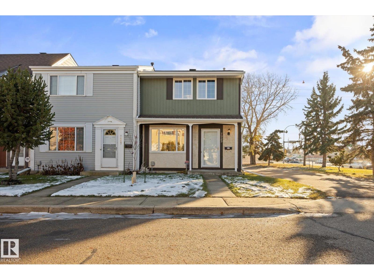
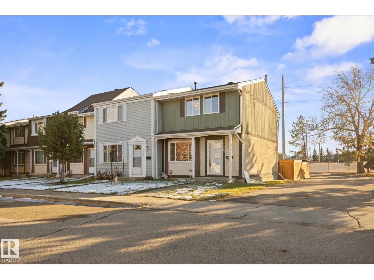
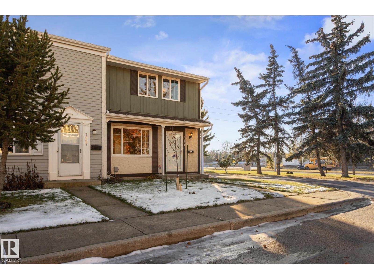
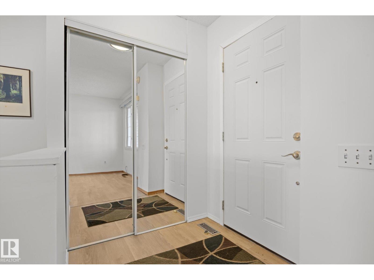
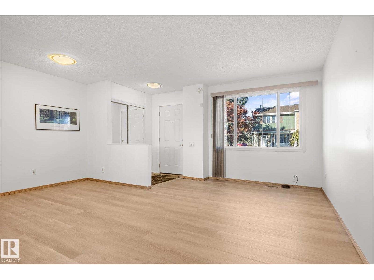
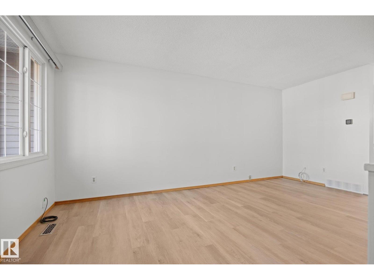
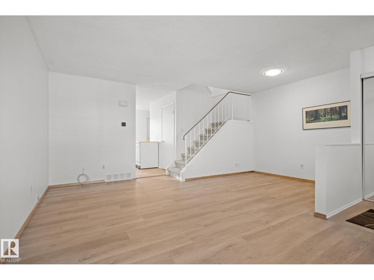
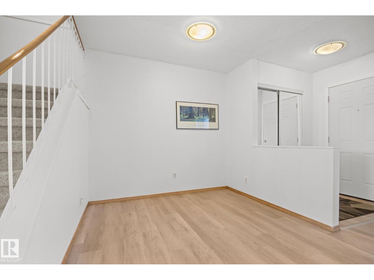
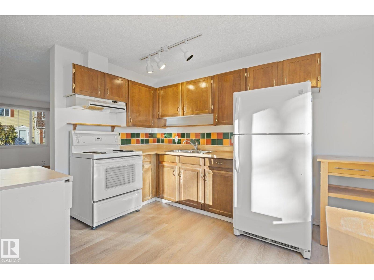
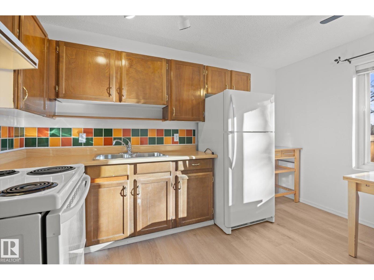
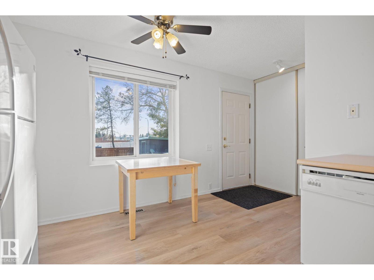
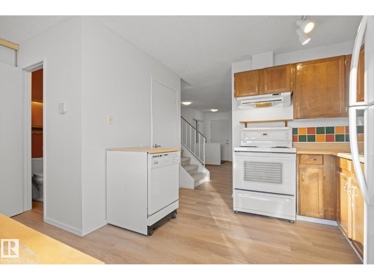
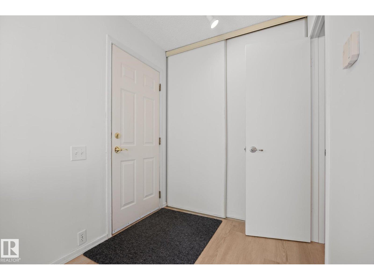
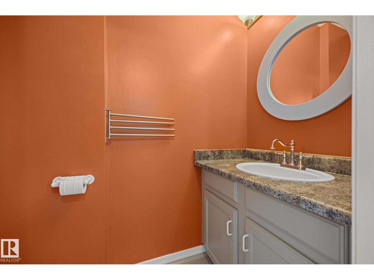
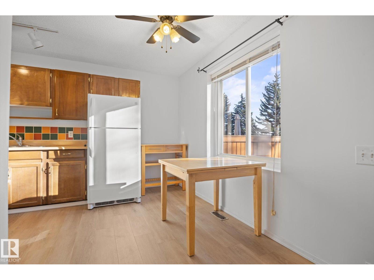
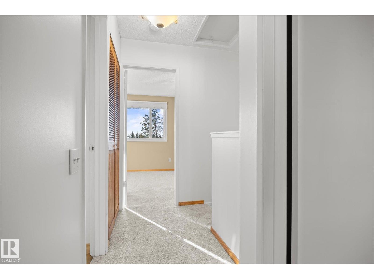
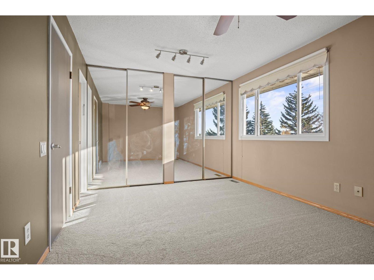
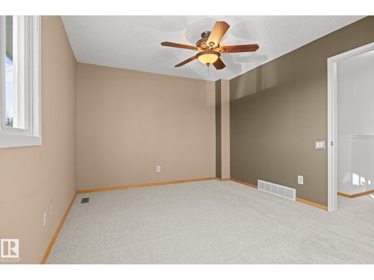
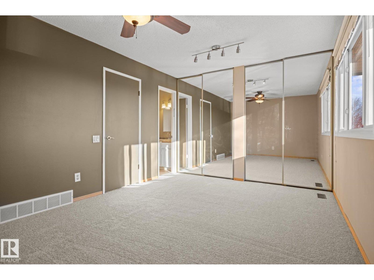
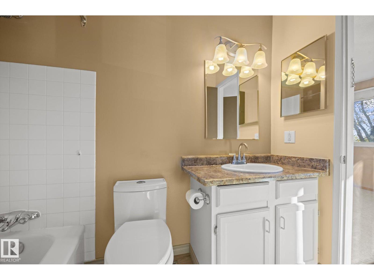
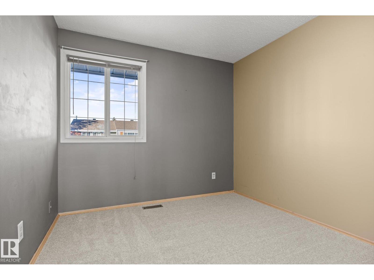
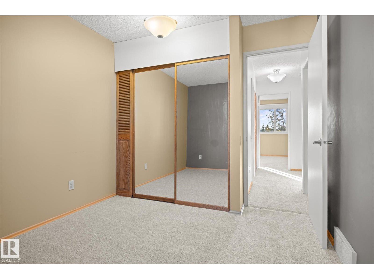
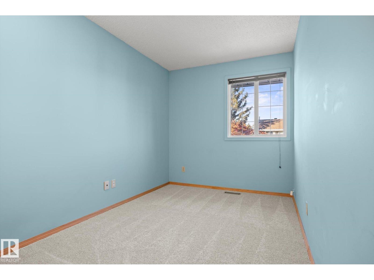
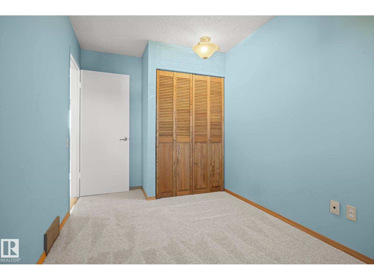
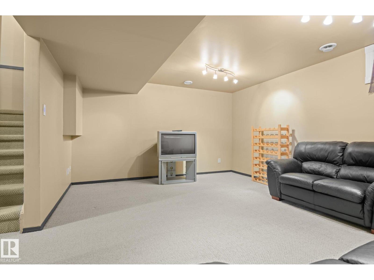
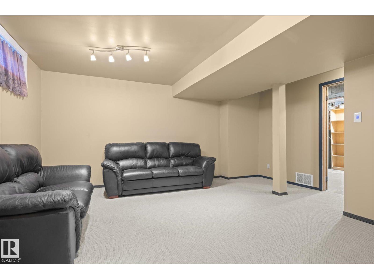
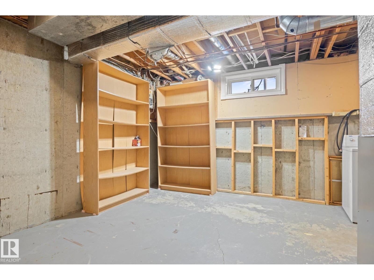
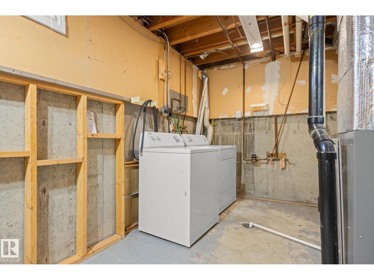
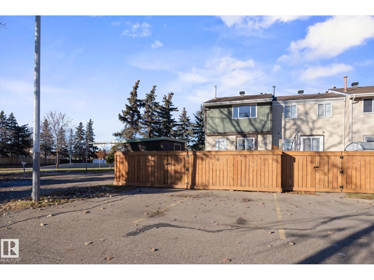
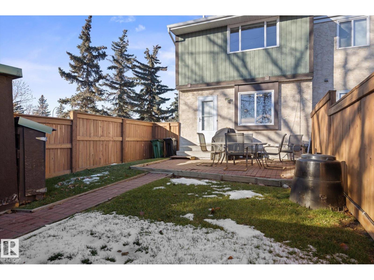
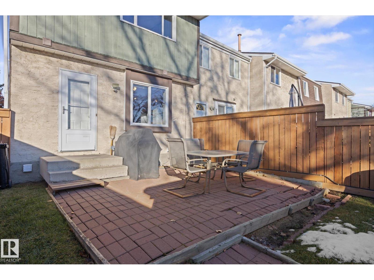
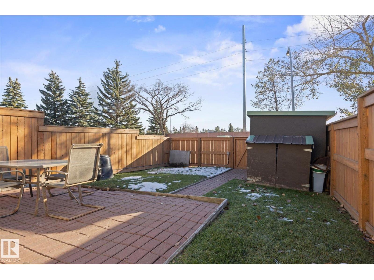
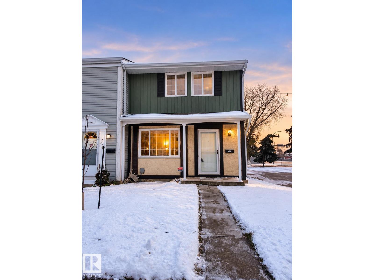
$379.20 MonthlyFresh finishes & everyday convenience! This end unit at 7925 178 Street NW shines with fresh paint, brand new carpet upstairs & new luxury vinyl plank on the main floor & upstairs bathroom. Enjoy a south-facing kitchen, new countertops, sinks & faucets in the kitchen & both bathrooms, plus low-flush toilets. The spacious primary bedroom & upstairs bathroom feature new ceilings. Updated door handles, stainless steel register covers & a smart thermostat add finishing touches. A high-efficiency furnace, R60 attic insulation & recent energy audit enhance the package. The partly finished basement offers new lighting. Outside: an upgraded 36-inch front door, natural gas BBQ line, oversized shed with metal roof & two electrified parking stalls! Well-kept grounds & new complex fencing impress. Excellent west Edmonton location near transit, schools, YMCA, library, shopping, dining, parks, West Edmonton Mall & the Italian Centre, with easy access to Whitemud Drive & Anthony Henday Drive! (id:67695)
Property Details
| MLS® Number | E4515540 |
| Property Type | Single Family |
| Neigbourhood | Thorncliffe (Edmonton) |
| Amenities Near By | Public Transit, Shopping |
| Features | Flat Site |
Building
| Bathroom Total | 2 |
| Bedrooms Total | 3 |
| Appliances | Dishwasher, Dryer, Fan, Hood Fan, Refrigerator, Storage Shed, Stove, Washer, Window Coverings, See Remarks |
| Basement Development | Finished |
| Basement Type | Full (finished) |
| Constructed Date | 1977 |
| Construction Style Attachment | Attached |
| Half Bath Total | 1 |
| Heating Type | Forced Air |
| Stories Total | 2 |
| Size Interior | 1,102 Sqft |
| Type | Row / Townhouse |
Parking
| Stall |
Land
| Acreage | No |
| Land Amenities | Public Transit, Shopping |
| Size Irregular | 336.13 |
| Size Total | 336.13 M2 |
| Size Total Text | 336.13 M2 |
Rooms
| Level | Type | Length | Width | Dimensions |
|---|---|---|---|---|
| Main Level | Living Room | Measurements not available | ||
| Main Level | Dining Room | Measurements not available | ||
| Main Level | Kitchen | Measurements not available | ||
| Upper Level | Primary Bedroom | Measurements not available | ||
| Upper Level | Bedroom 2 | Measurements not available | ||
| Upper Level | Bedroom 3 | Measurements not available |
https://www.realtor.ca/real-estate/30483762/7925-178-st-nw-edmonton-thorncliffe-edmonton
Contact Us
Contact us for more information

This REALTOR.ca listing content is owned and licensed by REALTOR® members of The Canadian Real Estate Association
The trademarks REALTOR®, REALTORS®, and the REALTOR® logo are controlled by The Canadian Real Estate Association (CREA) and identify real estate professionals who are members of CREA. The trademarks MLS®, Multiple Listing Service® and the associated logos are owned by The Canadian Real Estate Association (CREA) and identify the quality of services provided by real estate professionals who are members of CREA. The trademark DDF® is owned by The Canadian Real Estate Association (CREA) and identifies CREA's Data Distribution Facility (DDF®)
November 06 2026 06:04:24
REALTORS® Association of Edmonton
RE/MAX River City