Independent Calgary Brokerage

80 Osprey Hill Place SW Calgary, Alberta T3B 6R9

3 Bedroom
3 Bathroom
2,195 sqft
None
Forced Air
$797,895
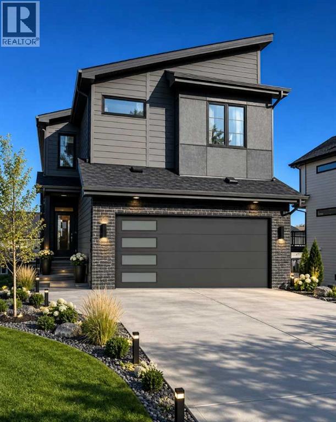
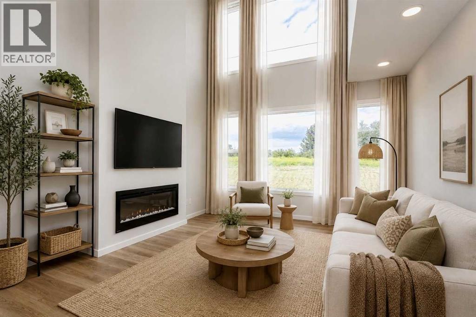
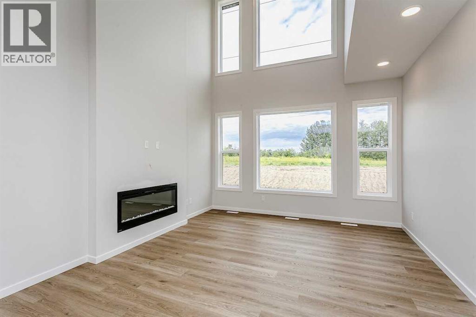
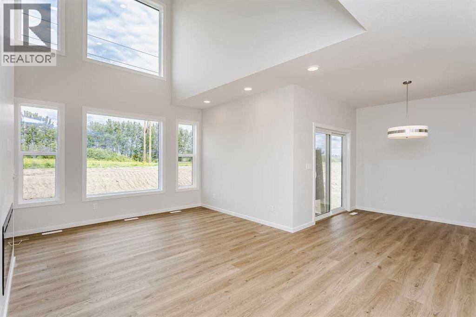
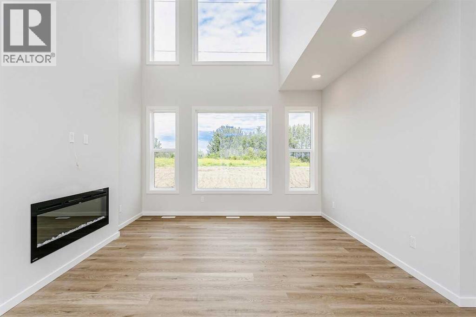
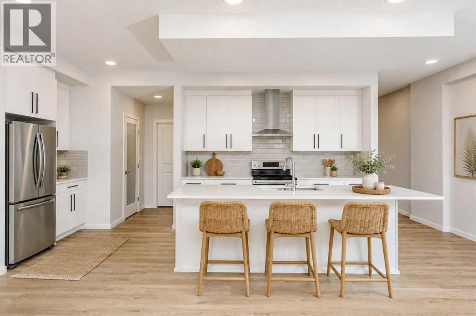
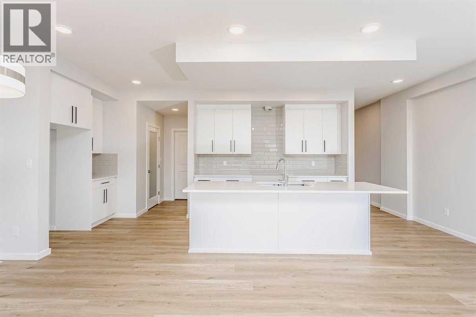
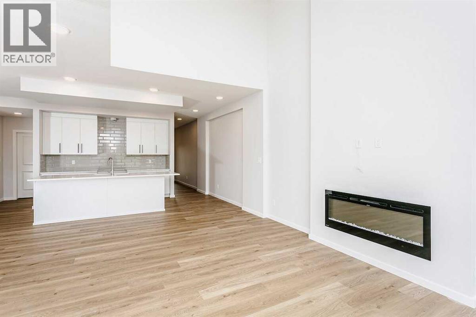
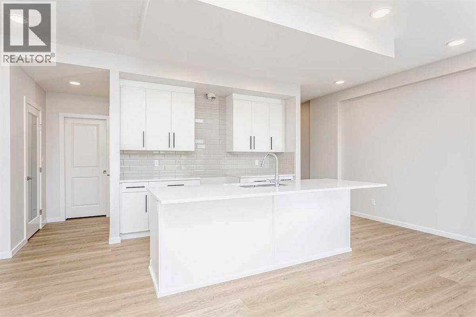
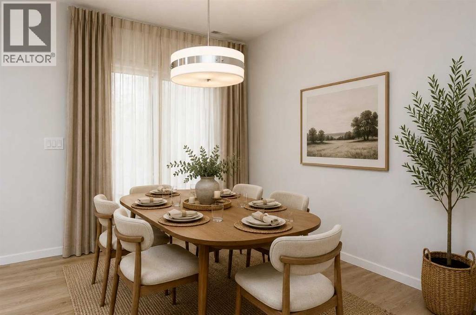
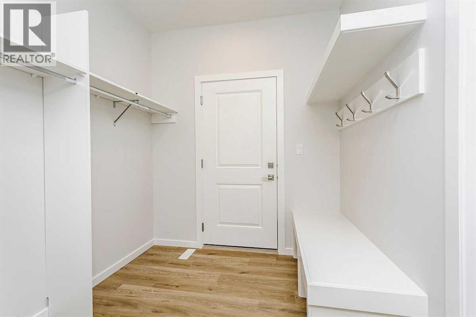
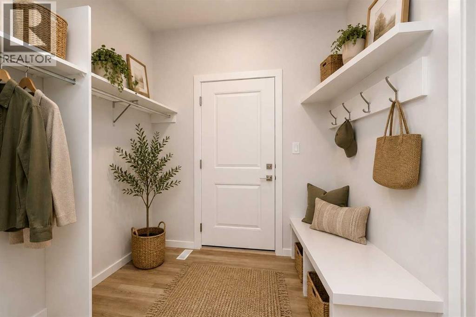
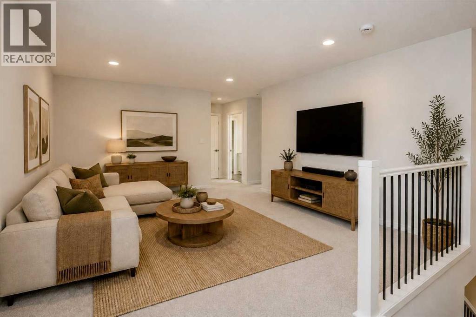
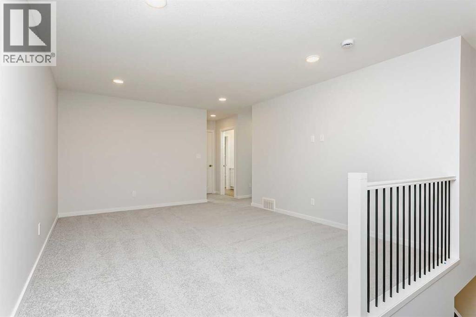
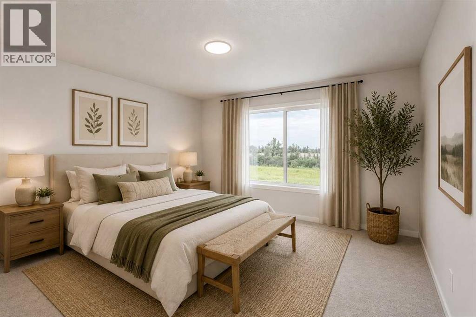
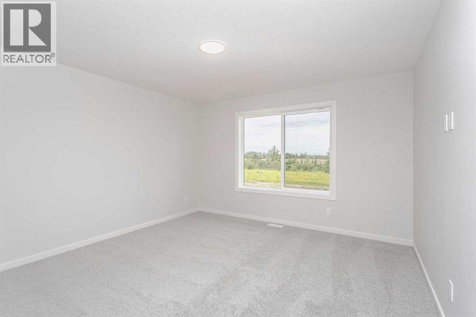
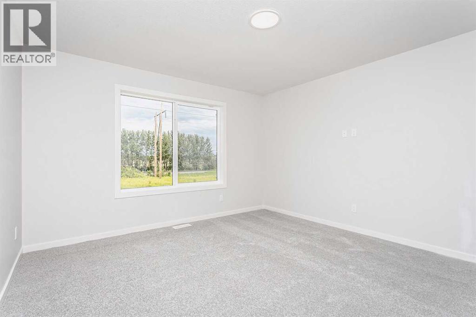
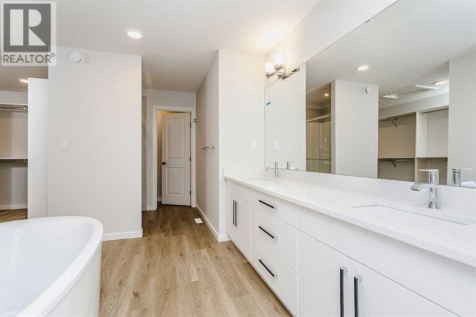
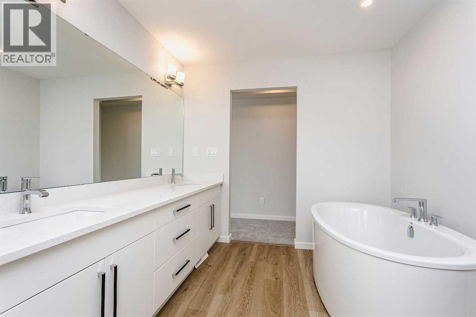
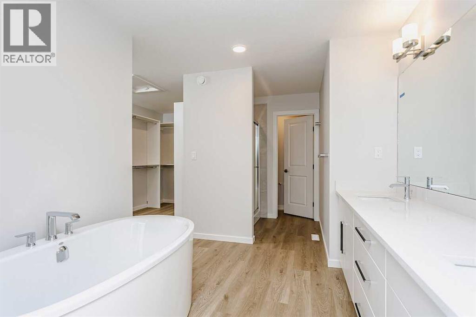
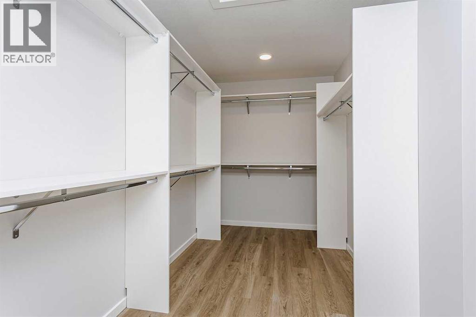
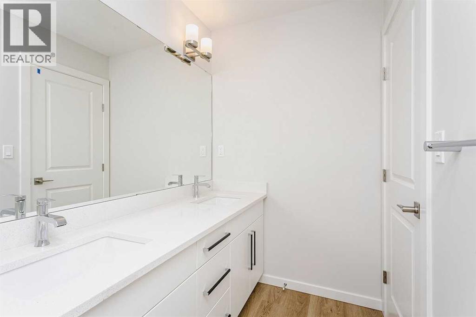
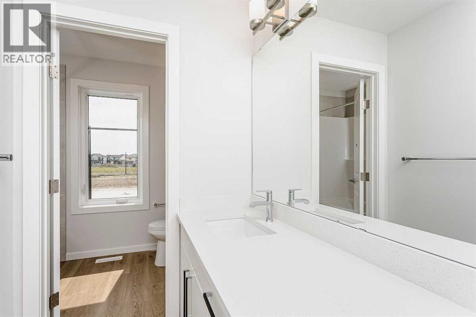
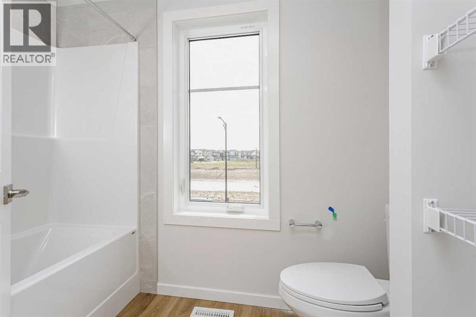
The Georgia is a thoughtfully designed 2,168 sq. ft. single-family home combining modern style, functionality, & comfort. Bright open-concept main floor features a spacious foyer, designer kitchen, central dining area, & great room. A dramatic open-to-above great room creates an impressive space for entertaining & family. Modern, timeless interiors feature clean architectural lines, expansive windows, & sophisticated finishes. A Double attached garage connects conveniently to the home through a practical walk-through mudroom. A spacious second-floor bonus room offers flexibility for family activities, a media room, or home office. The luxurious primary bedroom includes a generous walk-in closet and private ensuite. A unique walk-through ensuite connects directly to the upstairs laundry room for added convenience. Two spacious secondary bedrooms & a full bathroom complete the upper level. (id:67695)
Property Details
| MLS® Number | A2357034 |
| Property Type | Single Family |
| Community Name | Alpine Park |
| Amenities Near By | Golf Course, Playground, Schools |
| Community Features | Golf Course Development |
| Features | Cul-de-sac |
| Parking Space Total | 4 |
| Plan | 2511152 |
| Structure | Deck |
Building
| Bathroom Total | 3 |
| Bedrooms Above Ground | 3 |
| Bedrooms Total | 3 |
| Appliances | None |
| Basement Development | Unfinished |
| Basement Features | Walk Out |
| Basement Type | Full (unfinished) |
| Constructed Date | 2026 |
| Construction Material | Wood Frame |
| Construction Style Attachment | Detached |
| Cooling Type | None |
| Exterior Finish | Brick |
| Flooring Type | Carpeted, Vinyl Plank |
| Foundation Type | Poured Concrete |
| Half Bath Total | 1 |
| Heating Fuel | Natural Gas |
| Heating Type | Forced Air |
| Stories Total | 2 |
| Size Interior | 2,195 Sqft |
| Total Finished Area | 2194.72 Sqft |
| Type | House |
Parking
| Attached Garage | 2 |
Land
| Acreage | No |
| Fence Type | Not Fenced |
| Land Amenities | Golf Course, Playground, Schools |
| Size Depth | 34.93 M |
| Size Frontage | 9.08 M |
| Size Irregular | 280.00 |
| Size Total | 280 M2|0-4,050 Sqft |
| Size Total Text | 280 M2|0-4,050 Sqft |
| Zoning Description | R-g |
Rooms
| Level | Type | Length | Width | Dimensions |
|---|---|---|---|---|
| Main Level | 2pc Bathroom | .00 Ft x .00 Ft | ||
| Main Level | Kitchen | 23.00 Ft x 8.75 Ft | ||
| Main Level | Other | 10.00 Ft x 9.75 Ft | ||
| Main Level | Great Room | 13.00 Ft x 19.75 Ft | ||
| Upper Level | Primary Bedroom | 12.75 Ft x 13.00 Ft | ||
| Upper Level | 5pc Bathroom | .00 Ft x .00 Ft | ||
| Upper Level | Bonus Room | 12.67 Ft x 15.17 Ft | ||
| Upper Level | Bedroom | 10.00 Ft x 11.33 Ft | ||
| Upper Level | 4pc Bathroom | .00 Ft x .00 Ft | ||
| Upper Level | Bedroom | 10.00 Ft x 11.67 Ft |
https://www.realtor.ca/real-estate/30485282/80-osprey-hill-place-sw-calgary-alpine-park
Contact Us
Contact us for more information

This REALTOR.ca listing content is owned and licensed by REALTOR® members of The Canadian Real Estate Association
The trademarks REALTOR®, REALTORS®, and the REALTOR® logo are controlled by The Canadian Real Estate Association (CREA) and identify real estate professionals who are members of CREA. The trademarks MLS®, Multiple Listing Service® and the associated logos are owned by The Canadian Real Estate Association (CREA) and identify the quality of services provided by real estate professionals who are members of CREA. The trademark DDF® is owned by The Canadian Real Estate Association (CREA) and identifies CREA's Data Distribution Facility (DDF®)
November 05 2026 10:32:23
Central Alberta REALTORS® Association
Bode Platform Inc.