Independent Calgary Brokerage

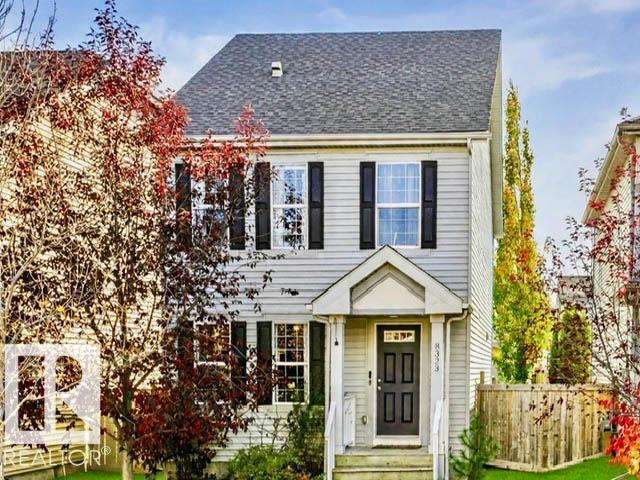
8323 Ellis Crescent NW Edmonton, Alberta T6M 0P8

3 Bedroom
3 Bathroom
1,614 sqft
Forced Air
$469,900
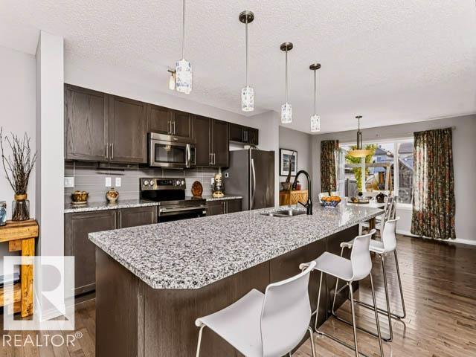
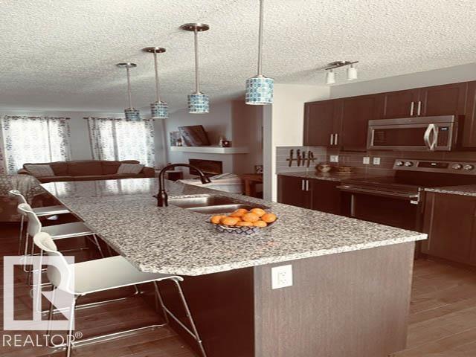
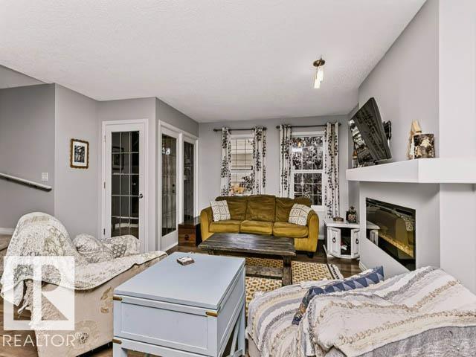
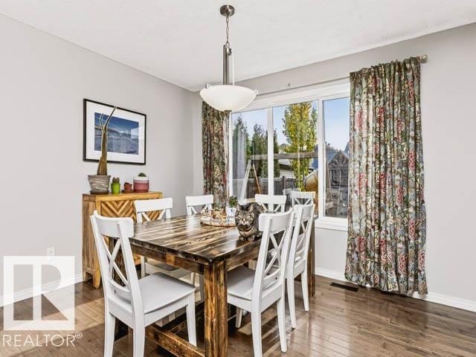
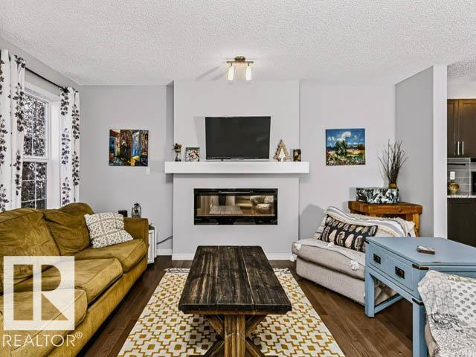
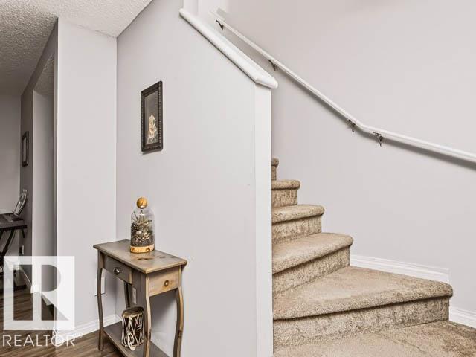
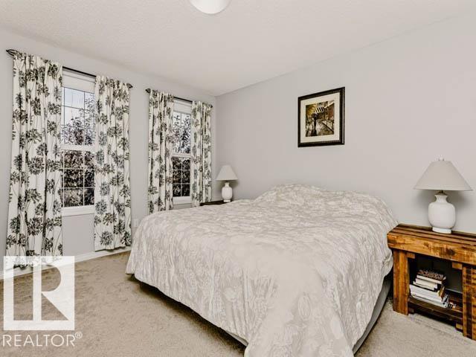
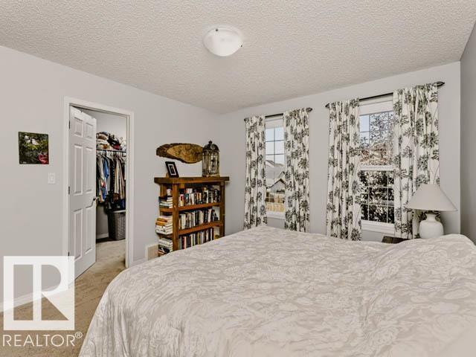
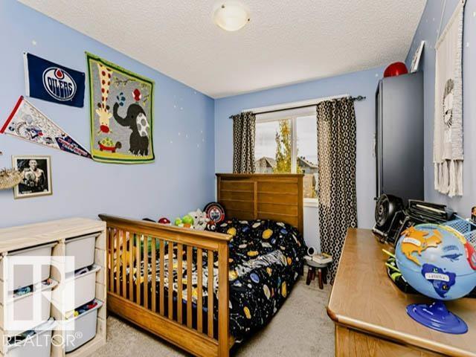
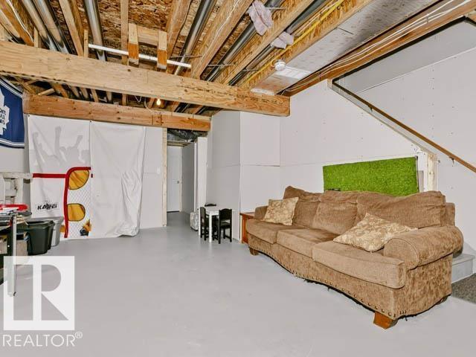
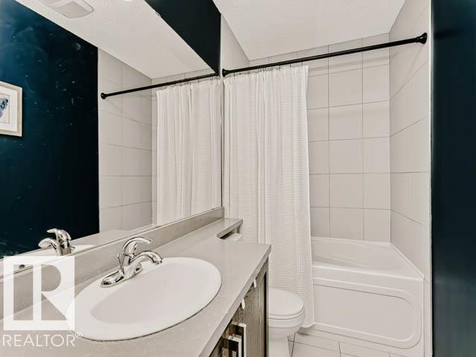
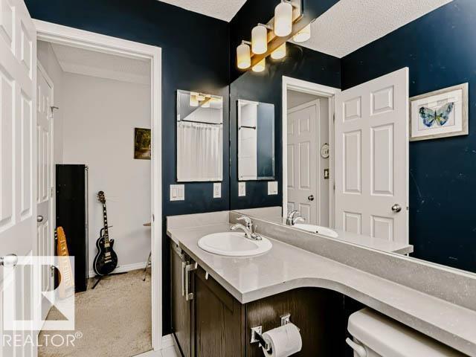
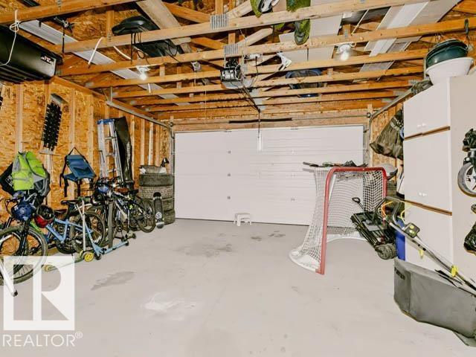
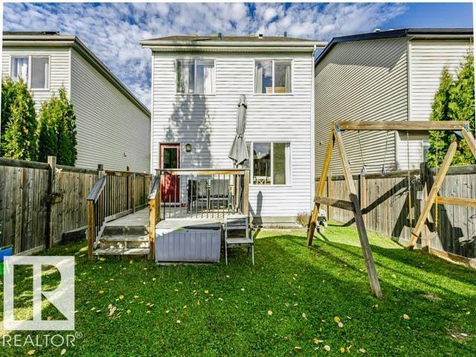
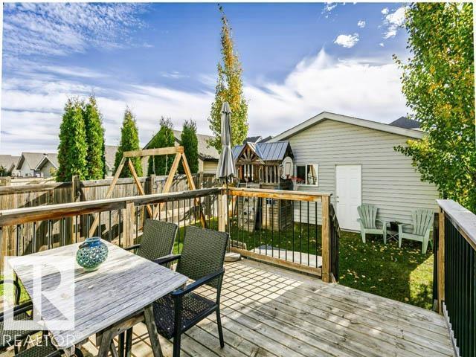
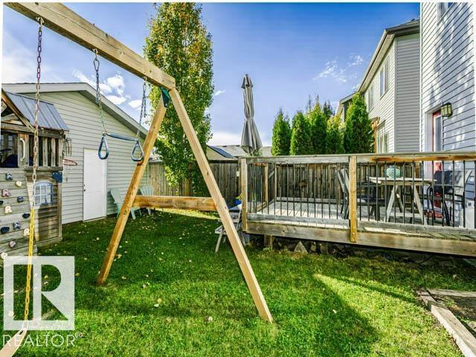
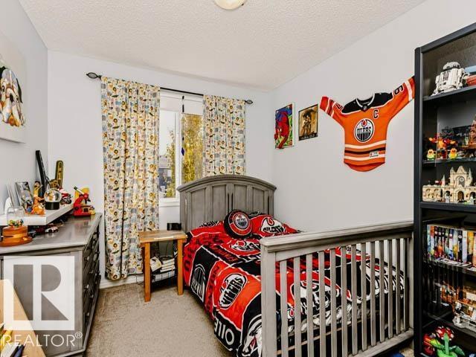
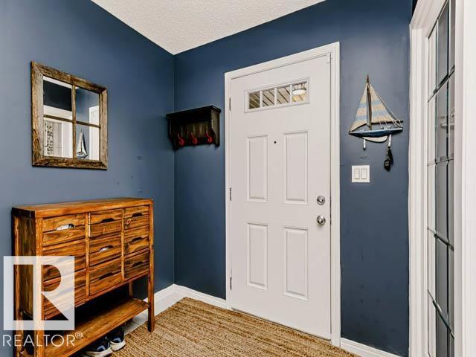
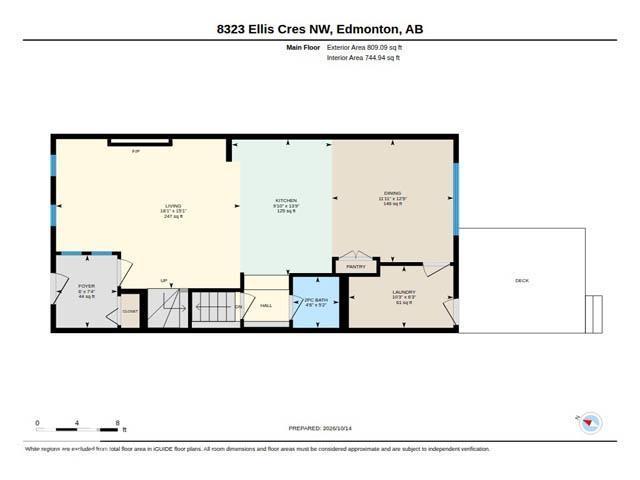
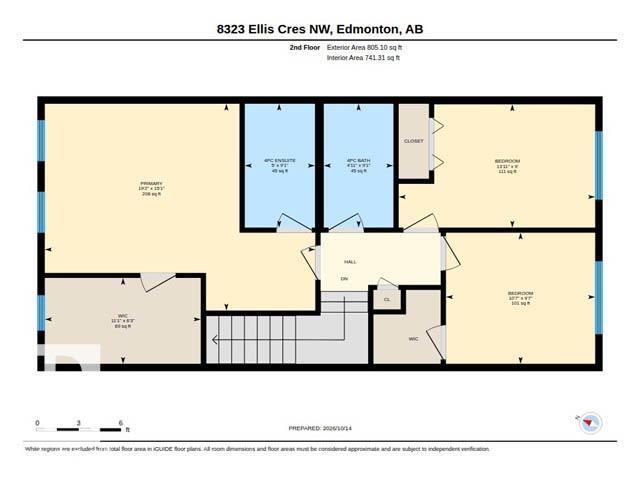
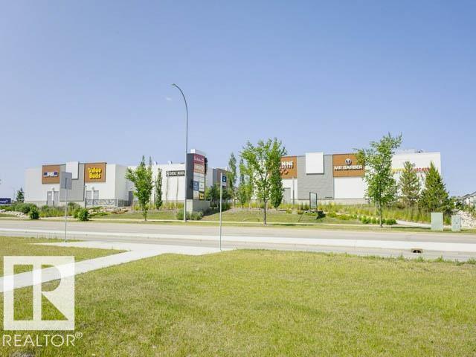
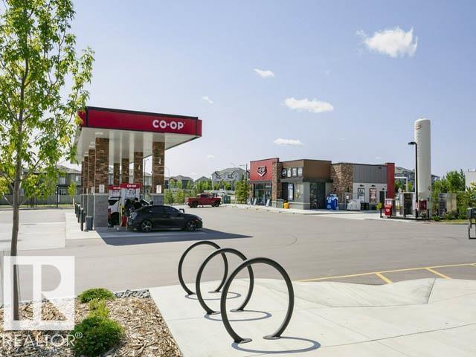
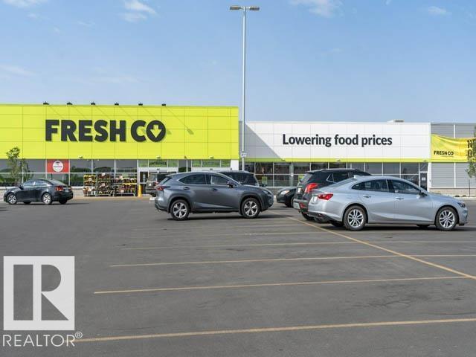
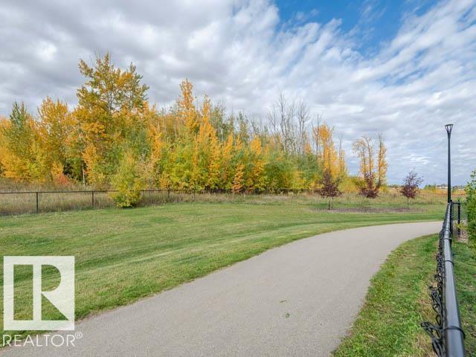
Welcome to Edgemont! This well-maintained 1614 sq.ft Brookfield two-story home features an open-concept layout, stainless appliances, granite countertops, a large island and custom pantry. Upstairs offers 3 bedrooms including a primary suite with walk-in closet and ensuite. Enjoy a partially finished basement, a double detached garage, spacious deck with gas BBQ hookup, central vacuum and a family-friendly backyard with playhouse and swing set. Close to schools, parks, shopping, transit and Anthony Henday Drive. (id:67695)
Property Details
| MLS® Number | E4512028 |
| Property Type | Single Family |
| Neigbourhood | Edgemont (Edmonton) |
| Amenities Near By | Public Transit, Schools, Shopping |
| Features | No Smoking Home |
| Structure | Deck |
Building
| Bathroom Total | 3 |
| Bedrooms Total | 3 |
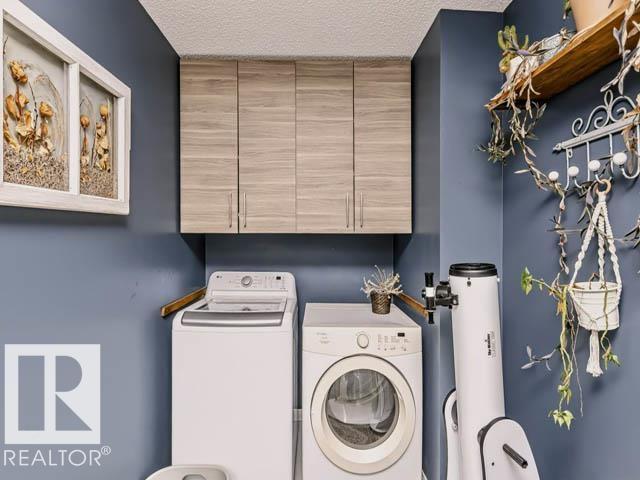
| Appliances | Dishwasher, Dryer, Garage Door Opener Remote(s), Garage Door Opener, Microwave Range Hood Combo, Stove, Central Vacuum, Washer, Window Coverings |
| Basement Development | Partially Finished |
| Basement Type | Full (partially Finished) |
| Constructed Date | 2014 |
| Construction Style Attachment | Detached |
| Fire Protection | Smoke Detectors |
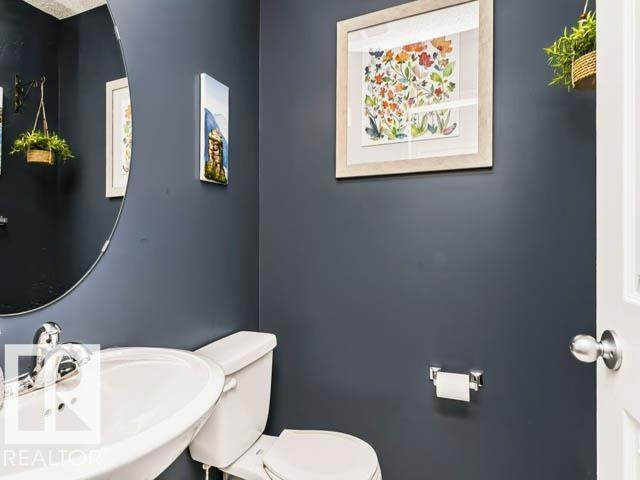
| Half Bath Total | 1 |
| Heating Type | Forced Air |
| Stories Total | 2 |
| Size Interior | 1,614 Sqft |
| Type | House |
Parking
| Detached Garage |
Land
| Acreage | No |
| Fence Type | Fence |
| Land Amenities | Public Transit, Schools, Shopping |
| Size Irregular | 325 |
| Size Total | 325 M2 |
| Size Total Text | 325 M2 |
Rooms
| Level | Type | Length | Width | Dimensions |
|---|---|---|---|---|
| Main Level | Living Room | 15' x 18' | ||
| Main Level | Dining Room | 12' x 12' | ||
| Main Level | Kitchen | 14' x 10' | ||
| Main Level | Bedroom 3 | 10' x 11' | ||
| Upper Level | Primary Bedroom | 15' x 19' | ||
| Upper Level | Bedroom 2 | 14 m | Measurements not available x 14 m |
https://www.realtor.ca/real-estate/30375350/8323-ellis-crescent-nw-edmonton-edgemont-edmonton
Contact Us
Contact us for more information

This REALTOR.ca listing content is owned and licensed by REALTOR® members of The Canadian Real Estate Association
The trademarks REALTOR®, REALTORS®, and the REALTOR® logo are controlled by The Canadian Real Estate Association (CREA) and identify real estate professionals who are members of CREA. The trademarks MLS®, Multiple Listing Service® and the associated logos are owned by The Canadian Real Estate Association (CREA) and identify the quality of services provided by real estate professionals who are members of CREA. The trademark DDF® is owned by The Canadian Real Estate Association (CREA) and identifies CREA's Data Distribution Facility (DDF®)
November 06 2026 05:57:23
REALTORS® Association of Edmonton
Homes & Gardens Real Estate Limited