Independent Calgary Brokerage

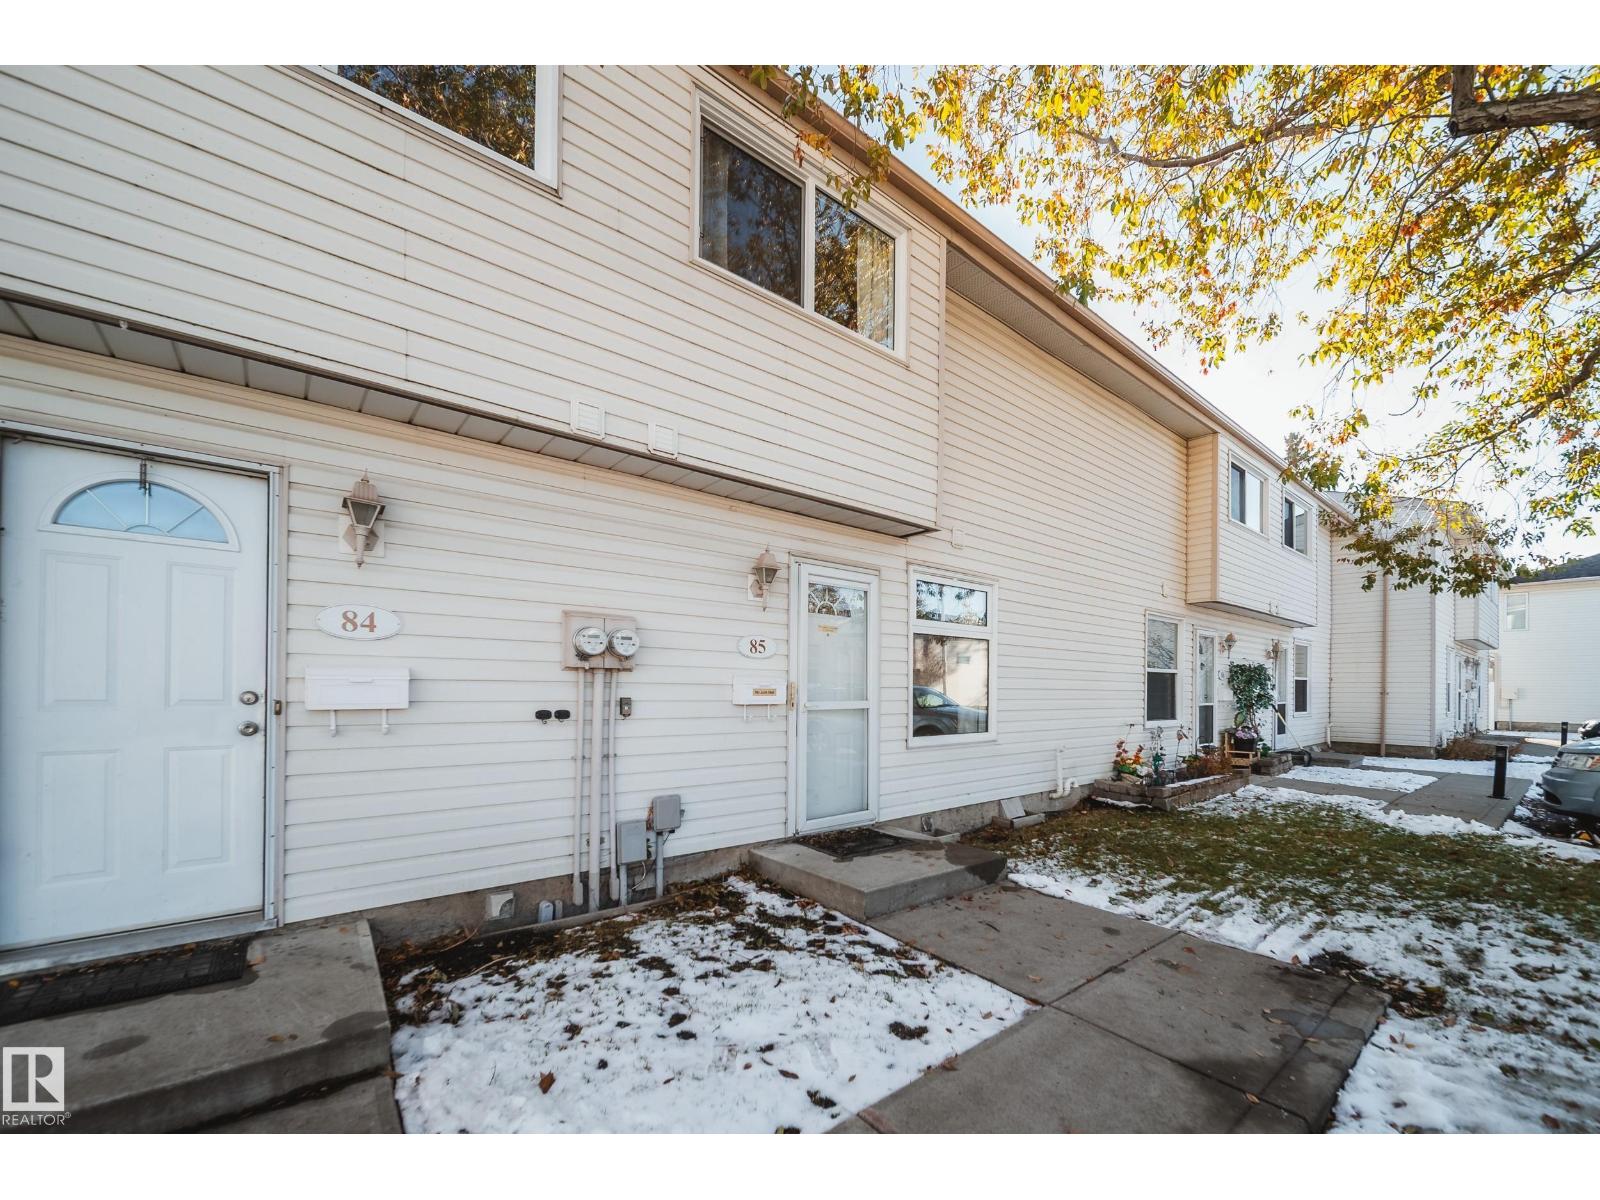
#85 2024 57 St NW Edmonton, Alberta T6L 2Z3

3 Bedroom
2 Bathroom
1,197 sqft
Forced Air
$245,000Maintenance, Exterior Maintenance, Insurance, Property Management, Other, See Remarks
$287.96 Monthly
Maintenance, Exterior Maintenance, Insurance, Property Management, Other, See Remarks
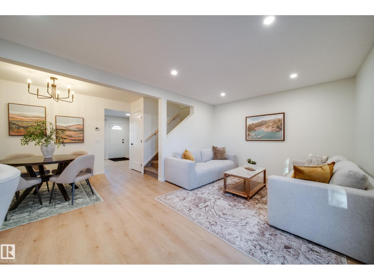
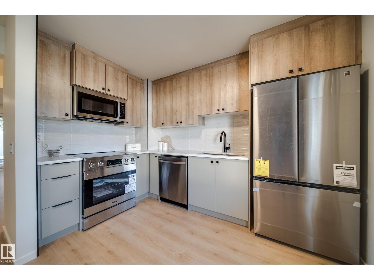
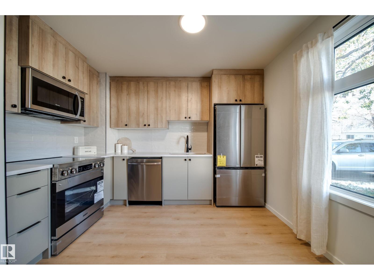
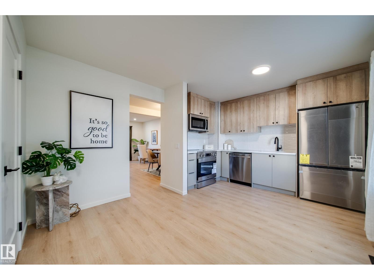
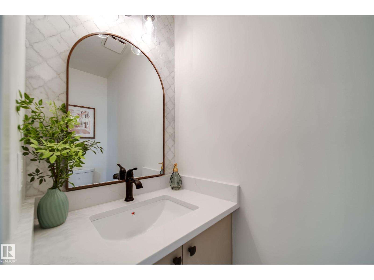
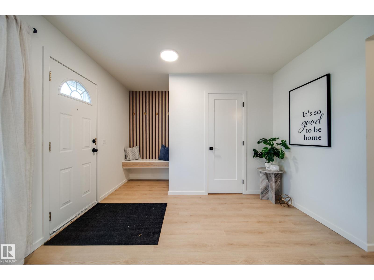
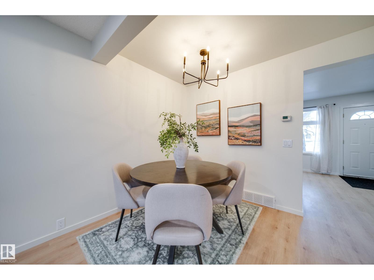
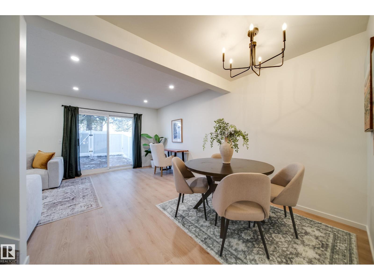
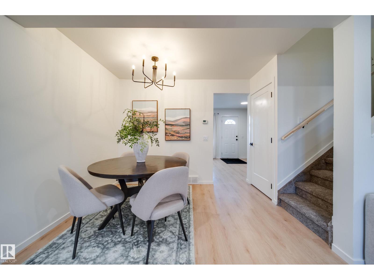
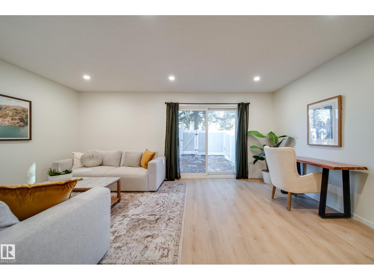
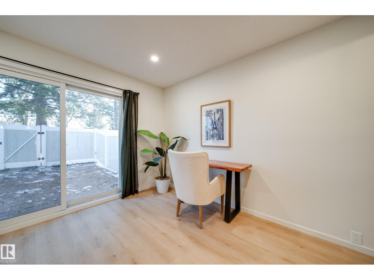
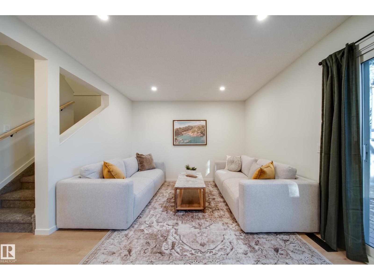
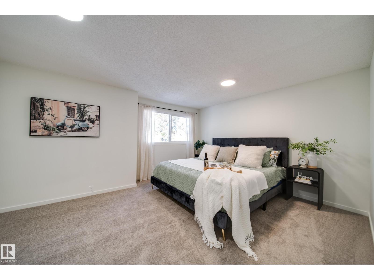
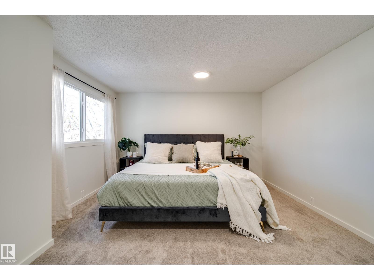
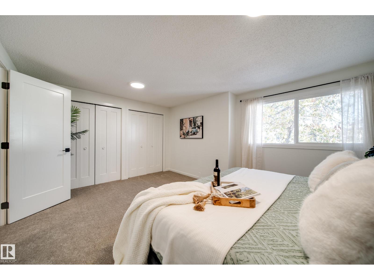
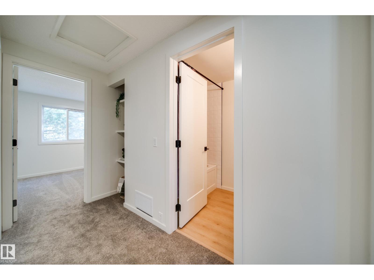
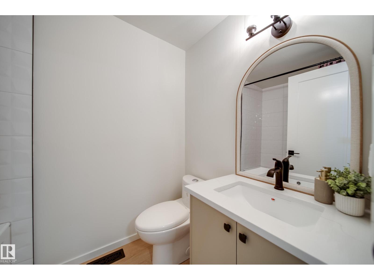
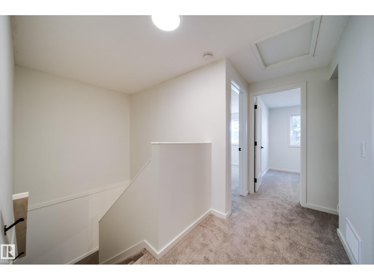
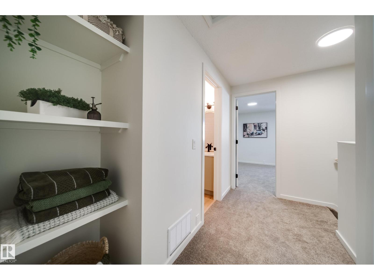
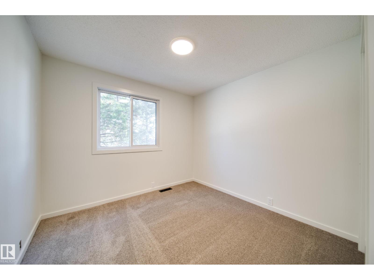
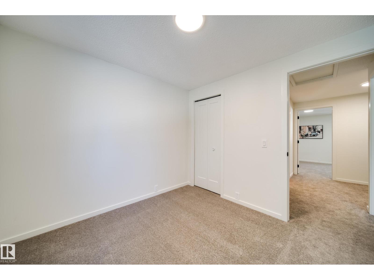
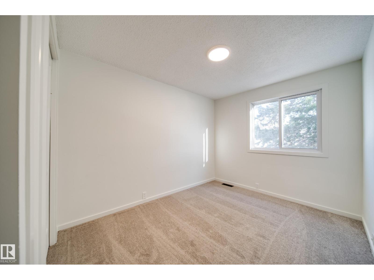
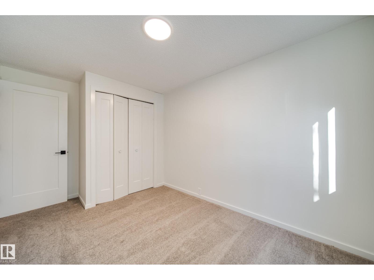
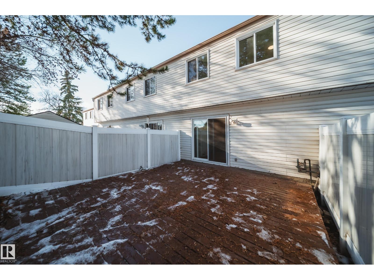
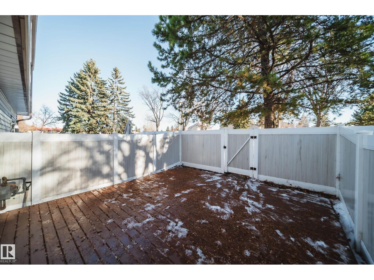
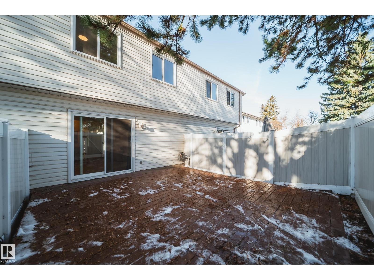
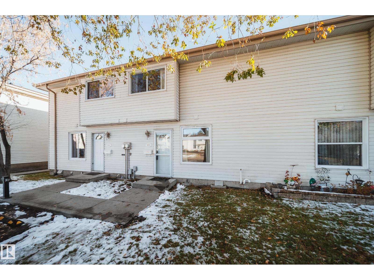
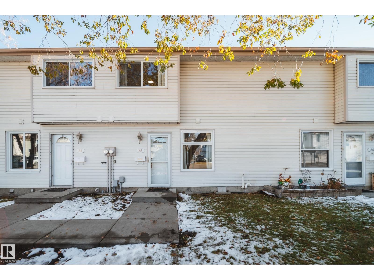
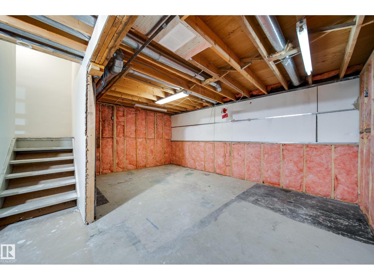
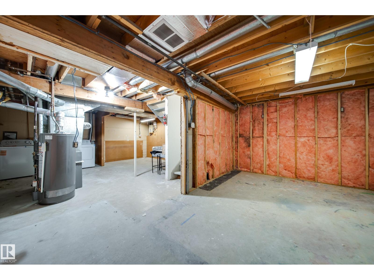
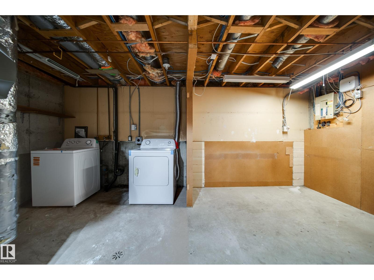
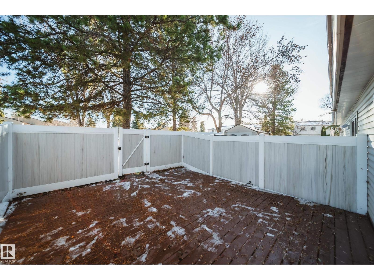
$287.96 MonthlyWelcome to Mariner Square, where modern comfort meets effortless living! Beautifully and fully renovated, this inviting 3 bedroom townhouse is ready to steal your heart. Step inside to discover a stunning NEW KITCHEN complete with BRAND NEW APPLIANCES, a bright and welcoming living and dining space, and a convenient powder room. The living area opens onto your own private, vinyl fenced yard, perfect for morning coffee or summer evenings outdoors. Upstairs, you'll find three generous bedrooms, including an oversized primary retreat with plenty of closet space. To finish this level you have the completely new bathroom with deep tub.The basement offers laundry, a newer hot water tank, and a newer furnace. Enjoy the added convenience of tandem parking, a well maintained complex with numerous updates, and LOW CONDO FEES. Just steps from shopping, schools, restaurants, the library, and transit, this beautifully refreshed home is ready for its next family. UPGRADES INCLUDE: FLOORING, TRIM, PAINT, BATHROOMS+ MORE (id:67695)
Property Details
| MLS® Number | E4515641 |
| Property Type | Single Family |
| Neigbourhood | Meyokumin |
| Amenities Near By | Golf Course, Playground, Public Transit, Schools, Shopping |
| Features | See Remarks |
Building
| Bathroom Total | 2 |
| Bedrooms Total | 3 |
| Amenities | Vinyl Windows |
| Appliances | Dishwasher, Dryer, Microwave Range Hood Combo, Refrigerator, Stove, Washer |
| Basement Development | Unfinished |
| Basement Type | Full (unfinished) |
| Constructed Date | 1979 |
| Construction Style Attachment | Attached |
| Half Bath Total | 1 |
| Heating Type | Forced Air |
| Stories Total | 2 |
| Size Interior | 1,197 Sqft |
| Type | Row / Townhouse |
Parking
| Stall |
Land
| Acreage | No |
| Fence Type | Fence |
| Land Amenities | Golf Course, Playground, Public Transit, Schools, Shopping |
| Size Irregular | 284.86 |
| Size Total | 284.86 M2 |
| Size Total Text | 284.86 M2 |
Rooms
| Level | Type | Length | Width | Dimensions |
|---|---|---|---|---|
| Main Level | Living Room | 18 m | 11.6 m | 18 m x 11.6 m |
| Main Level | Dining Room | 10.1 m | 7 m | 10.1 m x 7 m |
| Main Level | Kitchen | 7 m | 11 m | 7 m x 11 m |
| Upper Level | Primary Bedroom | 15.6 m | 12.4 m | 15.6 m x 12.4 m |
| Upper Level | Bedroom 2 | 9.3 m | 9 m | 9.3 m x 9 m |
| Upper Level | Bedroom 3 | 8.4 m | 12.1 m | 8.4 m x 12.1 m |
https://www.realtor.ca/real-estate/30486382/85-2024-57-st-nw-edmonton-meyokumin
Contact Us
Contact us for more information

This REALTOR.ca listing content is owned and licensed by REALTOR® members of The Canadian Real Estate Association
The trademarks REALTOR®, REALTORS®, and the REALTOR® logo are controlled by The Canadian Real Estate Association (CREA) and identify real estate professionals who are members of CREA. The trademarks MLS®, Multiple Listing Service® and the associated logos are owned by The Canadian Real Estate Association (CREA) and identify the quality of services provided by real estate professionals who are members of CREA. The trademark DDF® is owned by The Canadian Real Estate Association (CREA) and identifies CREA's Data Distribution Facility (DDF®)
November 06 2026 06:20:57
REALTORS® Association of Edmonton
Maxwell Polaris