Independent Calgary Brokerage

#85 52409 Rge Road 223 Rural Strathcona County, Alberta T8A 4T4

5 Bedroom
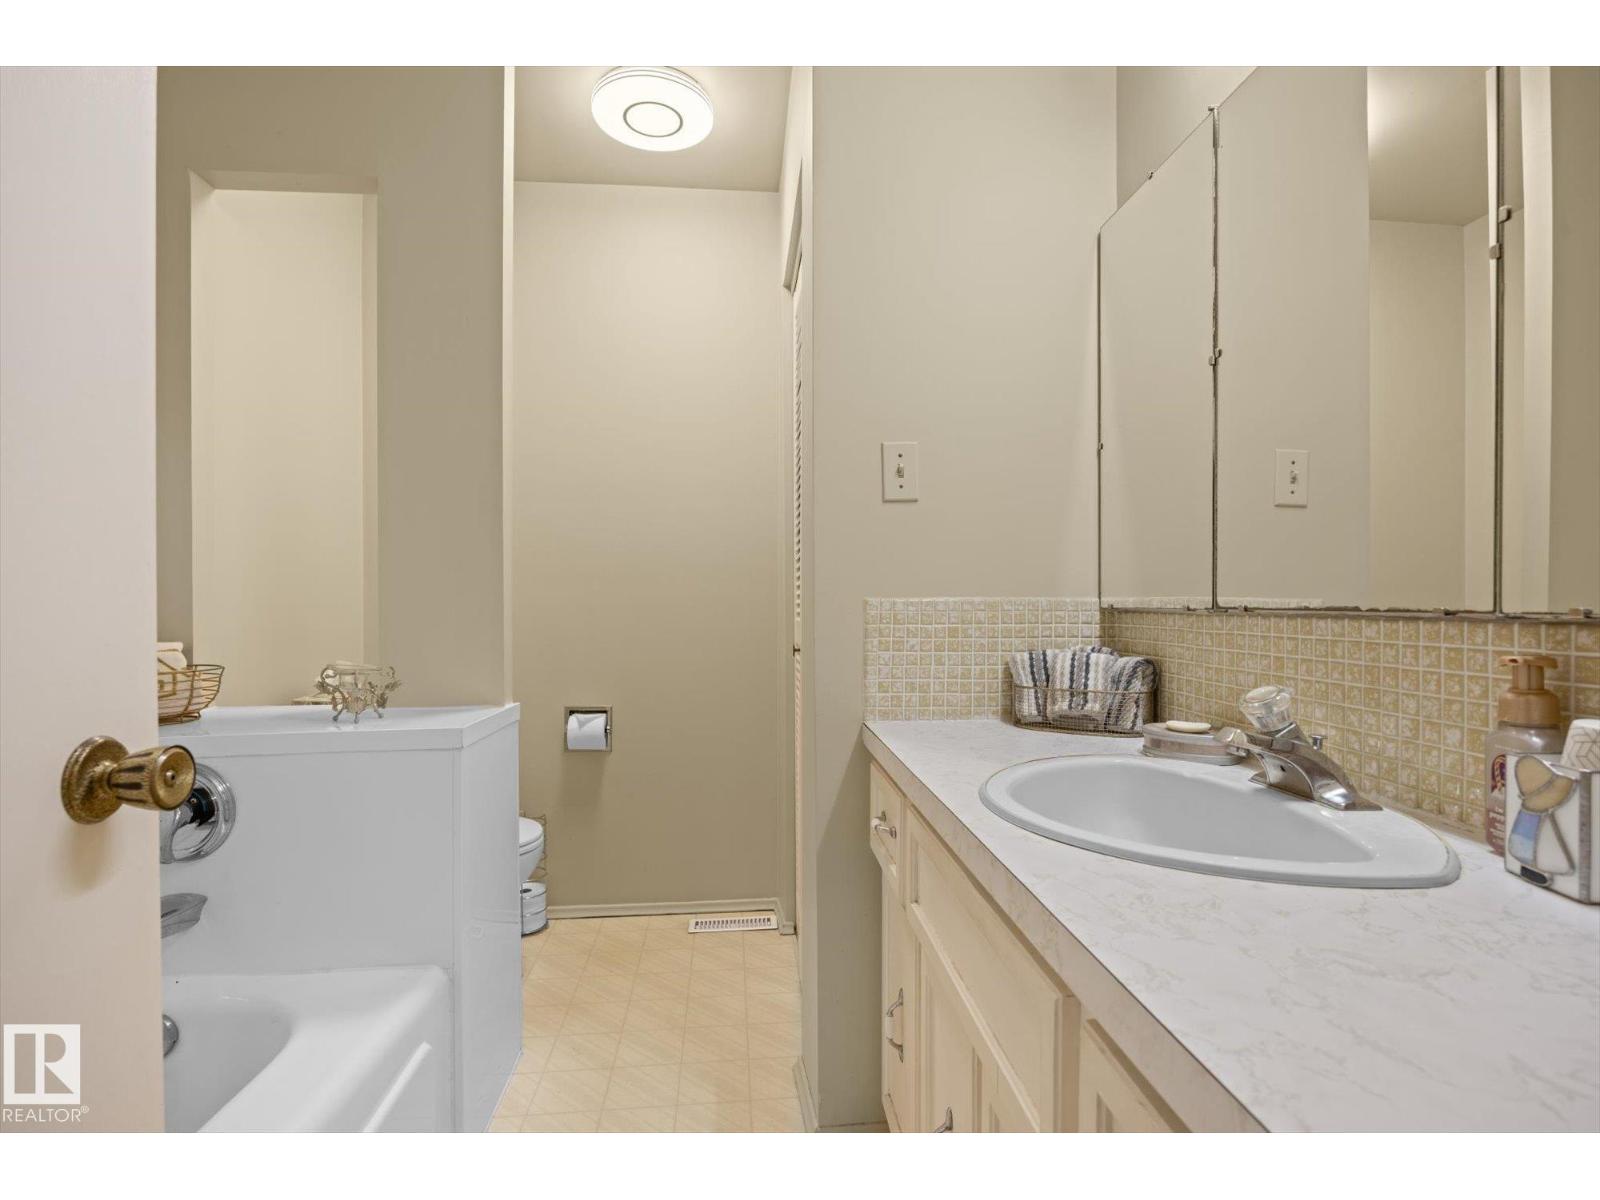
4 Bathroom
2,250 sqft
Fireplace
Forced Air
Acreage
$739,900
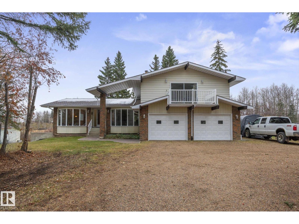
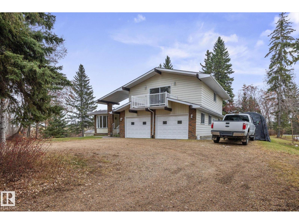
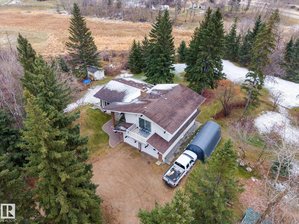
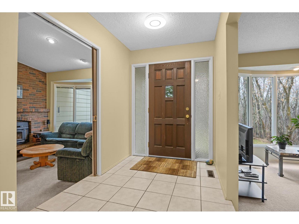
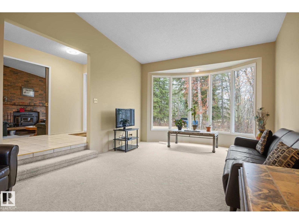
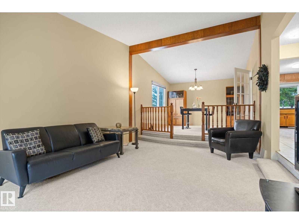
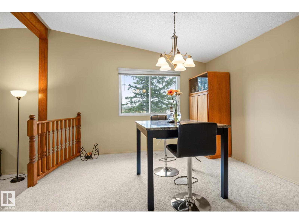
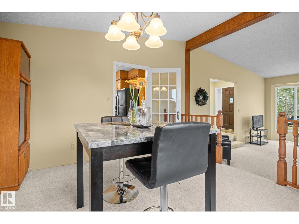
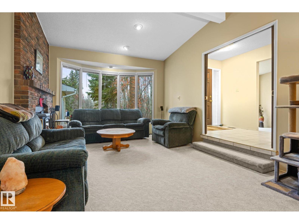
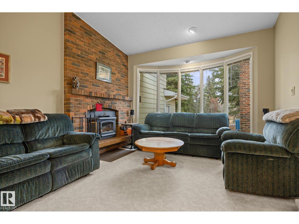
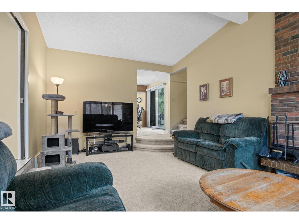
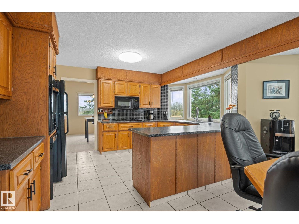
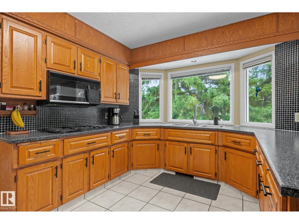
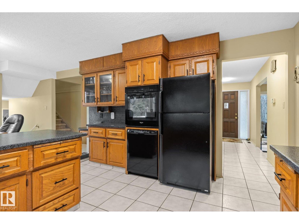
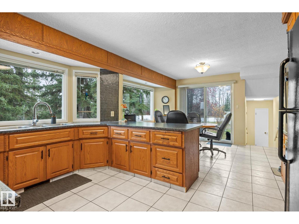
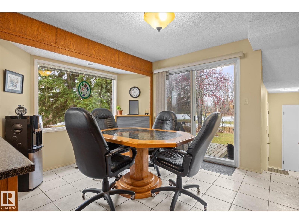
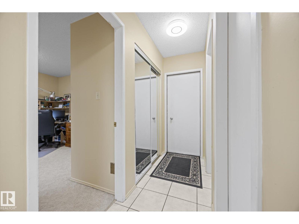
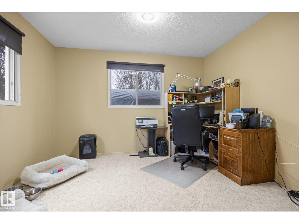
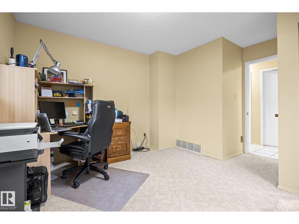
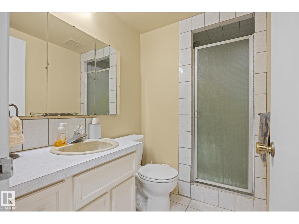
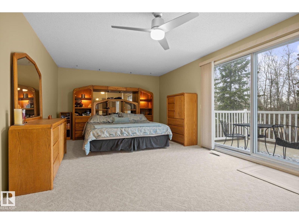
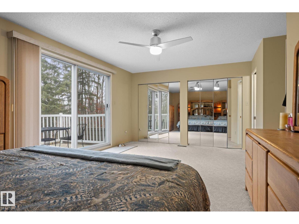
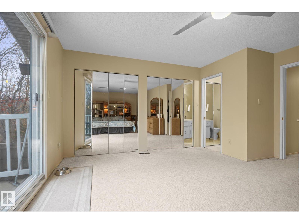
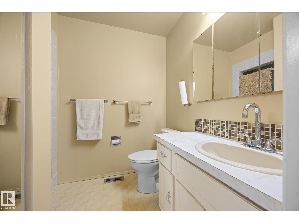
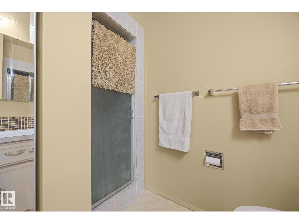
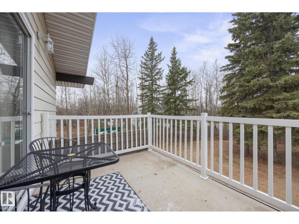
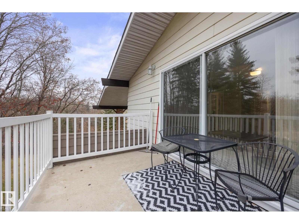
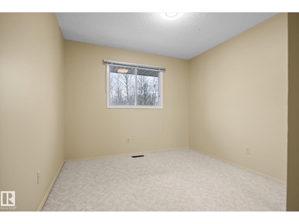
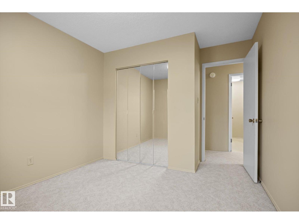
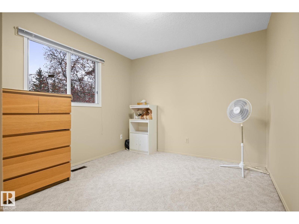
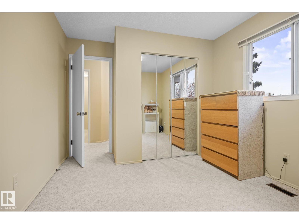
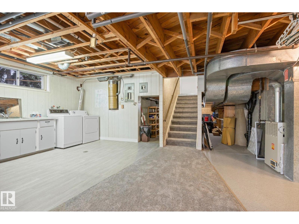
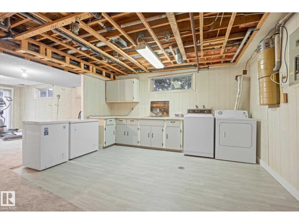
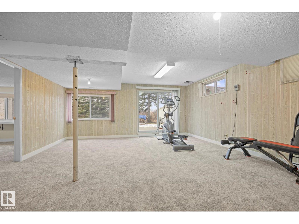
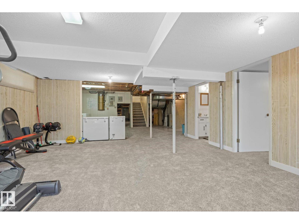
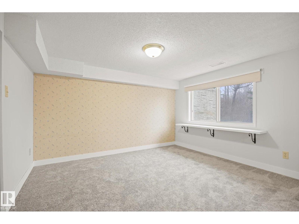
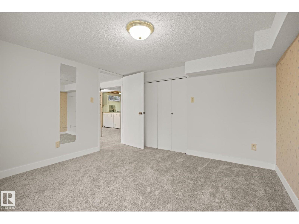
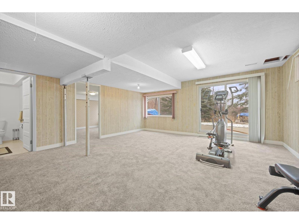
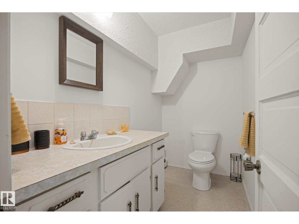
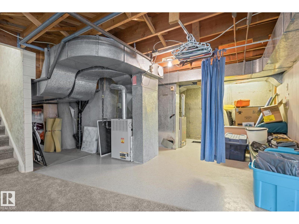
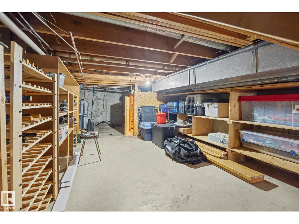
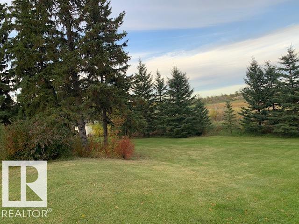
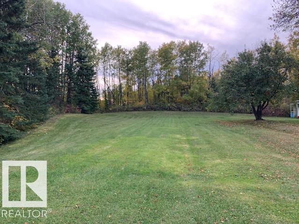
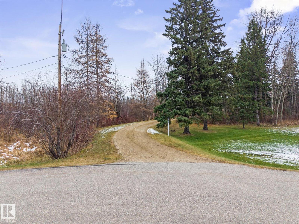
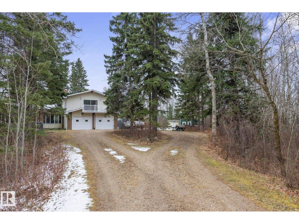
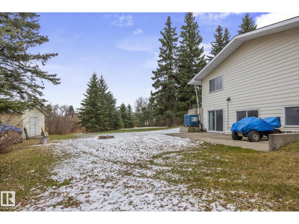
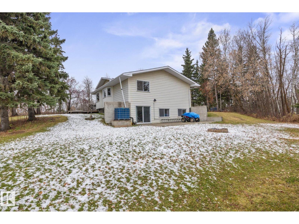
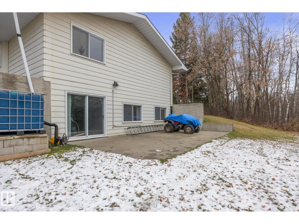
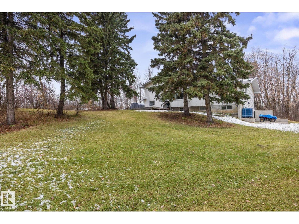
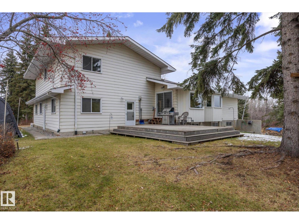
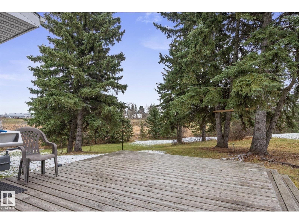
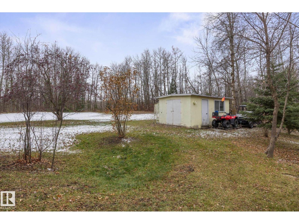
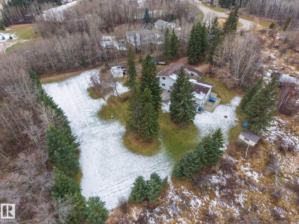
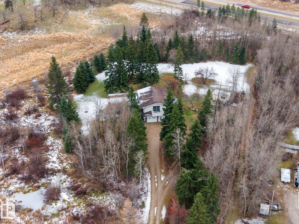
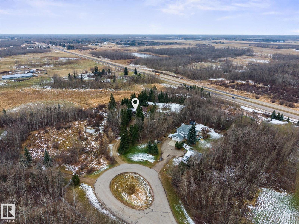
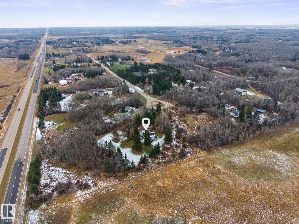
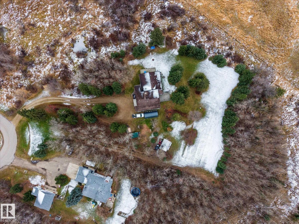
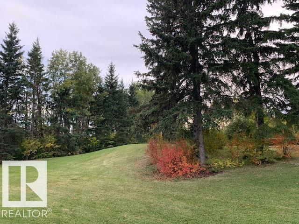
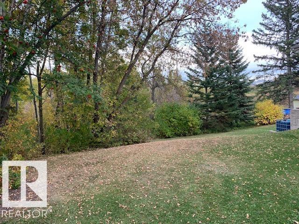
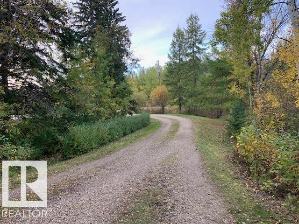
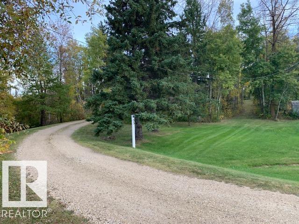
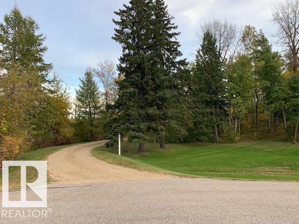
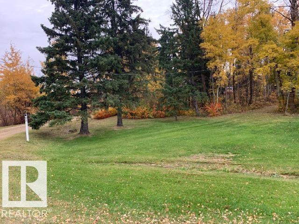
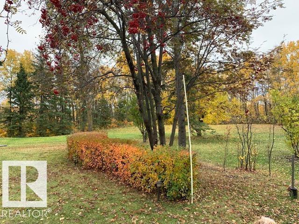
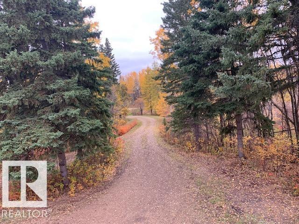
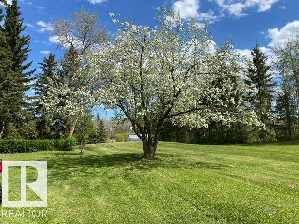
Enjoy peaceful acreage living just minutes east of Sherwood Park! Situated on 3.2 treed acres, this spacious 5-bedroom, 3.5-bath 4-level split offers privacy and plenty of room for the whole family. Inside, you'll find a large kitchen with updated countertops, ample cabinetry, a formal dining room, sunken living room, and a cozy family room with wood-burning fireplace. The walkout basement adds even more usable space, while the oversized primary bedroom features two closets, a private sun deck, and 3-piece ensuite. Outside, enjoy the expansive yard, firepit, three storage sheds, and the MASSIVE attached 25'4 x 25.8' garage with room for vehicles and toys! Some upgrades include Grading (2023) septic field (2009) and high-level alarm (2023), hot water tank (2025), Water Pressure Tank (2026), Well pump (2018) and front porch railings(2025), (id:67695)
Property Details
| MLS® Number | E4514802 |
| Property Type | Single Family |
| Neigbourhood | Busenius Estates |
| Amenities Near By | Park |
| Features | Cul-de-sac, Hillside |
Building
| Bathroom Total | 4 |
| Bedrooms Total | 5 |
| Appliances | Dishwasher, Dryer, Garage Door Opener Remote(s), Garage Door Opener, Microwave Range Hood Combo, Storage Shed, Stove, See Remarks |
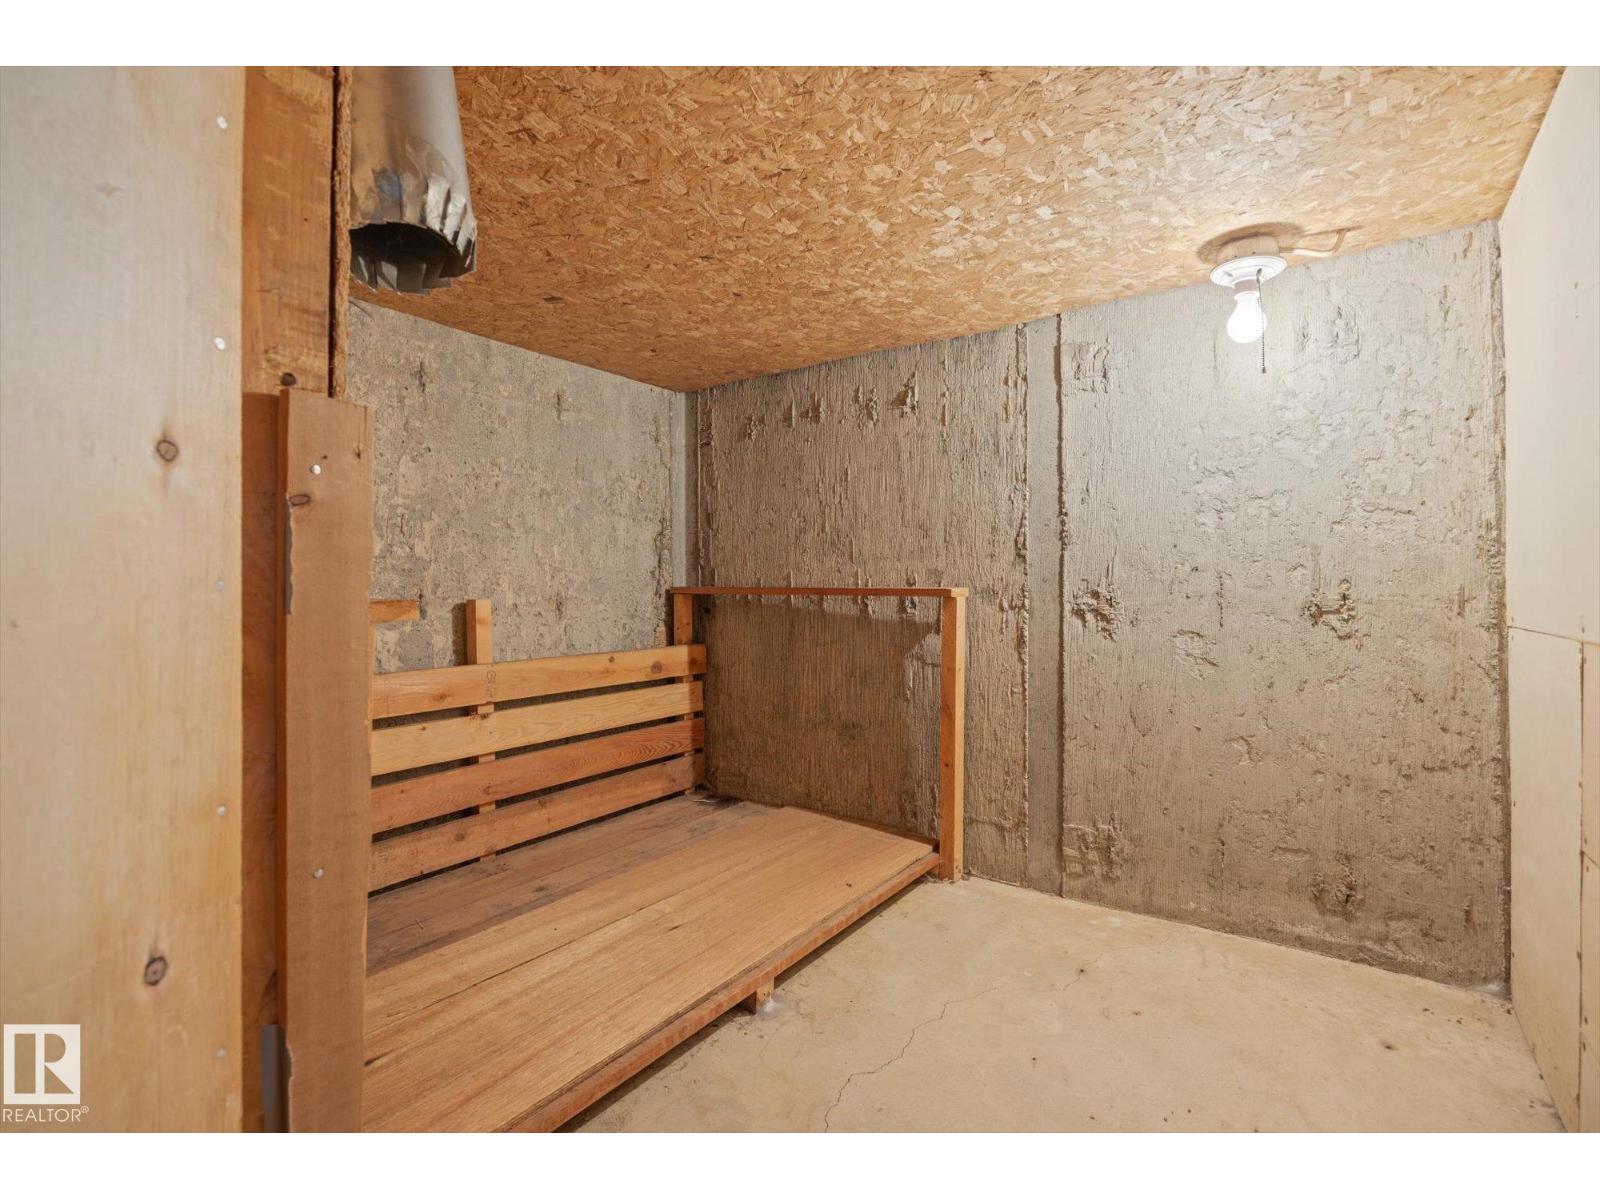
| Basement Development | Finished |
| Basement Type | Full (finished) |
| Ceiling Type | Vaulted |
| Constructed Date | 1977 |
| Construction Style Attachment | Detached |
| Fireplace Fuel | Wood |
| Fireplace Present | Yes |
| Fireplace Type | Woodstove |
| Half Bath Total | 1 |
| Heating Type | Forced Air |
| Size Interior | 2,250 Sqft |
| Type | House |
Parking
| Attached Garage |
Land
| Acreage | Yes |
| Land Amenities | Park |
| Size Irregular | 3.2 |
| Size Total | 3.2 Ac |
| Size Total Text | 3.2 Ac |
Rooms
| Level | Type | Length | Width | Dimensions |
|---|---|---|---|---|
| Basement | Bedroom 5 | Measurements not available | ||
| Lower Level | Bedroom 4 | Measurements not available | ||
| Main Level | Living Room | Measurements not available | ||
| Main Level | Dining Room | Measurements not available | ||
| Main Level | Kitchen | Measurements not available | ||
| Main Level | Family Room | Measurements not available | ||
| Upper Level | Primary Bedroom | Measurements not available | ||
| Upper Level | Bedroom 2 | Measurements not available | ||
| Upper Level | Bedroom 3 | Measurements not available |
Contact Us
Contact us for more information

This REALTOR.ca listing content is owned and licensed by REALTOR® members of The Canadian Real Estate Association
The trademarks REALTOR®, REALTORS®, and the REALTOR® logo are controlled by The Canadian Real Estate Association (CREA) and identify real estate professionals who are members of CREA. The trademarks MLS®, Multiple Listing Service® and the associated logos are owned by The Canadian Real Estate Association (CREA) and identify the quality of services provided by real estate professionals who are members of CREA. The trademark DDF® is owned by The Canadian Real Estate Association (CREA) and identifies CREA's Data Distribution Facility (DDF®)
November 06 2026 06:08:25
REALTORS® Association of Edmonton
Real Broker