Independent Calgary Brokerage

85 Redpoll Wd St. Albert, Alberta T8N 5T2

4 Bedroom
3 Bathroom
2,745 sqft
Fireplace
Forced Air
$892,000
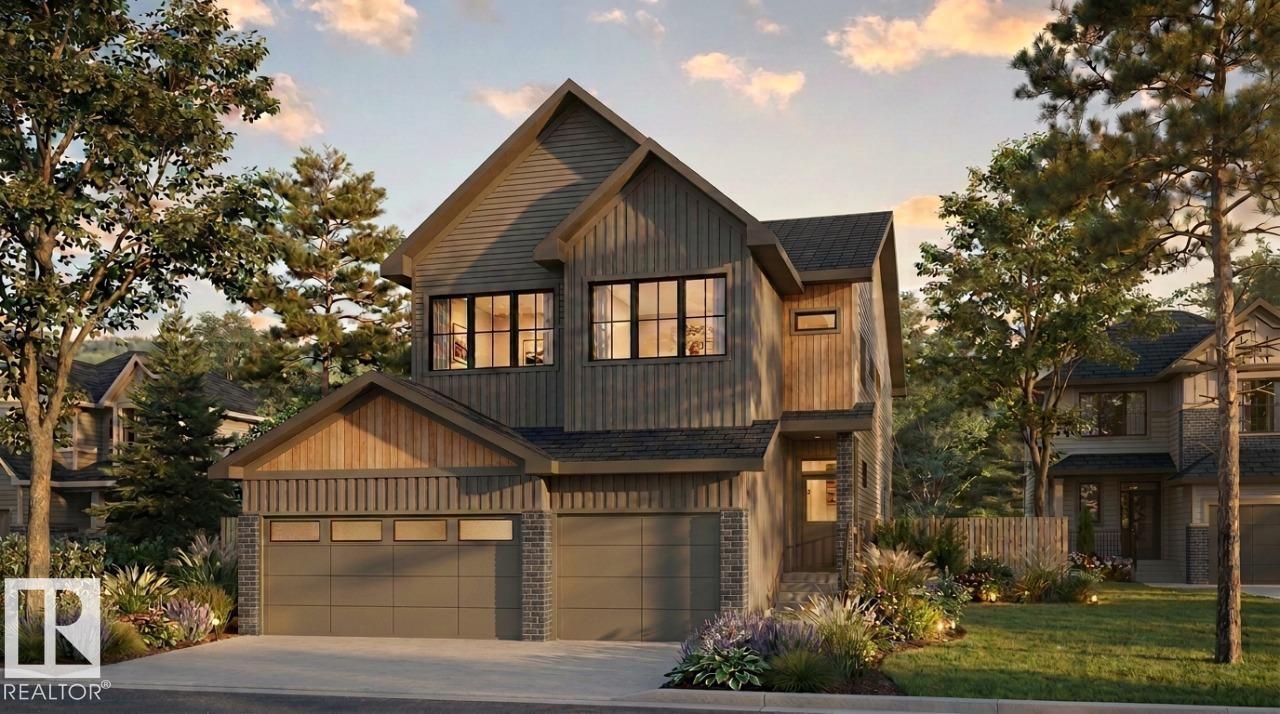
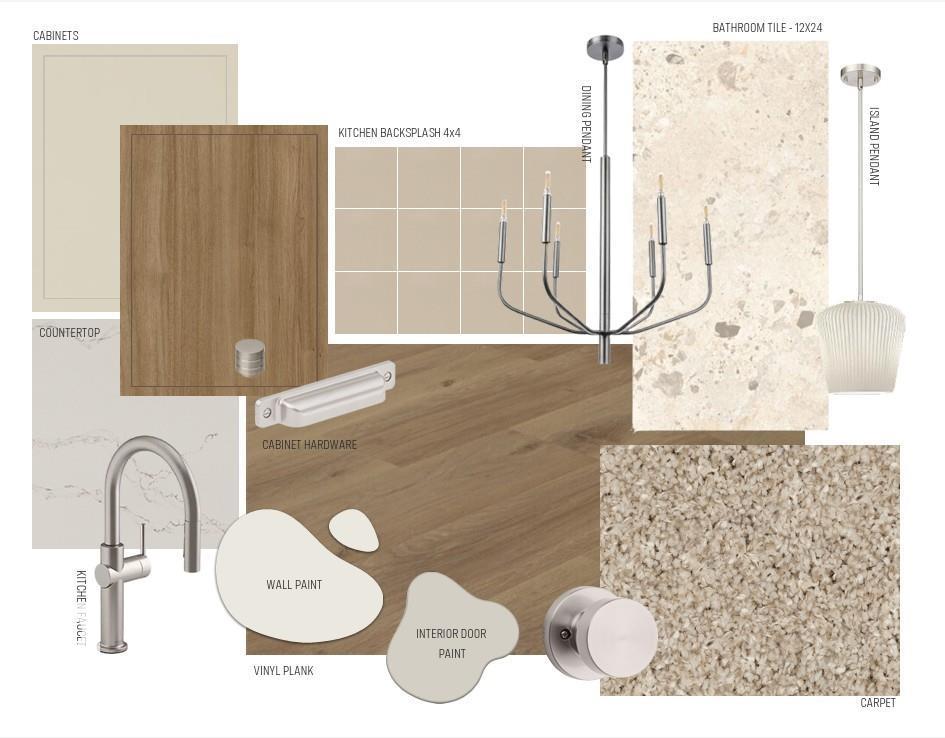
TRIPLE CAR home in Riverside. The Family Generations 26 by Cantiro Homes offers a standout blend of space and function, starting with an impressive 29.5 ft x 22 ft triple-car garage with a man door and non-freeze hot and cold taps. The thoughtfully designed layout pairs a Modern Farmhouse exterior with a warm Timber interior. The open-concept main floor is built for entertaining with a spacious kitchen and dining area that comfortably hosts 12+ guests, an upgraded executive chef’s kitchen with enhanced cabinetry and a flat-panel hood fan, a tiled electric fireplace in the living room, and a flexible main-floor den. Upstairs offers three generously sized secondary bedrooms and a private primary bedroom with a fully tiled shower with bench and sliding glass door, and tile flooring in the bathrooms and laundry room. The home also features 9-ft basement ceilings, MDF shelving throughout and 200AMP panel. Completion expected December 2026. Photos are for representative. (id:67695)
Property Details
| MLS® Number | E4514456 |
| Property Type | Single Family |
| Neigbourhood | Riverside (St. Albert) |
| Amenities Near By | Playground, Schools, Shopping |
| Features | Park/reserve, Closet Organizers, No Animal Home, No Smoking Home |
| Parking Space Total | 6 |
Building
| Bathroom Total | 3 |
| Bedrooms Total | 4 |
| Appliances | Dishwasher, Dryer, Garage Door Opener Remote(s), Garage Door Opener, Hood Fan, Oven - Built-in, Microwave, Refrigerator, Stove, Washer |
| Basement Development | Unfinished |
| Basement Type | Full (unfinished) |
| Constructed Date | 2026 |
| Construction Style Attachment | Detached |
| Fireplace Fuel | Electric |
| Fireplace Present | Yes |
| Fireplace Type | Insert |
| Half Bath Total | 1 |
| Heating Type | Forced Air |
| Stories Total | 2 |
| Size Interior | 2,745 Sqft |
| Type | House |
Parking
| Attached Garage |
Land
| Acreage | No |
| Land Amenities | Playground, Schools, Shopping |
Rooms
| Level | Type | Length | Width | Dimensions |
|---|---|---|---|---|
| Main Level | Living Room | 3.66 m | 5.28 m | 3.66 m x 5.28 m |
| Main Level | Kitchen | 2.95 m | 5.38 m | 2.95 m x 5.38 m |
| Main Level | Den | 2.74 m | 3.3 m | 2.74 m x 3.3 m |
| Upper Level | Primary Bedroom | 4.17 m | 5.49 m | 4.17 m x 5.49 m |
| Upper Level | Bedroom 2 | 3.02 m | 3.45 m | 3.02 m x 3.45 m |
| Upper Level | Bedroom 3 | 3.07 m | 3.56 m | 3.07 m x 3.56 m |
| Upper Level | Bedroom 4 | 3.35 m | 3.23 m | 3.35 m x 3.23 m |
| Upper Level | Bonus Room | 3.45 m | 4.19 m | 3.45 m x 4.19 m |
https://www.realtor.ca/real-estate/30449958/85-redpoll-wd-st-albert-riverside-st-albert
Contact Us
Contact us for more information

This REALTOR.ca listing content is owned and licensed by REALTOR® members of The Canadian Real Estate Association
The trademarks REALTOR®, REALTORS®, and the REALTOR® logo are controlled by The Canadian Real Estate Association (CREA) and identify real estate professionals who are members of CREA. The trademarks MLS®, Multiple Listing Service® and the associated logos are owned by The Canadian Real Estate Association (CREA) and identify the quality of services provided by real estate professionals who are members of CREA. The trademark DDF® is owned by The Canadian Real Estate Association (CREA) and identifies CREA's Data Distribution Facility (DDF®)
November 06 2026 06:02:22
REALTORS® Association of Edmonton
Bode