Independent Calgary Brokerage

859 Chappelle Li SW Edmonton, Alberta T6W 2N4

3 Bedroom
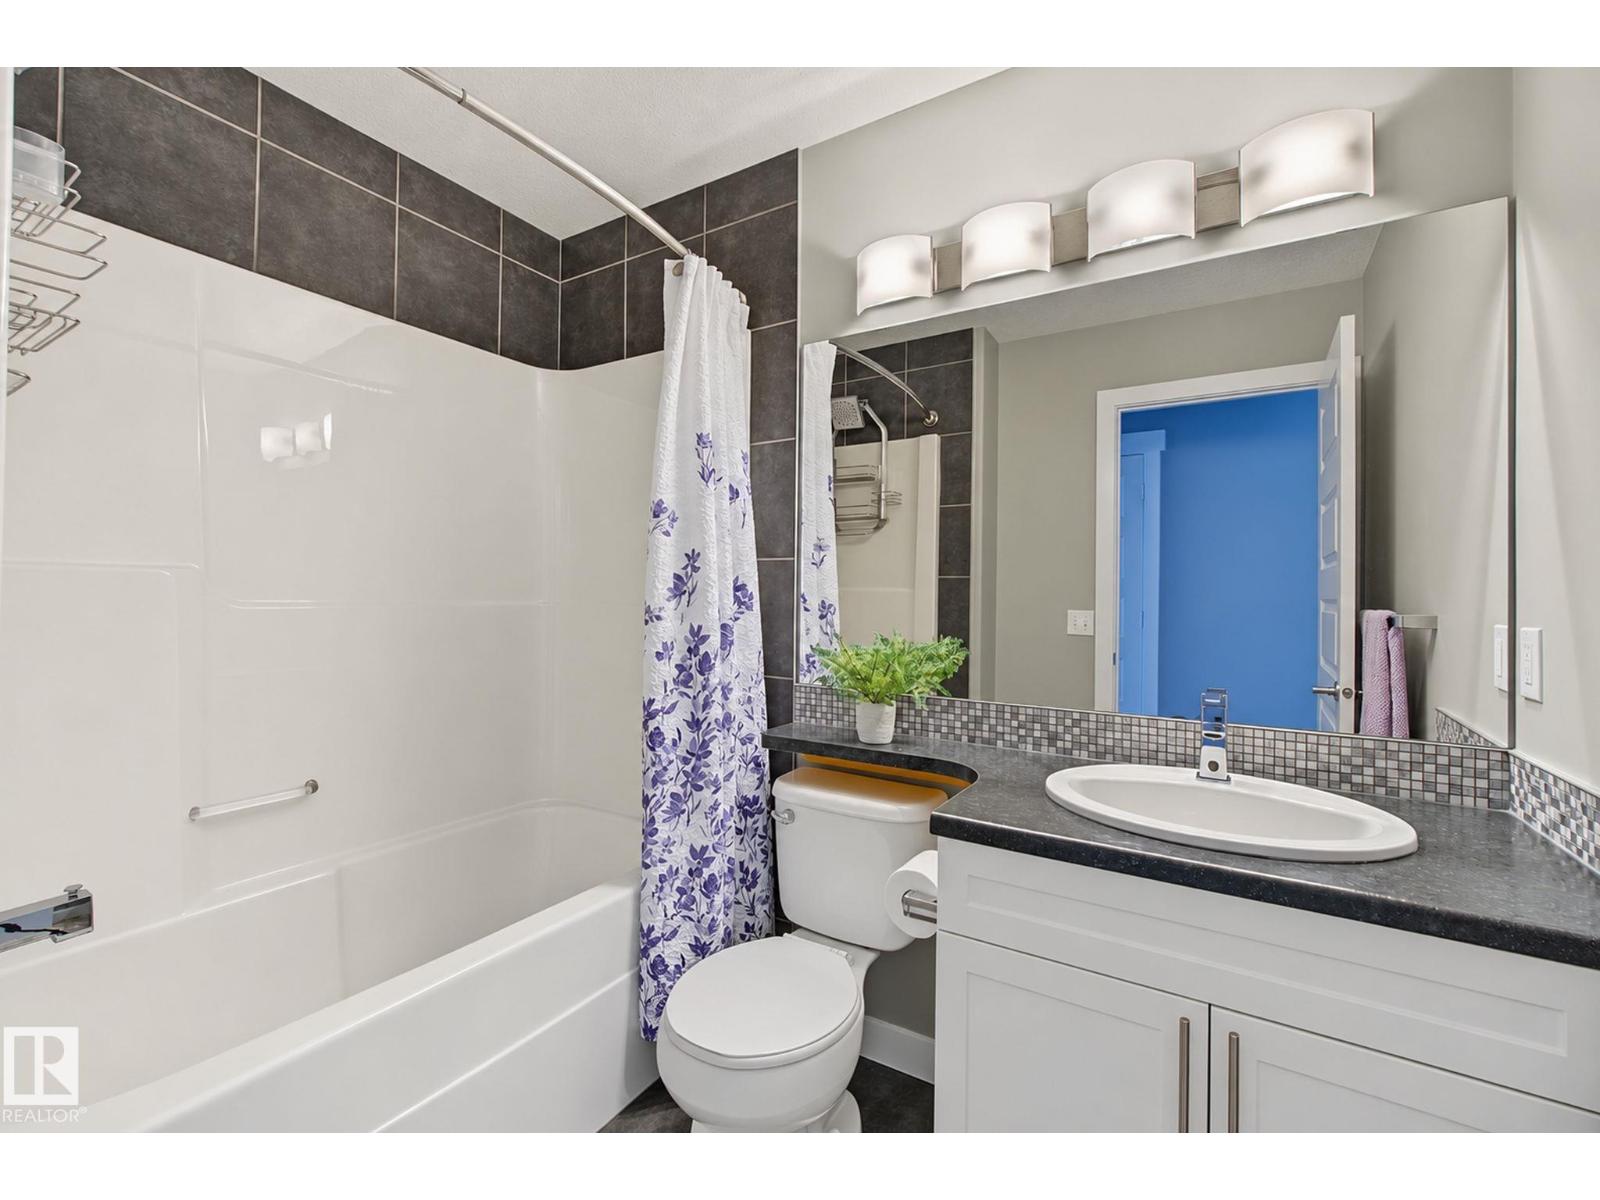
3 Bathroom
1,625 sqft
Central Air Conditioning
Forced Air
$459,900
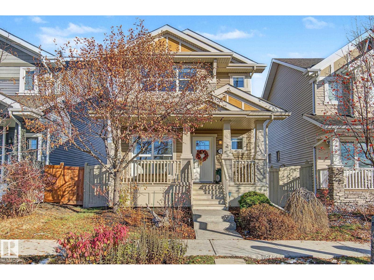
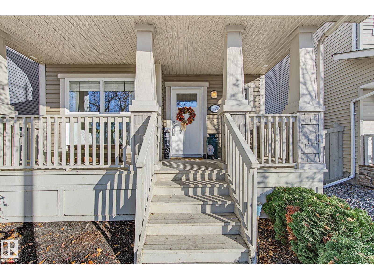
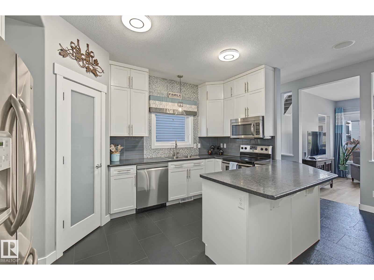
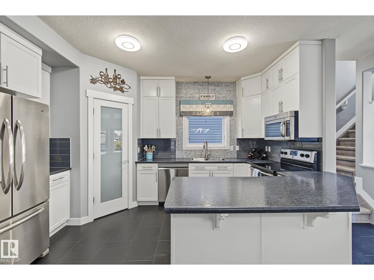
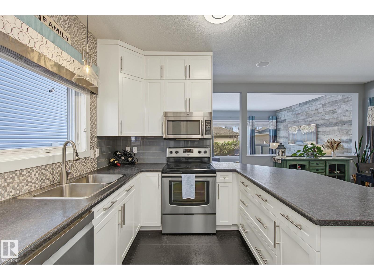
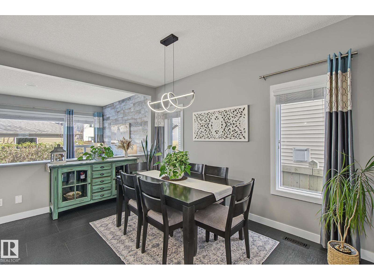
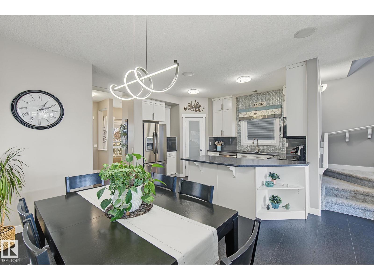
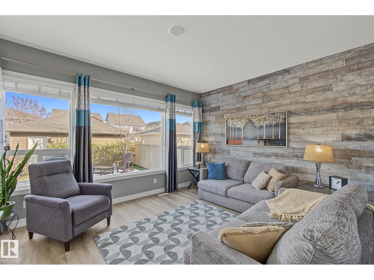
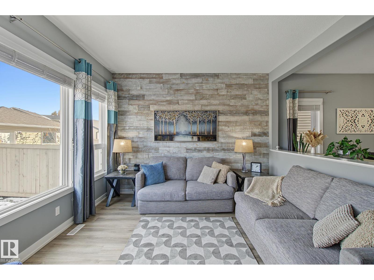
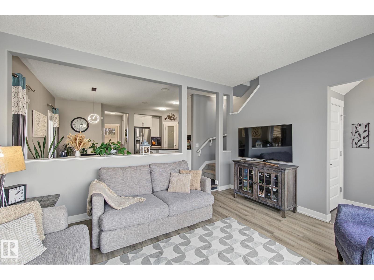
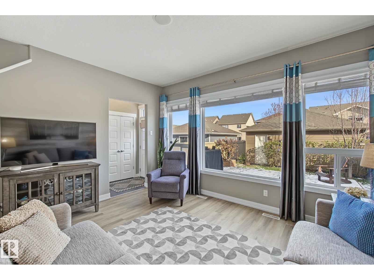
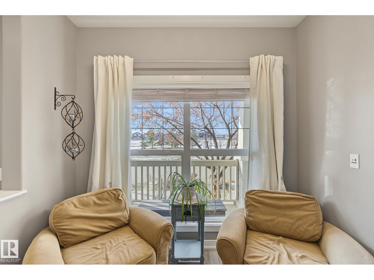
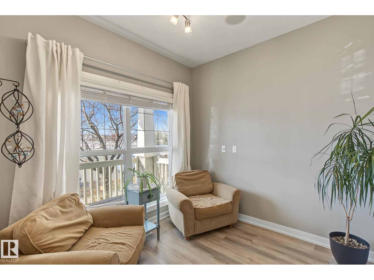
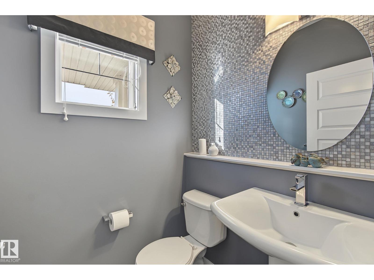
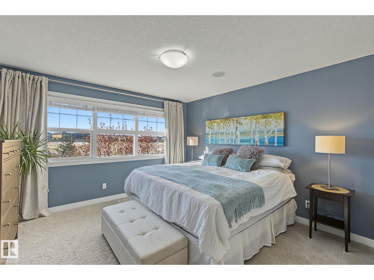
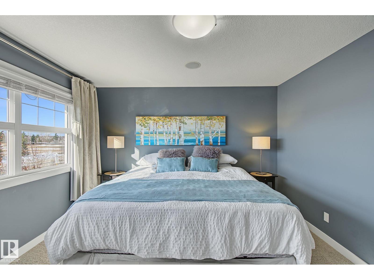
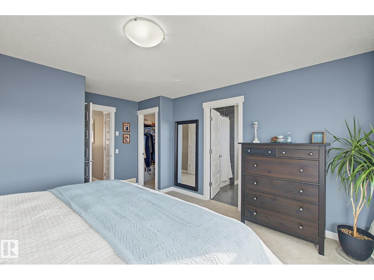
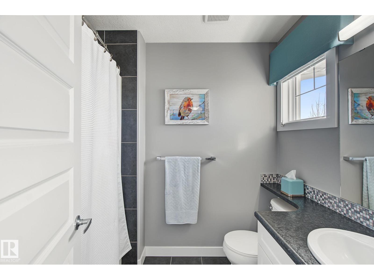
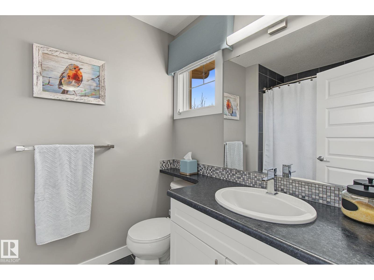
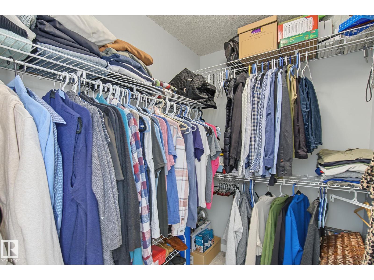
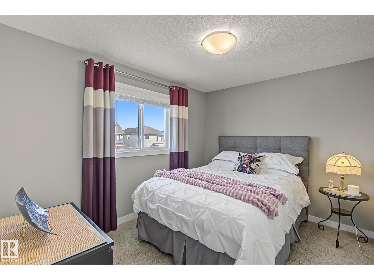
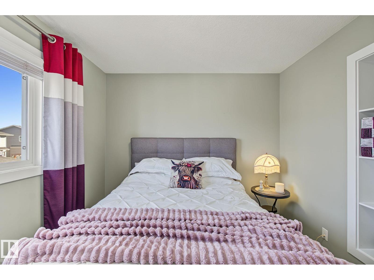
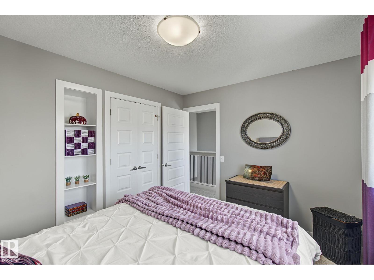
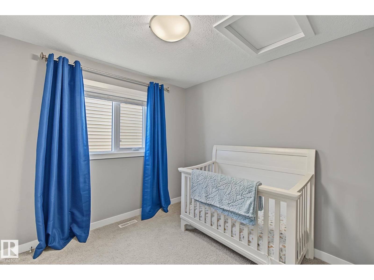
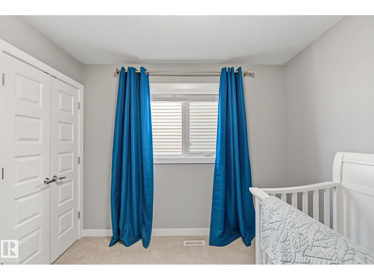
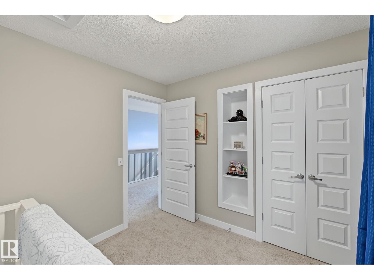
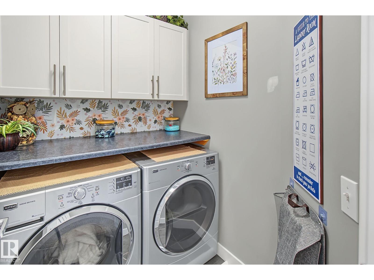
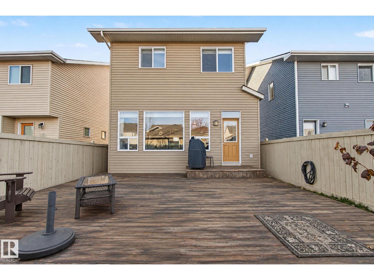
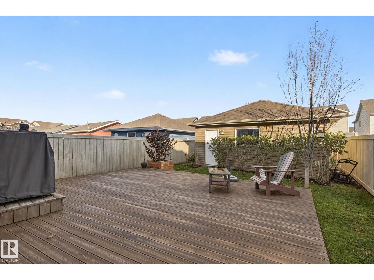
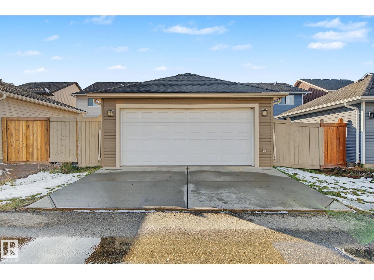
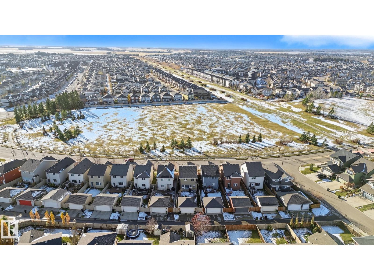
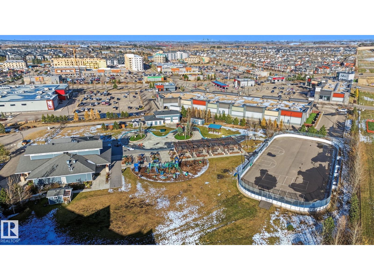
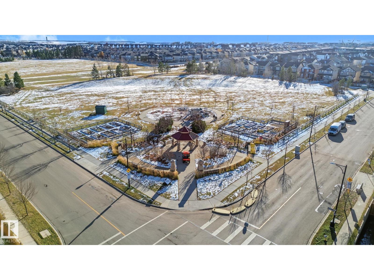
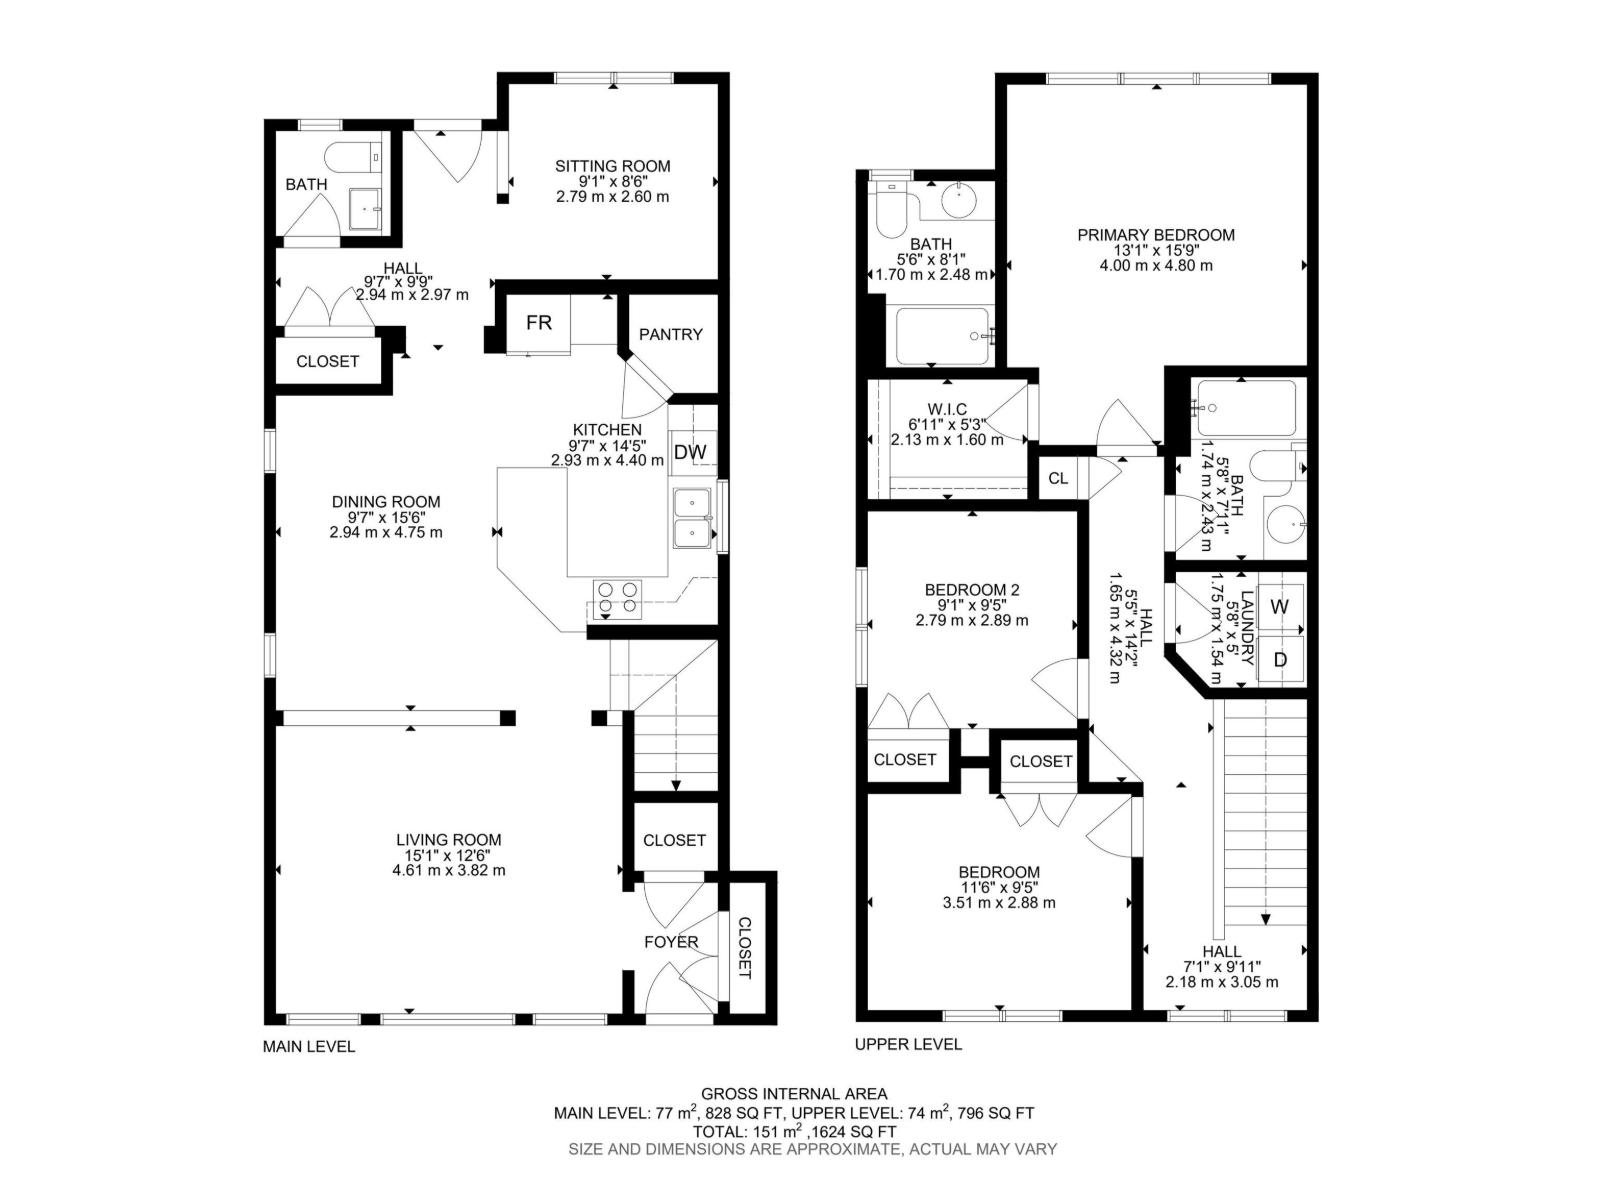
Welcome to CHAPPELLE, one of Edmonton's favorite neighborhoods. This upgraded former SHOW HOME features 3 BEDROOMS, 2.5 BATHS and stylish finishing throughout. Step onto the charming front veranda and head inside where a stunning wall of windows fills the home with natural light. The kitchen makes a statement with trendy off-white cabinets extending to the ceiling, creating a fresh, modern look. Plenty of space to entertain with an open concept dining room. The warm and welcoming living room with feature wall combines style and comfort. Upstairs find the PRIMARY suite fit for a KING (sized bed) , walk in closet, and 3 piece bath. TWO bedrooms, 3 piece bath and a laundry room complete this level. The basement has 3 egress windows and a rough in for bathroom, new canvas for design. A/C included inside but outside enjoy the north facing deck, detached garage and fenced yard. HOA includes community centre, ice rink, splash park, sport courts and playground. Schools and shopping nearby. Deck is enhanced AI. (id:67695)
Property Details
| MLS® Number | E4515483 |
| Property Type | Single Family |
| Neigbourhood | Chappelle Area |
| Amenities Near By | Airport, Playground, Public Transit, Schools, Shopping |
| Features | Flat Site, Lane, No Smoking Home |
| Structure | Deck, Porch |
Building
| Bathroom Total | 3 |
| Bedrooms Total | 3 |
| Amenities | Ceiling - 9ft, Vinyl Windows |
| Appliances | Dishwasher, Dryer, Microwave Range Hood Combo, Refrigerator, Stove, Washer, Window Coverings |
| Basement Development | Unfinished |
| Basement Type | Full (unfinished) |
| Constructed Date | 2012 |
| Construction Style Attachment | Detached |
| Cooling Type | Central Air Conditioning |
| Fire Protection | Smoke Detectors |
| Half Bath Total | 1 |
| Heating Type | Forced Air |
| Stories Total | 2 |
| Size Interior | 1,625 Sqft |
| Type | House |
Parking
| Detached Garage |
Land
| Acreage | No |
| Fence Type | Fence |
| Land Amenities | Airport, Playground, Public Transit, Schools, Shopping |
| Size Irregular | 316.96 |
| Size Total | 316.96 M2 |
| Size Total Text | 316.96 M2 |
Rooms
| Level | Type | Length | Width | Dimensions |
|---|---|---|---|---|
| Main Level | Living Room | 4.61 m | 3.82 m | 4.61 m x 3.82 m |
| Main Level | Dining Room | 2.94 m | 4.75 m | 2.94 m x 4.75 m |
| Main Level | Kitchen | 2.93 m | 4.4 m | 2.93 m x 4.4 m |
| Main Level | Den | 2.79 m | 2.6 m | 2.79 m x 2.6 m |
| Upper Level | Primary Bedroom | 4 m | 4.8 m | 4 m x 4.8 m |
| Upper Level | Bedroom 2 | 2.79 m | 2.89 m | 2.79 m x 2.89 m |
| Upper Level | Bedroom 3 | 3.51 m | 2.88 m | 3.51 m x 2.88 m |
| Upper Level | Laundry Room | 1.75 m | 1.54 m | 1.75 m x 1.54 m |
https://www.realtor.ca/real-estate/30483667/859-chappelle-li-sw-edmonton-chappelle-area
Contact Us
Contact us for more information

This REALTOR.ca listing content is owned and licensed by REALTOR® members of The Canadian Real Estate Association
The trademarks REALTOR®, REALTORS®, and the REALTOR® logo are controlled by The Canadian Real Estate Association (CREA) and identify real estate professionals who are members of CREA. The trademarks MLS®, Multiple Listing Service® and the associated logos are owned by The Canadian Real Estate Association (CREA) and identify the quality of services provided by real estate professionals who are members of CREA. The trademark DDF® is owned by The Canadian Real Estate Association (CREA) and identifies CREA's Data Distribution Facility (DDF®)
November 06 2026 08:11:12
REALTORS® Association of Edmonton
Century 21 Masters