Independent Calgary Brokerage

8907 83 Av NW Edmonton, Alberta T6C 1B4

4 Bedroom
2 Bathroom
877 sqft
Bungalow
Forced Air
$499,900
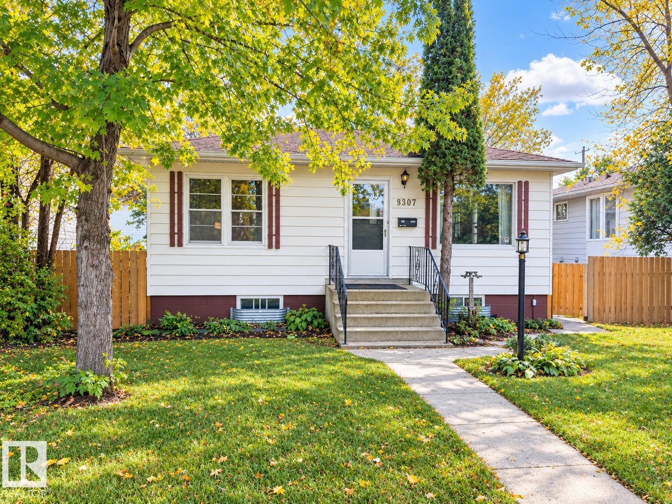
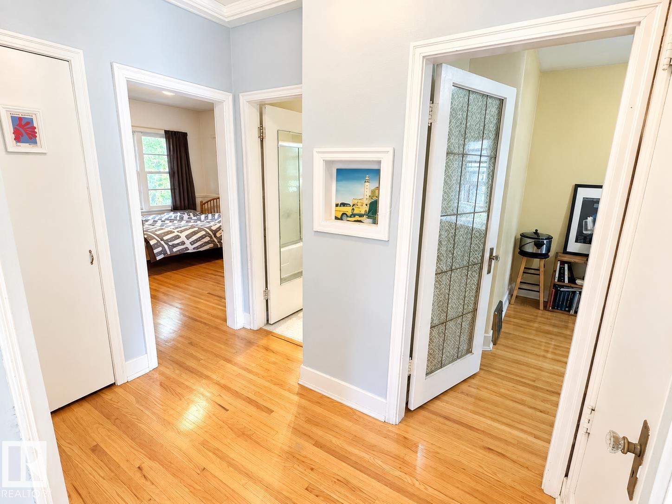
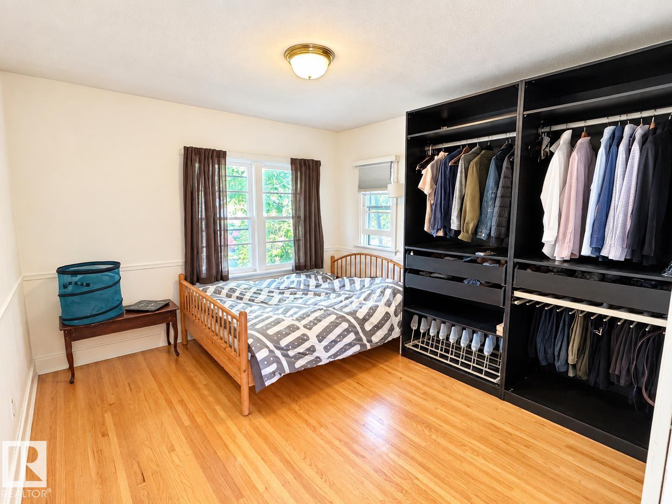
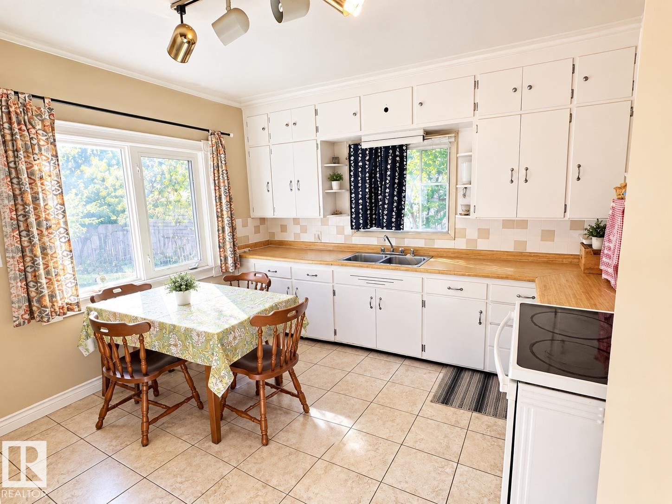
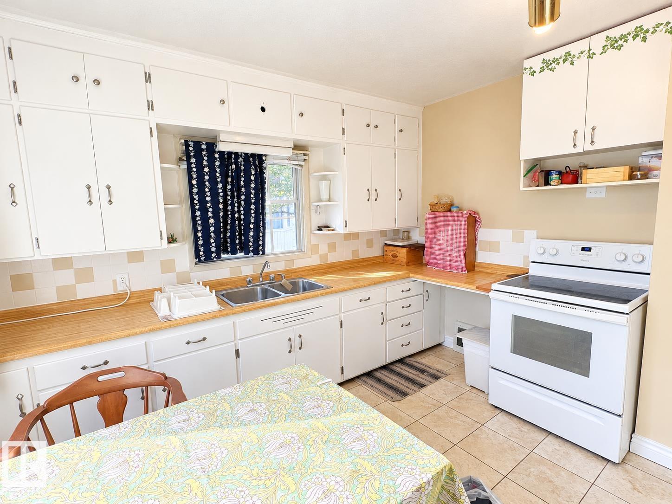
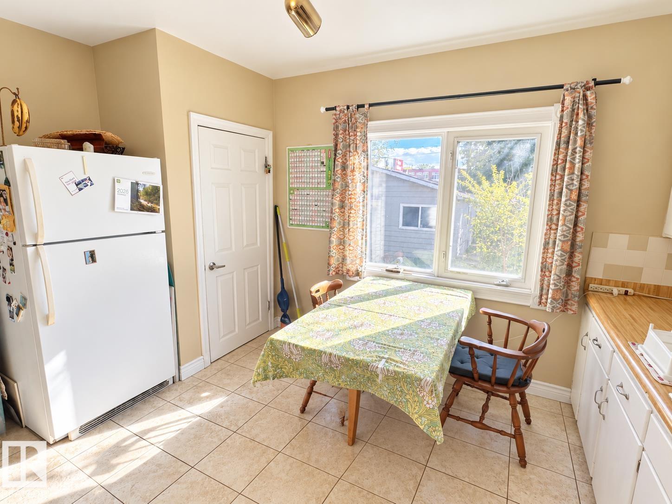
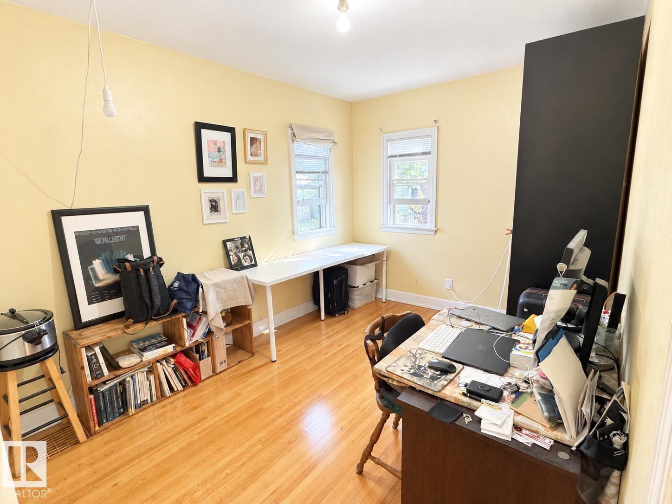
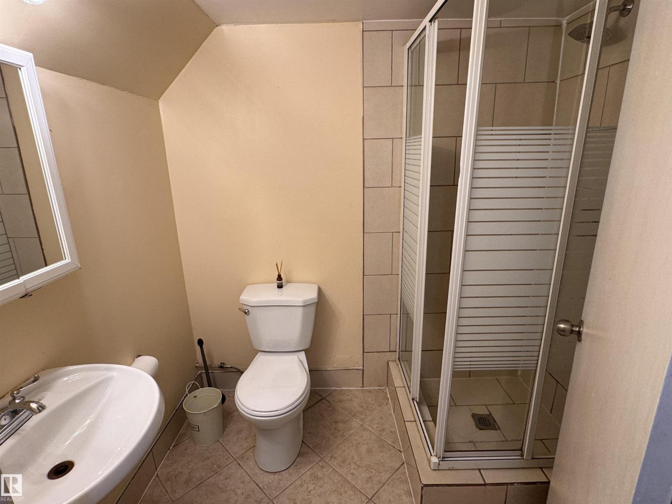
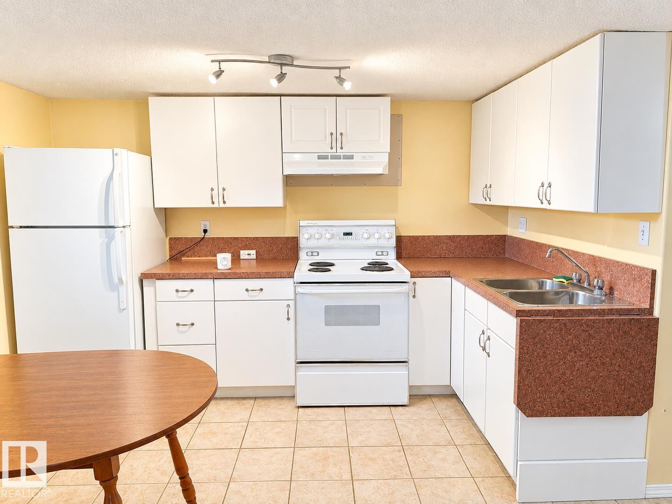
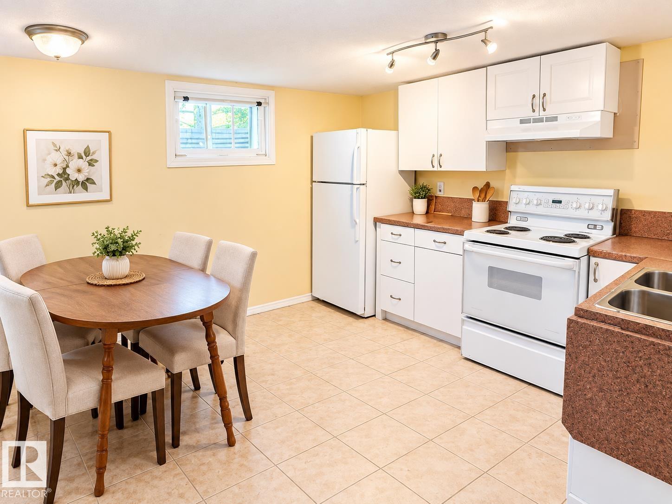
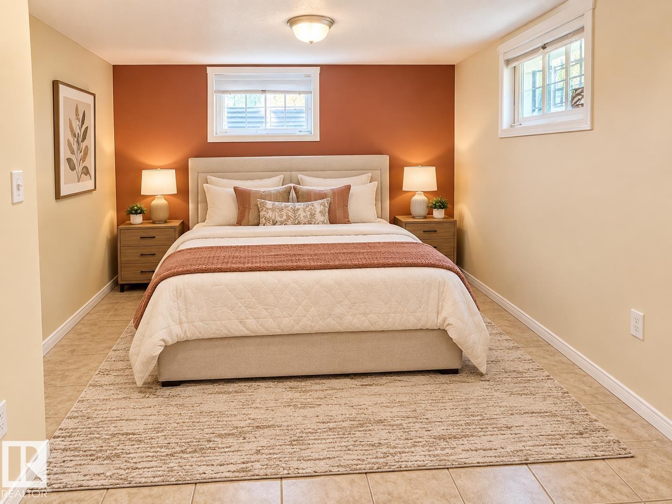
Exceptional redevelopment opportunity in a highly desirable location! Situated steps from Edmonton’s beautiful River Valley, Faculté Saint-Jean, and a short bus ride to the University of Alberta, this 606 sqm parcel, legally described as 1.5 lots (Lots 21 and 22), presents an exciting opportunity for developers, investors, and builders. The property features a 1950-built bungalow offering approximately 900 sq ft, 4 bedrooms, and 2 full bathrooms, along with a fully finished LEGAL basement featuring a second kitchen and separate entrance. The beautifully landscaped lot offers mature trees, garden space, and a double oversized, heated and insulated garage with paved lane access. Whether you're looking to explore redevelopment possibilities, hold as an investment, or generate rental income, this property offers tremendous potential in an established neighbourhood close to schools, transit, amenities, and the River Valley. Rare opportunity to secure a substantial parcel in a sought-after Bonnie Doon location! (id:67695)
Property Details
| MLS® Number | E4511125 |
| Property Type | Single Family |
| Neigbourhood | Bonnie Doon |
| Amenities Near By | Schools, Shopping |
| Features | Flat Site, Lane |
| Structure | Deck, Porch |
Building
| Bathroom Total | 2 |
| Bedrooms Total | 4 |
| Appliances | Dryer, Garage Door Opener Remote(s), Garage Door Opener, Storage Shed, Washer, Window Coverings, Two Refrigerators, Two Stoves |
| Architectural Style | Bungalow |
| Basement Development | Finished |
| Basement Features | Suite |
| Basement Type | Full (finished) |
| Constructed Date | 1950 |
| Construction Style Attachment | Detached |
| Heating Type | Forced Air |
| Stories Total | 1 |
| Size Interior | 877 Sqft |
| Type | House |
Parking
| Detached Garage |
Land
| Acreage | No |
| Fence Type | Fence |
| Land Amenities | Schools, Shopping |
| Size Irregular | 606.6 |
| Size Total | 606.6 M2 |
| Size Total Text | 606.6 M2 |
Rooms
| Level | Type | Length | Width | Dimensions |
|---|---|---|---|---|
| Basement | Bedroom 3 | 3.28 m | 2.55 m | 3.28 m x 2.55 m |
| Basement | Bedroom 4 | 3.76 m | 2.96 m | 3.76 m x 2.96 m |
| Basement | Second Kitchen | 3.52 m | 2.93 m | 3.52 m x 2.93 m |
| Basement | Recreation Room | 4.73 m | 3.74 m | 4.73 m x 3.74 m |
| Basement | Laundry Room | 2.39 m | 1.98 m | 2.39 m x 1.98 m |
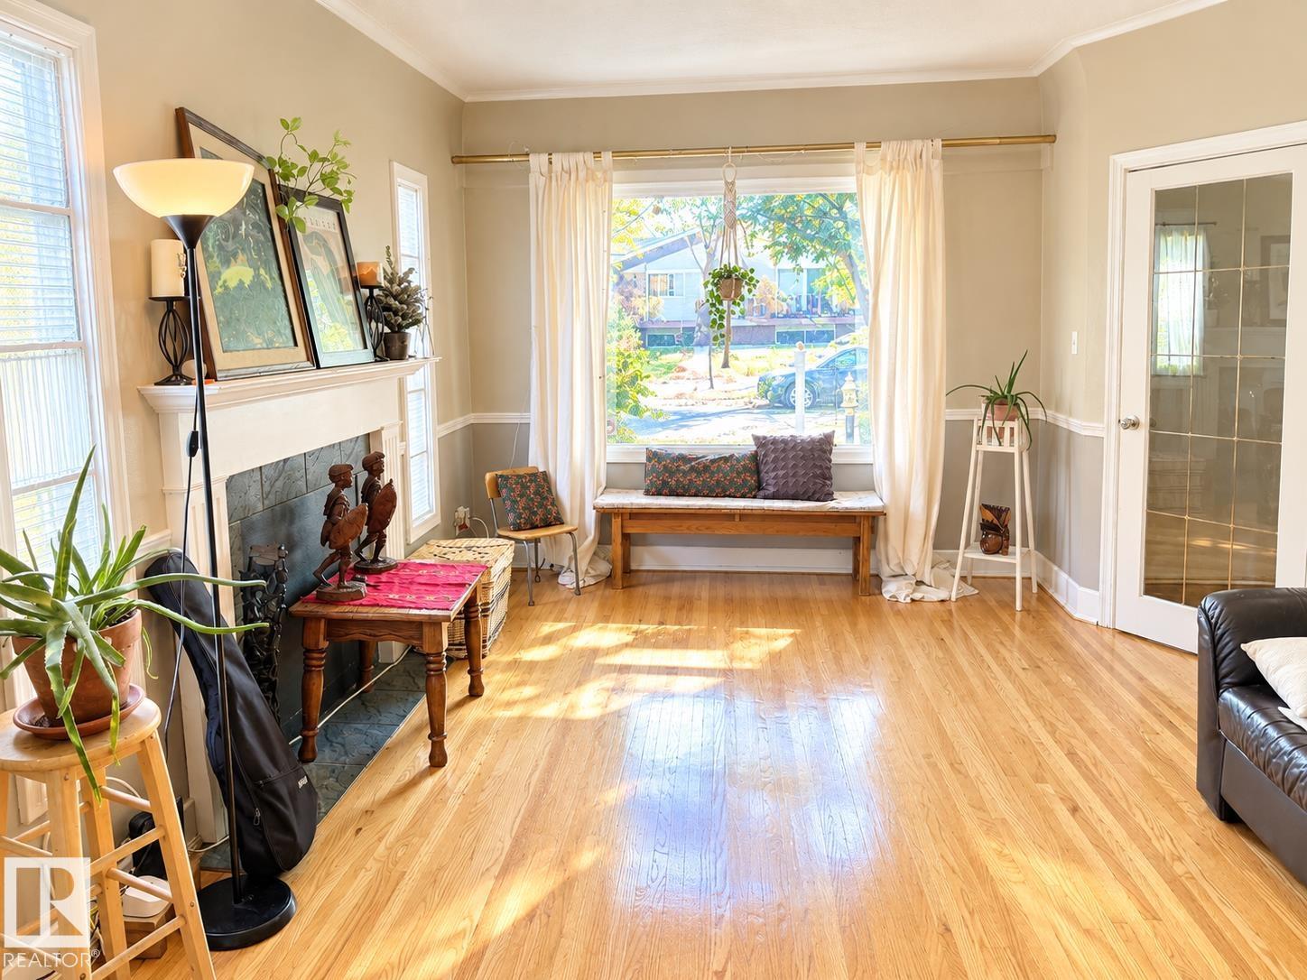
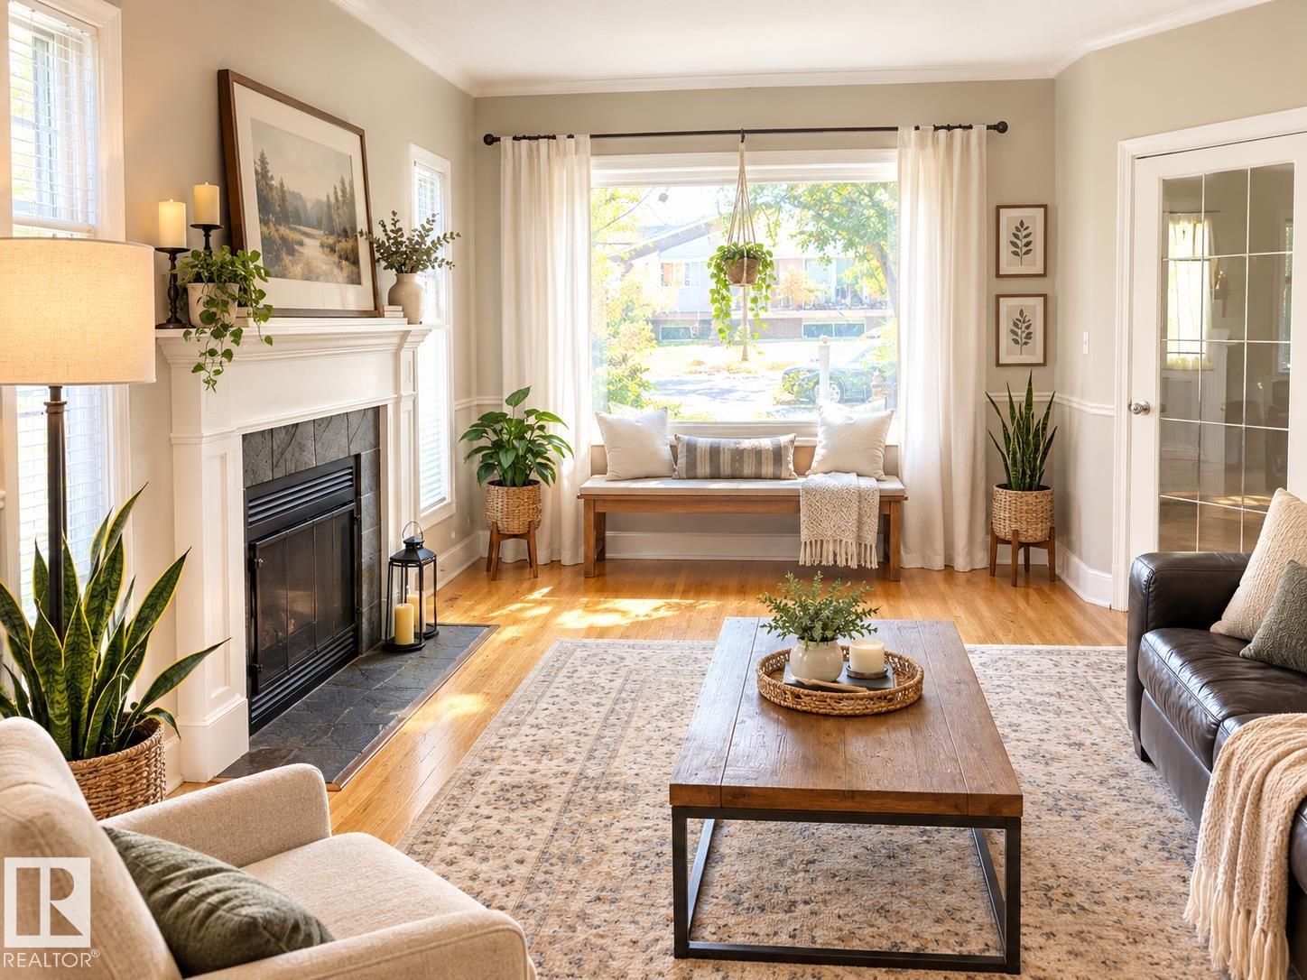
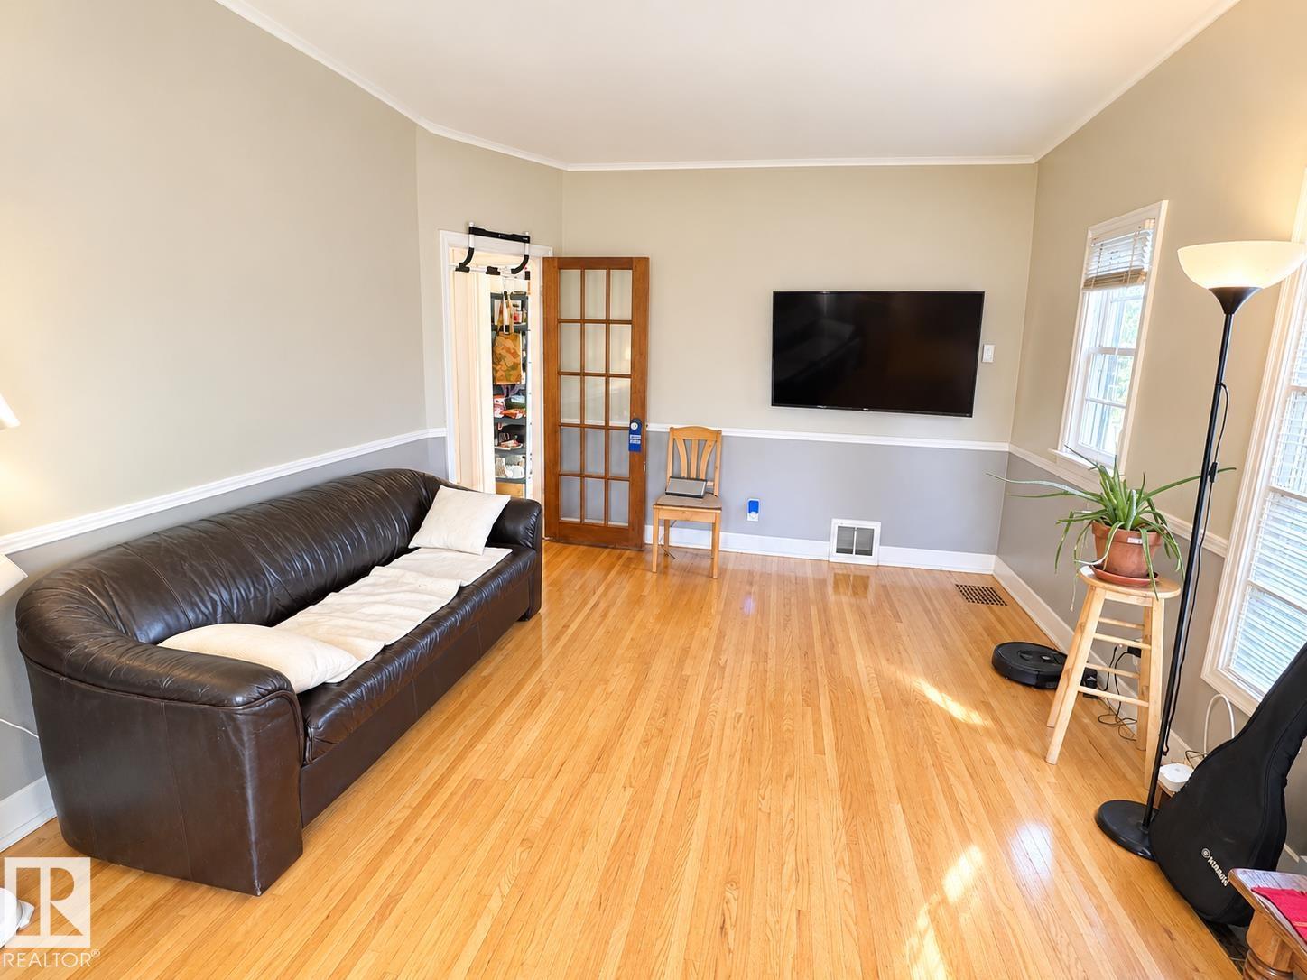
| Main Level | Living Room | 5.94 m | 3.64 m | 5.94 m x 3.64 m |
| Main Level | Kitchen | 4.05 m | 3.56 m | 4.05 m x 3.56 m |
| Main Level | Primary Bedroom | 3.77 m | 3.47 m | 3.77 m x 3.47 m |
| Main Level | Bedroom 2 | 3.7 m | 2.77 m | 3.7 m x 2.77 m |
| Main Level | Pantry | 0.94 m | 0.63 m | 0.94 m x 0.63 m |
https://www.realtor.ca/real-estate/30349802/8907-83-av-nw-edmonton-bonnie-doon
Contact Us
Contact us for more information

This REALTOR.ca listing content is owned and licensed by REALTOR® members of The Canadian Real Estate Association
The trademarks REALTOR®, REALTORS®, and the REALTOR® logo are controlled by The Canadian Real Estate Association (CREA) and identify real estate professionals who are members of CREA. The trademarks MLS®, Multiple Listing Service® and the associated logos are owned by The Canadian Real Estate Association (CREA) and identify the quality of services provided by real estate professionals who are members of CREA. The trademark DDF® is owned by The Canadian Real Estate Association (CREA) and identifies CREA's Data Distribution Facility (DDF®)
November 06 2026 05:55:49
REALTORS® Association of Edmonton
One Percent Realty