Independent Calgary Brokerage

9 Hawkins Cr Sherwood Park, Alberta T8A 3P1

5 Bedroom
3 Bathroom
1,206 sqft
Bungalow
Forced Air
$395,000
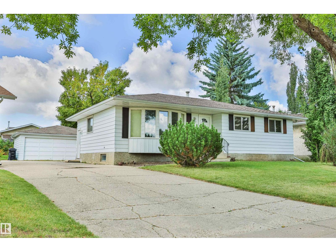
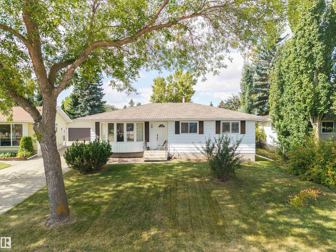
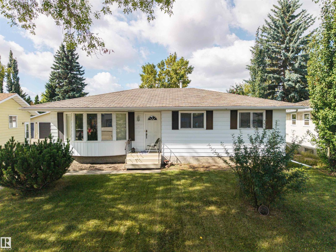
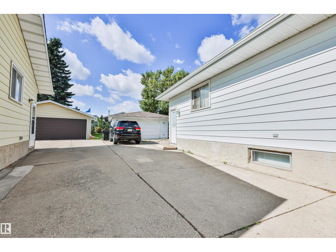
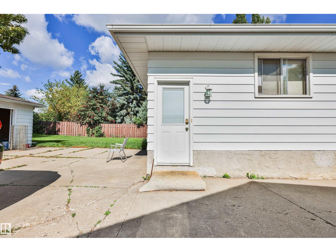
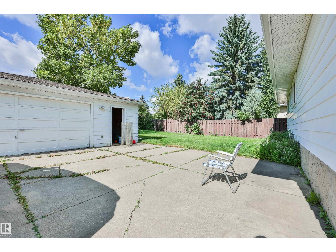
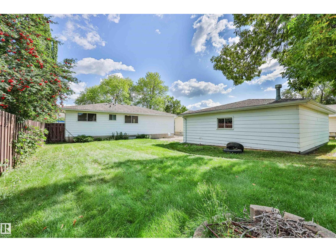
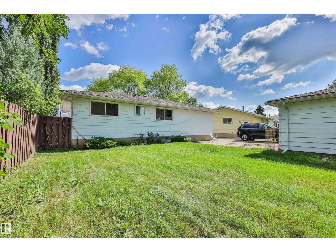
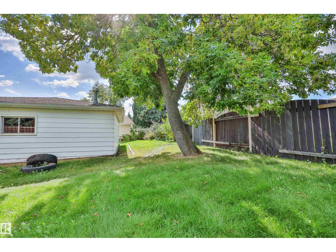
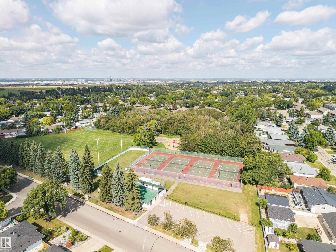
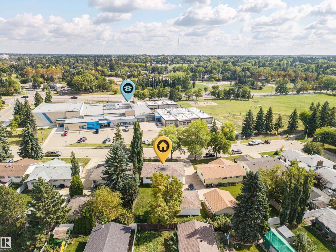
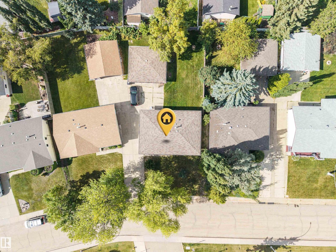
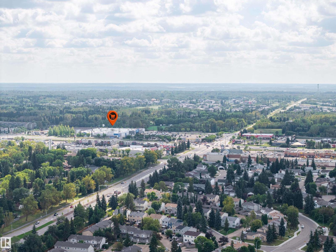
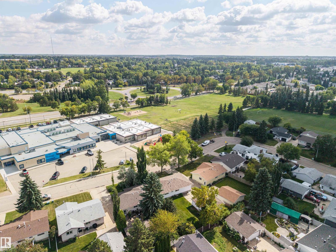
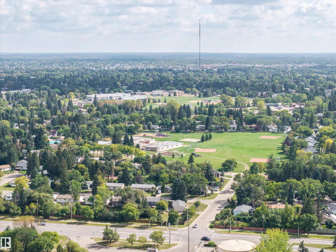
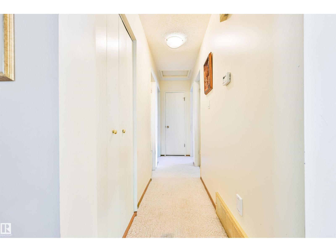
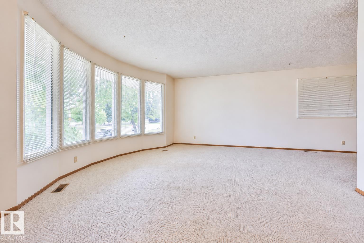
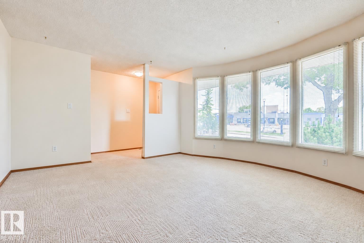
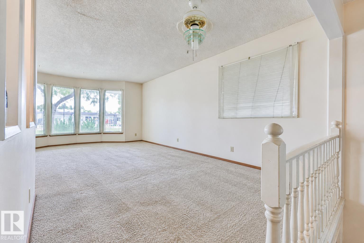
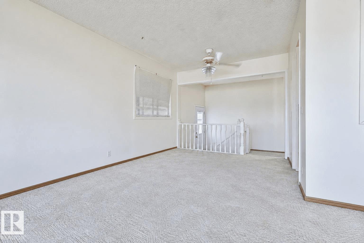
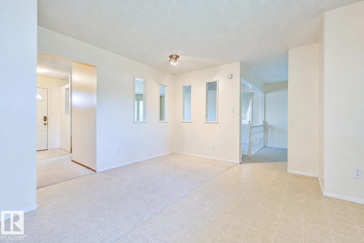
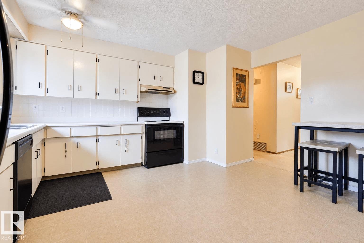
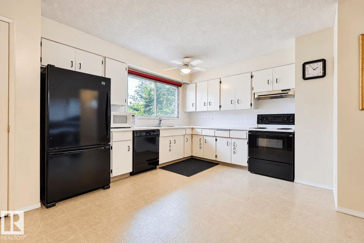
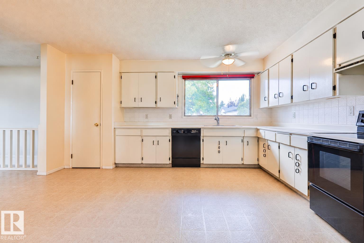
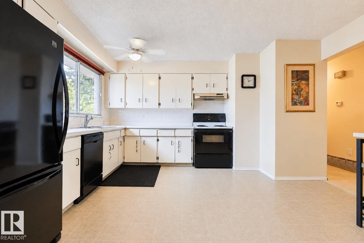
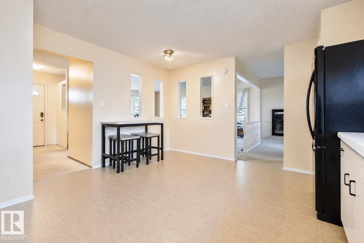
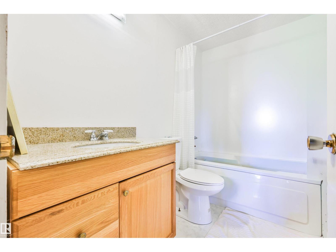
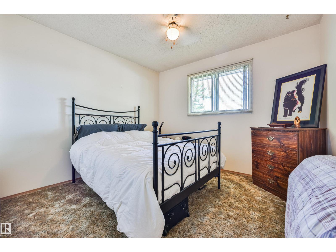
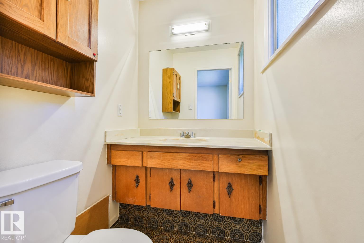
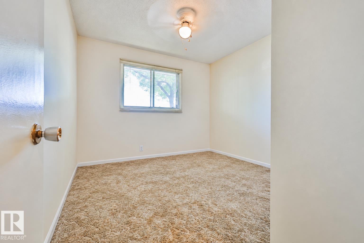
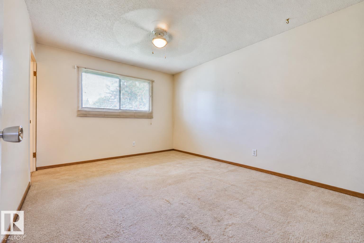
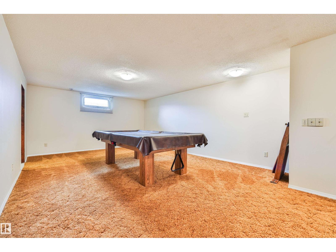
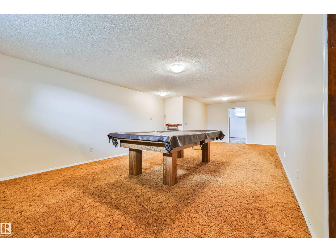
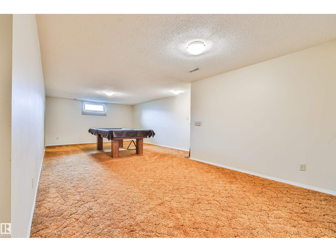
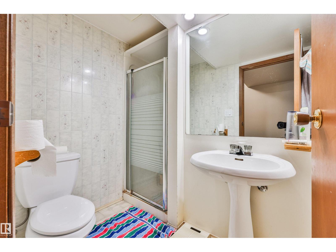
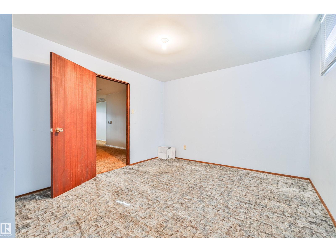
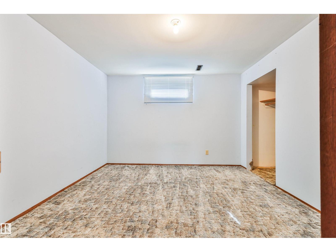
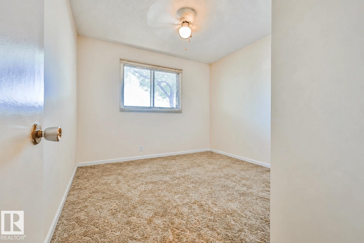
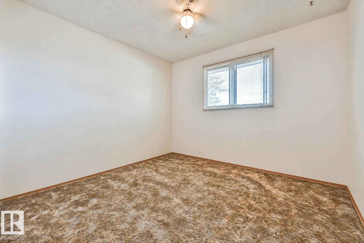
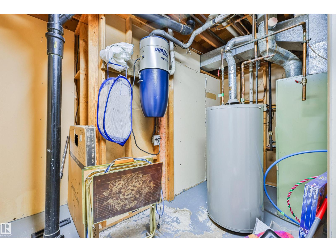
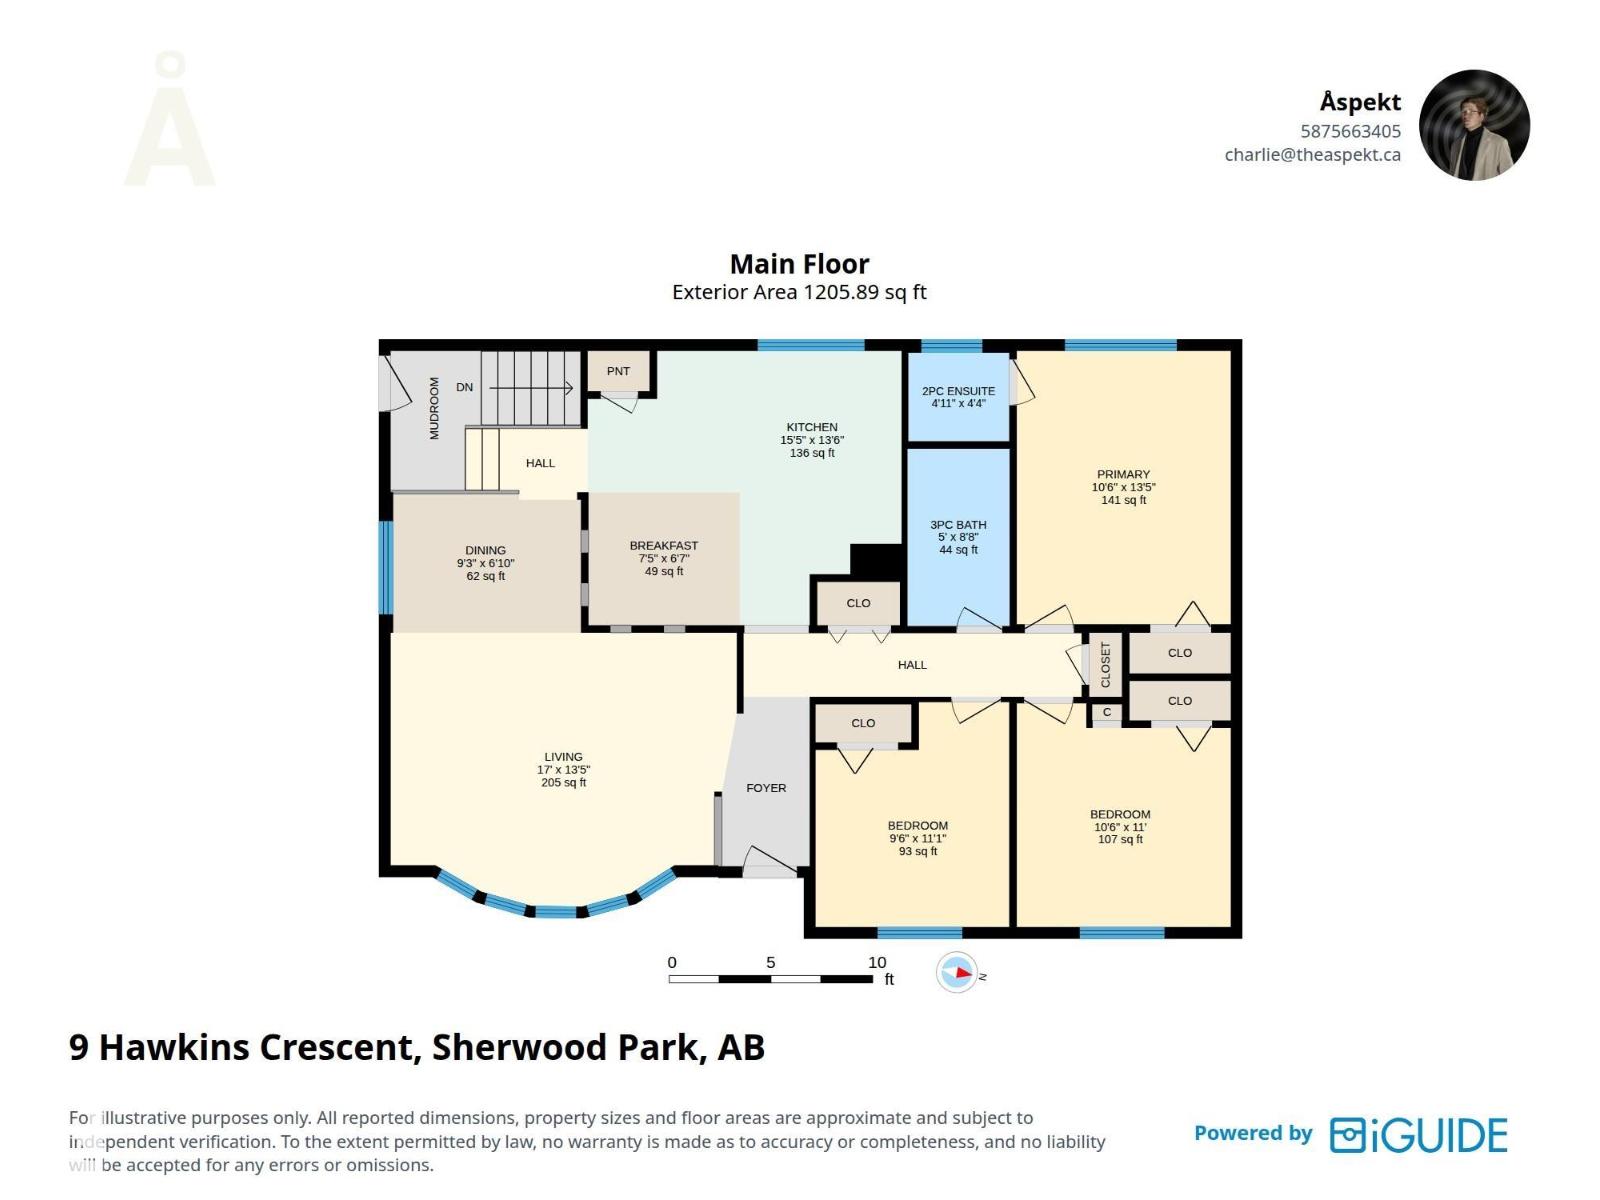
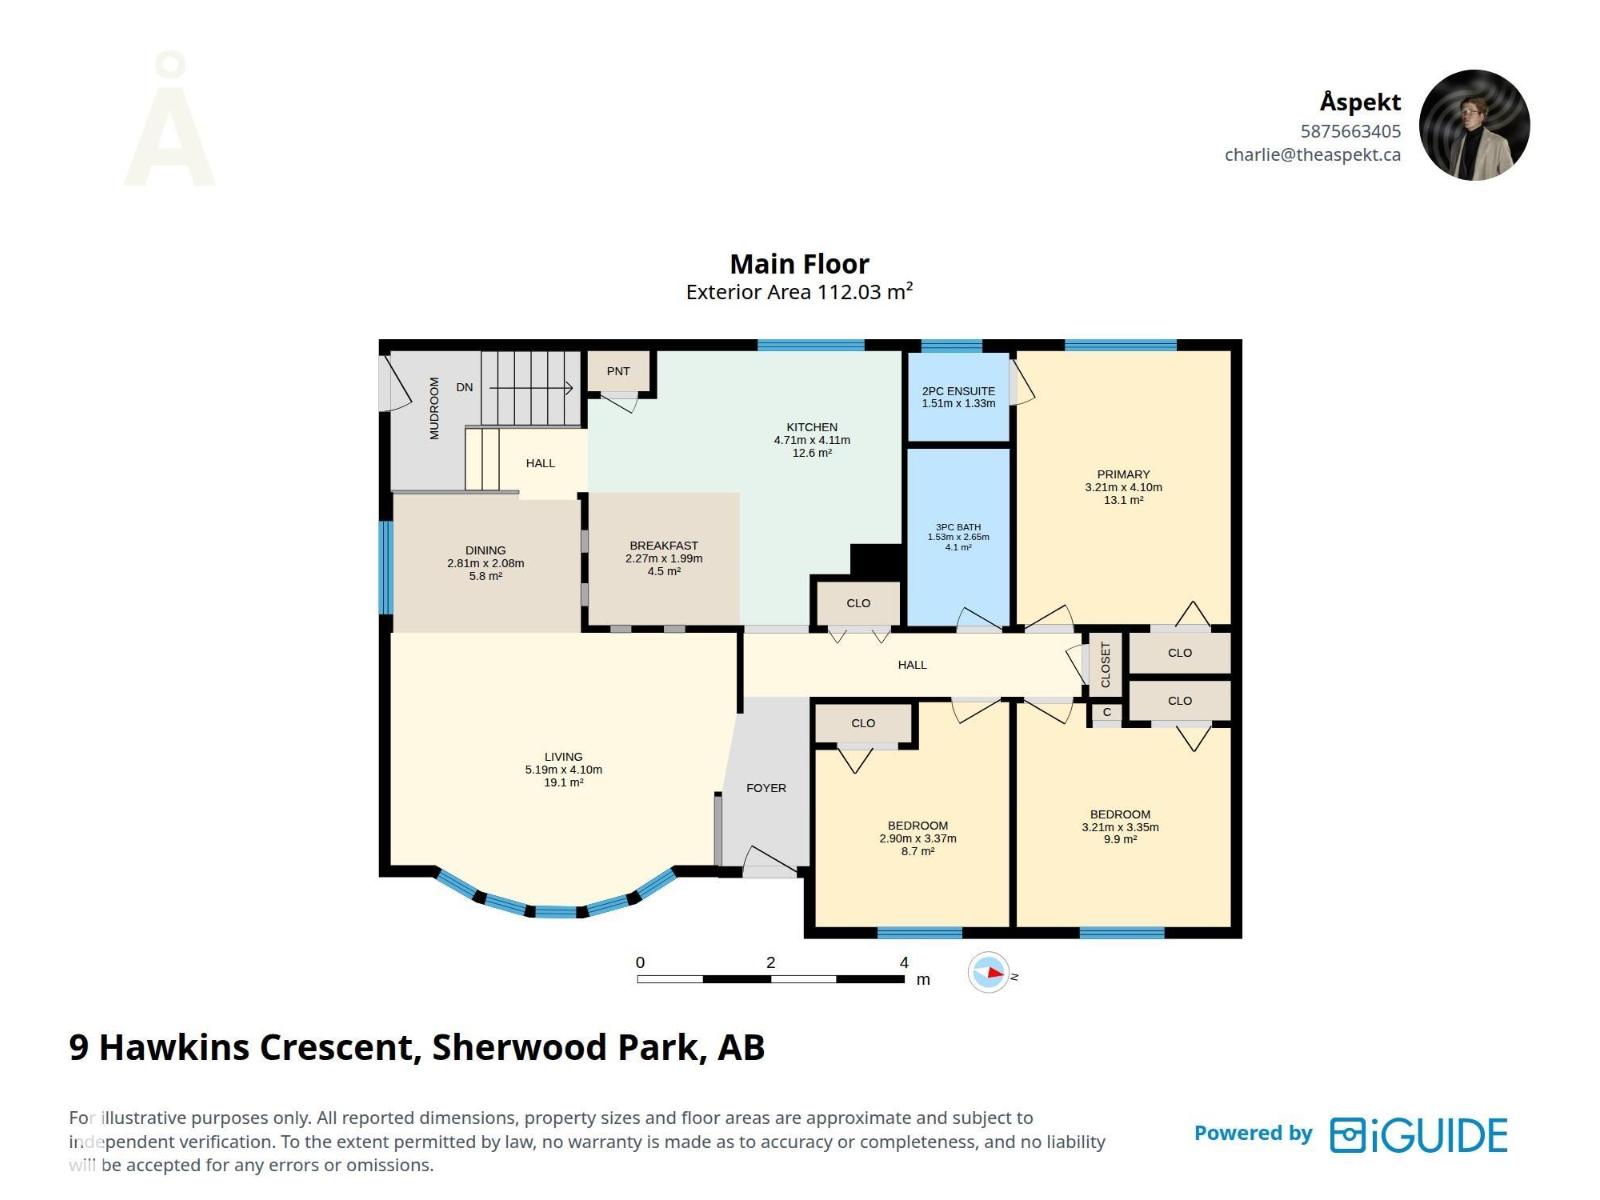
This property could benefit from some TLC for a great opportunity to unlock this property’s potential . The main floor features 3 bedrooms a bath and a half , ample sized primary bedroom, large kitchen and dining room connected to the living room, which also has a bow window for plenty of light. While the finished basement has a large family room/games room, 2 bedrooms, laundry room, storage room and 3pce bathroom, upgraded electrical & copper pig tailing..The outside has anOVERSIZEDdouble detached garage and a good sized fenced yard. Close to numerous amenities including a private school across the street (New Horizons), parks, Golf Course , playground, restaurants, shopping and a swimming pool and skating rink. Ready for a handy home owner to put your own personal touch on it and be a part of this great neighbourhood, or could be a good revenue property !!! (id:67695)
Property Details
| MLS® Number | E4507819 |
| Property Type | Single Family |
| Neigbourhood | Westboro |
| Amenities Near By | Golf Course, Playground, Public Transit, Schools, Shopping |
| Community Features | Public Swimming Pool |
| Features | See Remarks, No Back Lane |
| Parking Space Total | 4 |
Building
| Bathroom Total | 3 |
| Bedrooms Total | 5 |
| Appliances | Dishwasher, Dryer, Refrigerator, Stove, Central Vacuum, Washer, Window Coverings |
| Architectural Style | Bungalow |
| Basement Development | Finished |
| Basement Type | Full (finished) |
| Constructed Date | 1974 |
| Construction Style Attachment | Detached |
| Half Bath Total | 1 |
| Heating Type | Forced Air |
| Stories Total | 1 |
| Size Interior | 1,206 Sqft |
| Type | House |
Parking
| Detached Garage | |
| Oversize |
Land
| Acreage | No |
| Fence Type | Fence |
| Land Amenities | Golf Course, Playground, Public Transit, Schools, Shopping |
Rooms
| Level | Type | Length | Width | Dimensions |
|---|---|---|---|---|
| Basement | Family Room | Measurements not available | ||
| Basement | Bedroom 4 | Measurements not available | ||
| Basement | Bedroom 5 | Measurements not available | ||
| Basement | Laundry Room | Measurements not available | ||
| Main Level | Living Room | 4.08 m | 5.18 m | 4.08 m x 5.18 m |
| Main Level | Dining Room | 2.08 m | 2.82 m | 2.08 m x 2.82 m |
| Main Level | Kitchen | 4.11 m | 4.7 m | 4.11 m x 4.7 m |
| Main Level | Primary Bedroom | 4.09 m | 3.2 m | 4.09 m x 3.2 m |
| Main Level | Bedroom 2 | 3.35 m | 3.2 m | 3.35 m x 3.2 m |
| Main Level | Bedroom 3 | 3.36 m | 2.9 m | 3.36 m x 2.9 m |
| Main Level | Breakfast | 2.01 m | 2.26 m | 2.01 m x 2.26 m |
https://www.realtor.ca/real-estate/30256551/9-hawkins-cr-sherwood-park-westboro
Contact Us
Contact us for more information

This REALTOR.ca listing content is owned and licensed by REALTOR® members of The Canadian Real Estate Association
The trademarks REALTOR®, REALTORS®, and the REALTOR® logo are controlled by The Canadian Real Estate Association (CREA) and identify real estate professionals who are members of CREA. The trademarks MLS®, Multiple Listing Service® and the associated logos are owned by The Canadian Real Estate Association (CREA) and identify the quality of services provided by real estate professionals who are members of CREA. The trademark DDF® is owned by The Canadian Real Estate Association (CREA) and identifies CREA's Data Distribution Facility (DDF®)
November 06 2026 05:49:28
REALTORS® Association of Edmonton
Maxwell Devonshire Realty