Independent Calgary Brokerage

90 Clark Crescent SE Medicine Hat, Alberta T1B 1S4
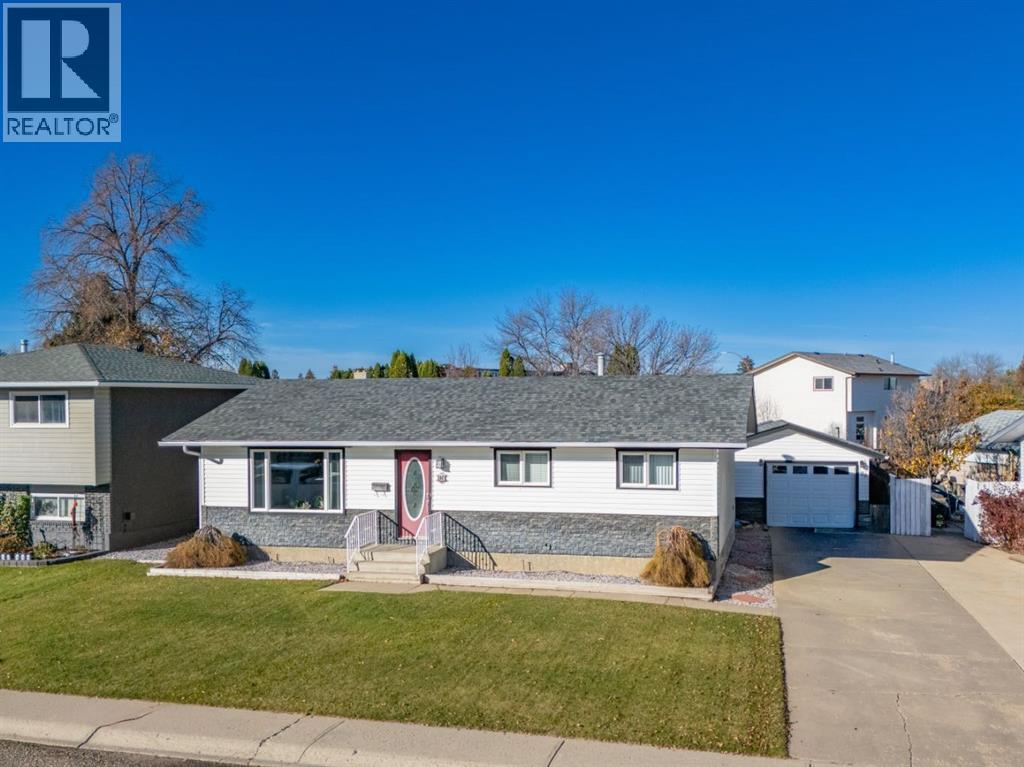

4 Bedroom
2 Bathroom
1,101 sqft
Bungalow
Fireplace
Central Air Conditioning
Forced Air
Fruit Trees, Landscaped, Lawn, Underground Sprinkler
$415,000
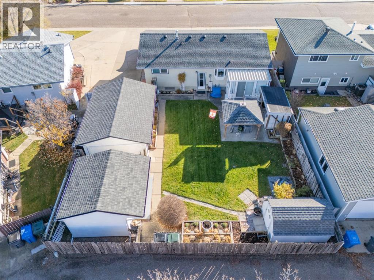
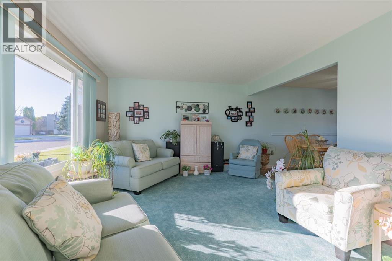
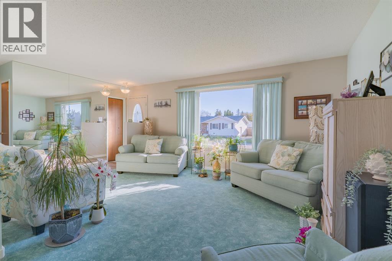
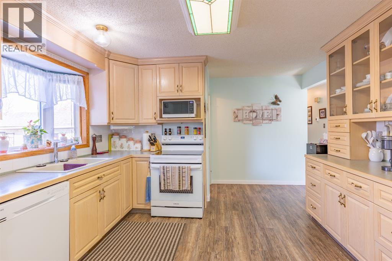
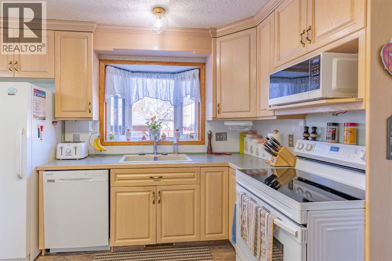
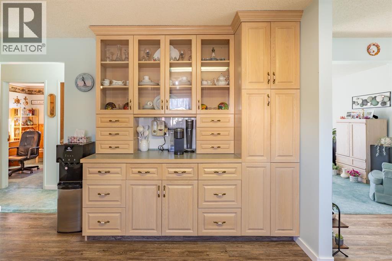
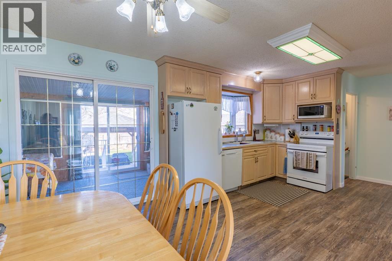
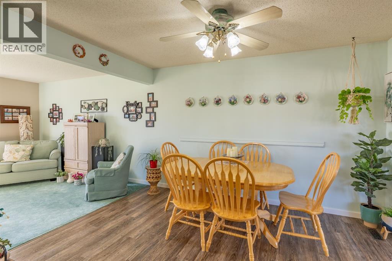
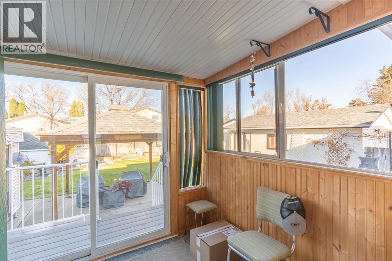
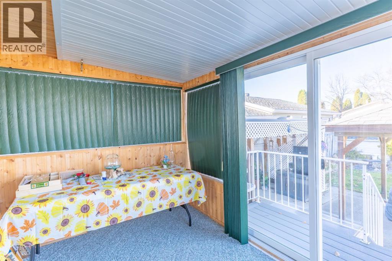
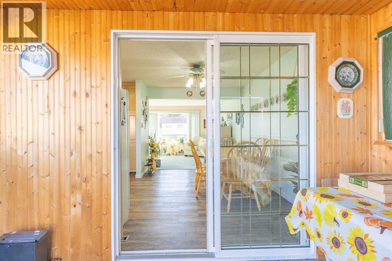
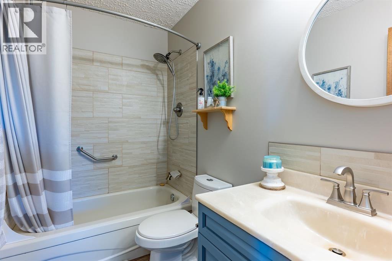
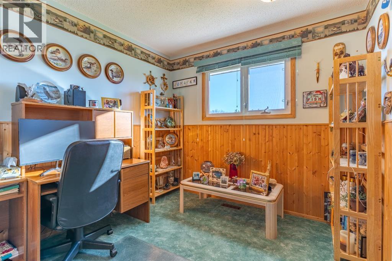
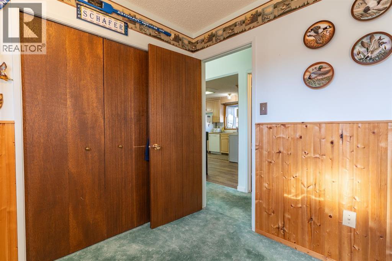
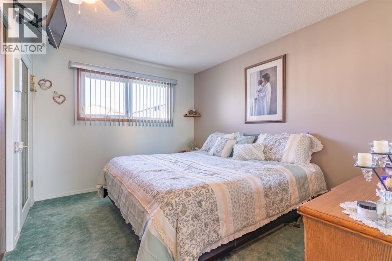
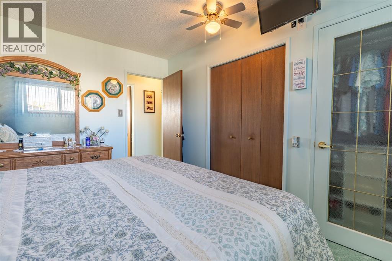
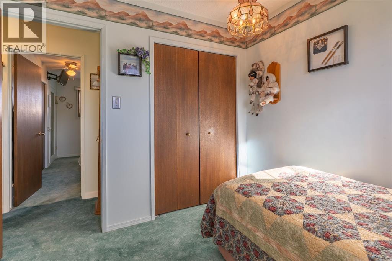
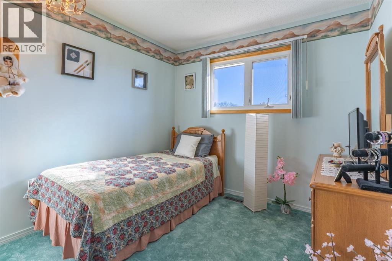
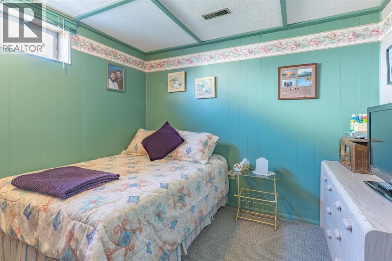
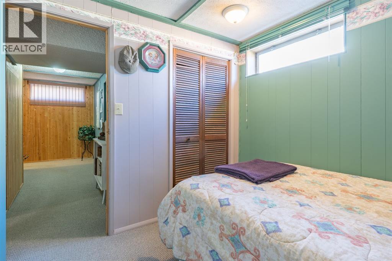
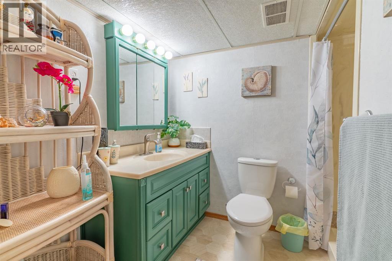
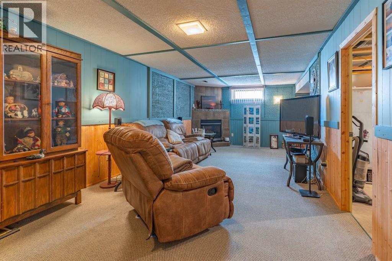
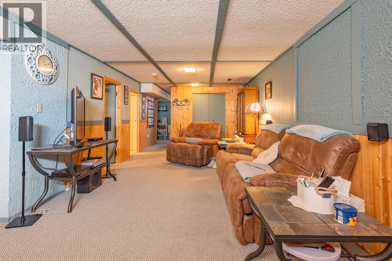
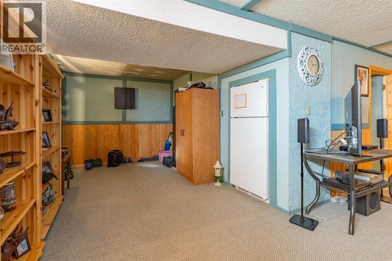
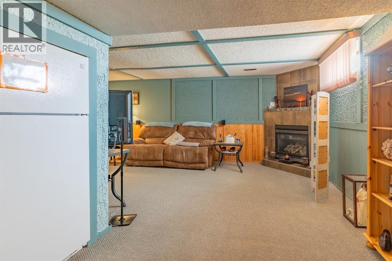
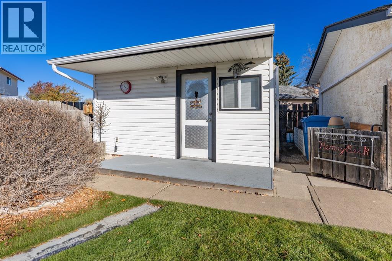
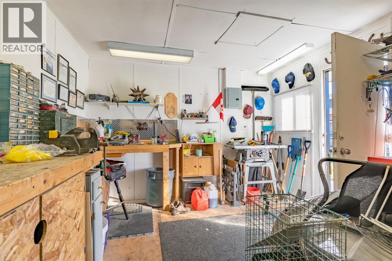
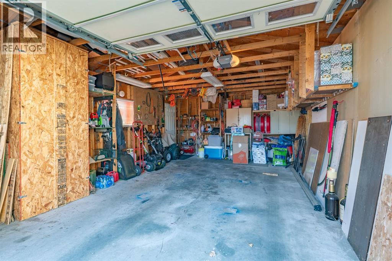
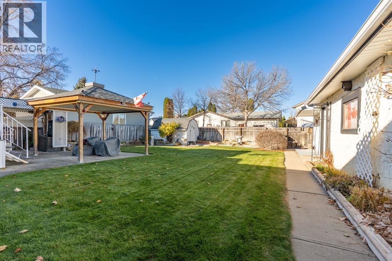
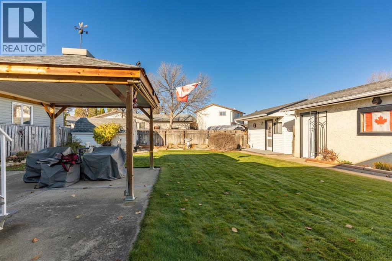
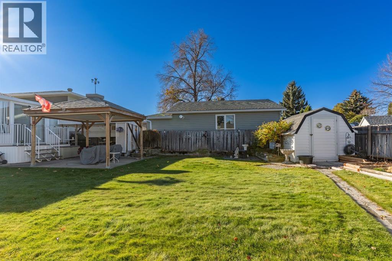
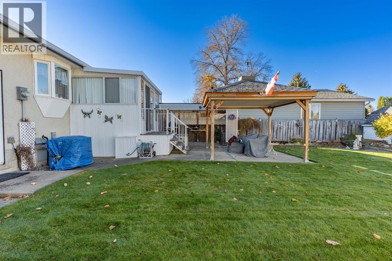
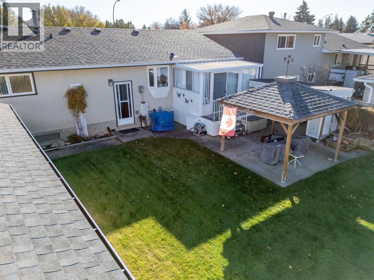
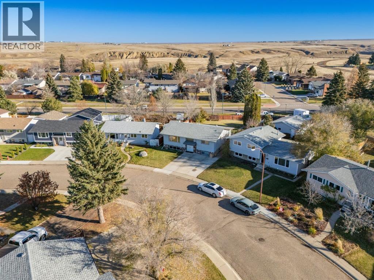
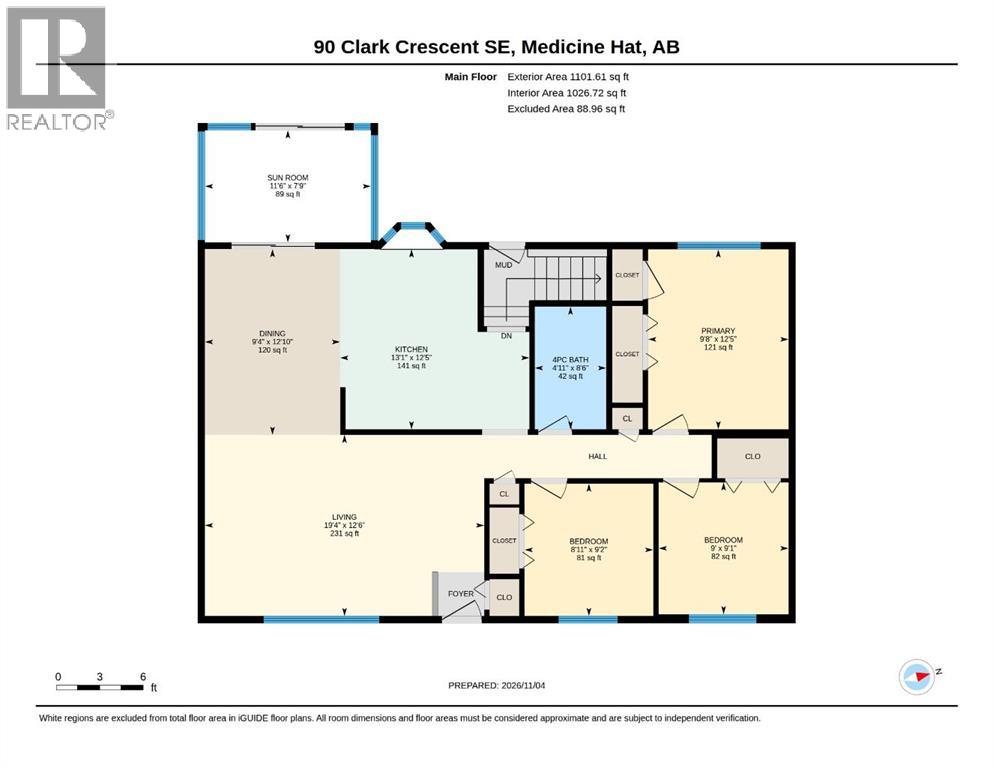
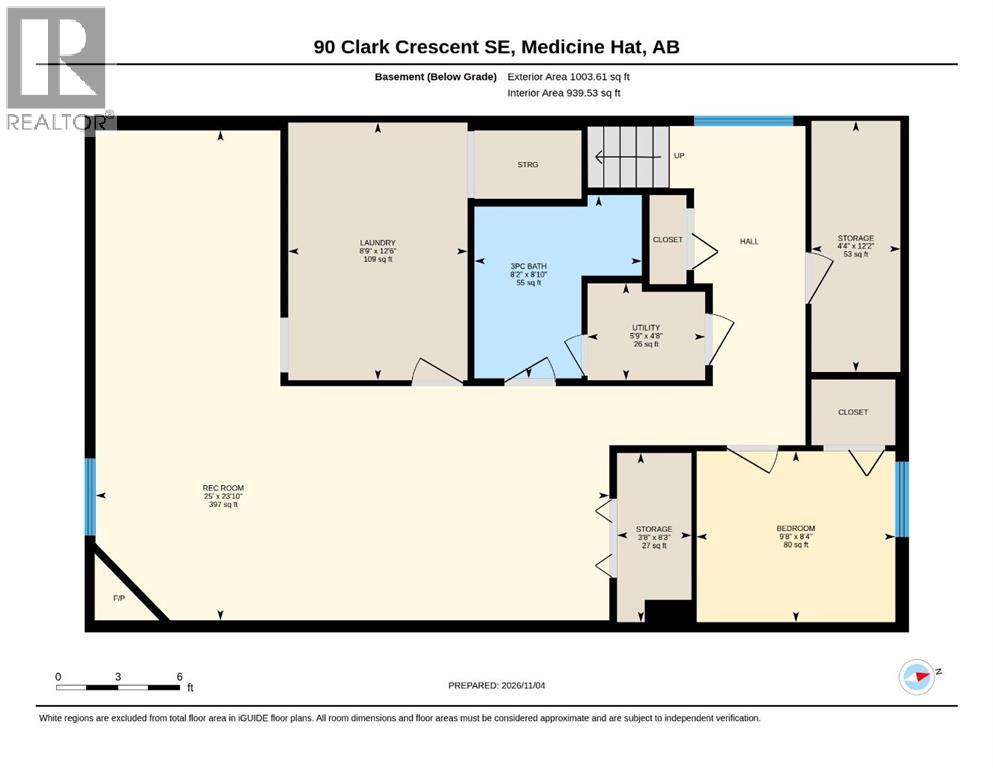
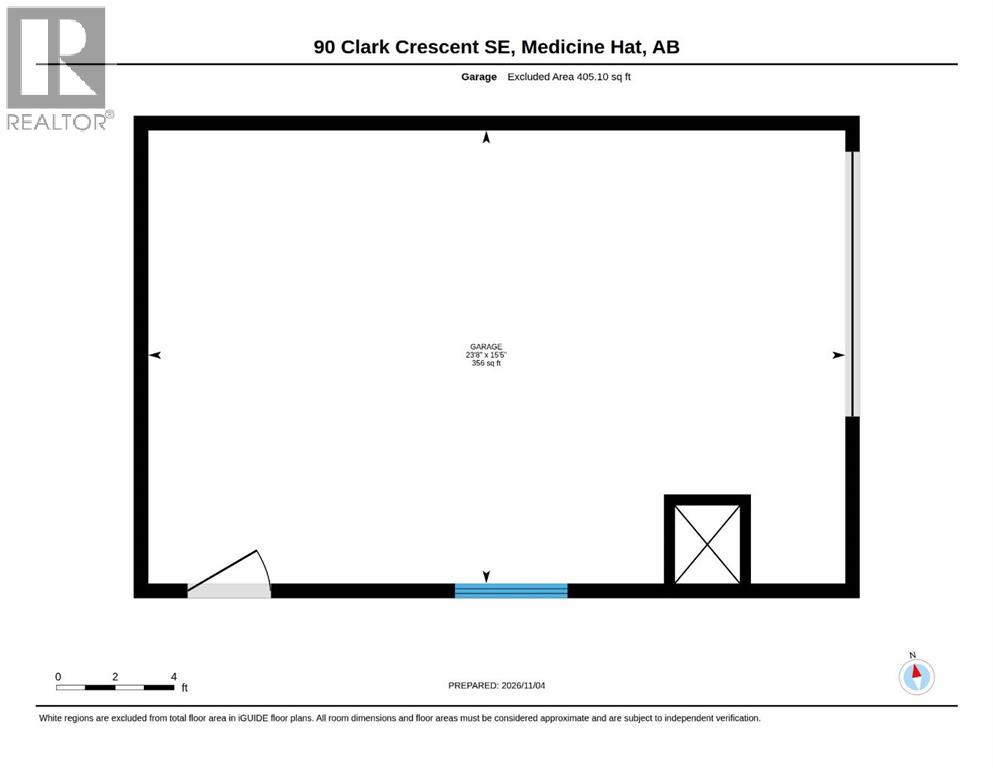
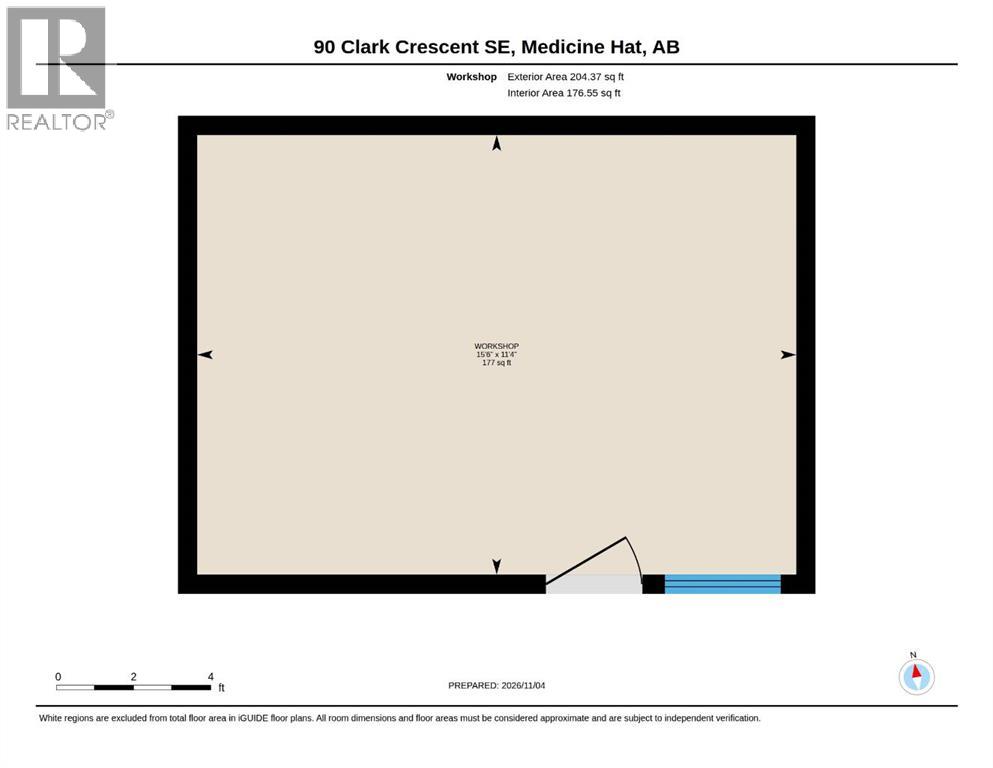
Pride of ownership is evident throughout this beautifully maintained, one-owner bungalow! Lovingly cared for since 1976, this home is tucked away on a quiet street in a central location and offers 4 bedrooms and 2 bathrooms. Step inside to a bright, welcoming living room filled with natural light, flowing into the adjoining dining area and kitchen featuring updated cabinetry. Just off the dining area, an inviting 3-season sunroom provides the perfect bonus space to enjoy throughout the warmer months, with access to the patio and gazebo beyond. The main floor offers three bedrooms, including a spacious primary bedroom with double closets, along with a full bathroom. Downstairs, you'll find even more room to spread out with a large rec room featuring a cozy gas fireplace, an additional bedroom, a 3 pc bathroom and plenty of storage space. Outside, the beautifully cared for yard is just as impressive, with a patio, 10x10 gazebo, dedicated BBQ area and an 8x12 storage shed. The property also features a 16x24 detached garage PLUS a separate 12x16 insulated workshop with 220 wiring, making it an excellent setup for hobbies, projects or extra workspace. Additional features include paved alley, newer A/C, newer shingles, updated windows, a newer furnace and hot water tank, and durable vinyl plank flooring. This is a wonderfully cared-for home with so much to appreciate, inside and out. A fantastic opportunity to own a home where the pride of ownership shines! (id:67695)
Property Details
| MLS® Number | A2356477 |
| Property Type | Single Family |
| Community Name | Southview-Park Meadows |
| Amenities Near By | Park, Playground, Schools |
| Parking Space Total | 5 |
| Plan | 7510668 |
| Structure | Shed |
Building
| Bathroom Total | 2 |
| Bedrooms Above Ground | 3 |
| Bedrooms Below Ground | 1 |
| Bedrooms Total | 4 |
| Appliances | Refrigerator, Dishwasher, Stove, Microwave, Washer & Dryer |
| Architectural Style | Bungalow |
| Basement Development | Finished |
| Basement Type | Full (finished) |
| Constructed Date | 1976 |
| Construction Style Attachment | Detached |
| Cooling Type | Central Air Conditioning |
| Exterior Finish | Stone, Vinyl Siding |
| Fireplace Present | Yes |
| Fireplace Total | 1 |
| Flooring Type | Carpeted, Vinyl |
| Foundation Type | Poured Concrete |
| Heating Type | Forced Air |
| Stories Total | 1 |
| Size Interior | 1,101 Sqft |
| Total Finished Area | 1101 Sqft |
| Type | House |
Parking
| Parking Pad | |
| Detached Garage | 1 |
Land
| Acreage | No |
| Fence Type | Fence |
| Land Amenities | Park, Playground, Schools |
| Landscape Features | Fruit Trees, Landscaped, Lawn, Underground Sprinkler |
| Size Depth | 33.55 M |
| Size Frontage | 19.25 M |
| Size Irregular | 6770.00 |
| Size Total | 6770 Sqft|4,051 - 7,250 Sqft |
| Size Total Text | 6770 Sqft|4,051 - 7,250 Sqft |
| Zoning Description | R-ld |
Rooms
| Level | Type | Length | Width | Dimensions |
|---|---|---|---|---|
| Basement | 3pc Bathroom | 8.83 Ft x 8.17 Ft | ||
| Basement | Bedroom | 8.33 Ft x 9.67 Ft | ||
| Basement | Laundry Room | 12.50 Ft x 8.75 Ft | ||
| Basement | Recreational, Games Room | 23.83 Ft x 25.00 Ft | ||
| Basement | Storage | 12.17 Ft x 4.33 Ft | ||
| Basement | Storage | 8.25 Ft x 3.67 Ft | ||
| Basement | Furnace | 4.67 Ft x 5.75 Ft | ||
| Main Level | 4pc Bathroom | 8.50 Ft x 4.92 Ft | ||
| Main Level | Bedroom | 9.08 Ft x 9.00 Ft | ||
| Main Level | Bedroom | 9.17 Ft x 8.92 Ft | ||
| Main Level | Dining Room | 12.83 Ft x 9.33 Ft | ||
| Main Level | Kitchen | 12.42 Ft x 13.08 Ft | ||
| Main Level | Living Room | 12.50 Ft x 19.33 Ft | ||
| Main Level | Primary Bedroom | 12.42 Ft x 9.67 Ft | ||
| Main Level | Sunroom | 7.75 Ft x 11.50 Ft |
https://www.realtor.ca/real-estate/30482557/90-clark-crescent-se-medicine-hat-southview-park-meadows
Contact Us
Contact us for more information

This REALTOR.ca listing content is owned and licensed by REALTOR® members of The Canadian Real Estate Association
The trademarks REALTOR®, REALTORS®, and the REALTOR® logo are controlled by The Canadian Real Estate Association (CREA) and identify real estate professionals who are members of CREA. The trademarks MLS®, Multiple Listing Service® and the associated logos are owned by The Canadian Real Estate Association (CREA) and identify the quality of services provided by real estate professionals who are members of CREA. The trademark DDF® is owned by The Canadian Real Estate Association (CREA) and identifies CREA's Data Distribution Facility (DDF®)
November 08 2026 06:29:31
Medicine Hat Real Estate Board Co-op
Cir Realty