Independent Calgary Brokerage

904 Knottwood Rd S NW Edmonton, Alberta T6K 3C3

4 Bedroom
3 Bathroom
1,141 sqft
Fireplace
Central Air Conditioning
Forced Air
$479,900
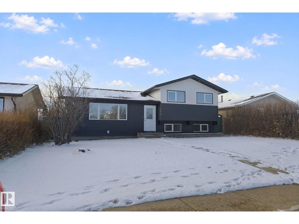
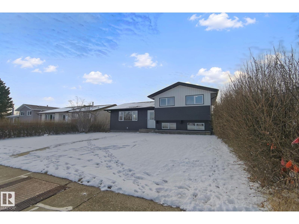
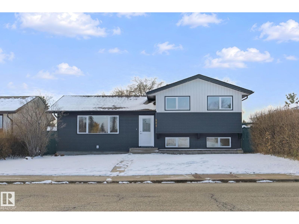
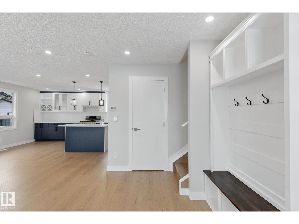
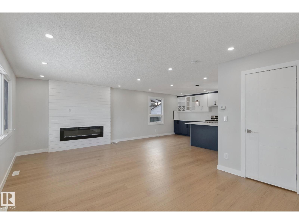
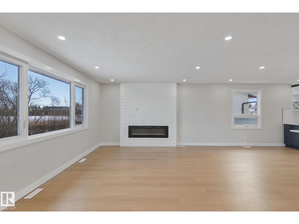
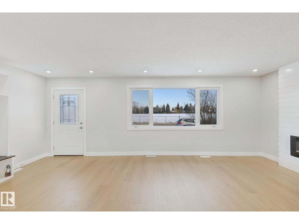
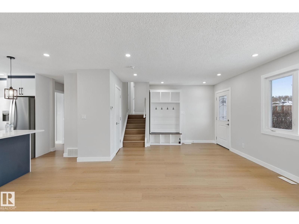
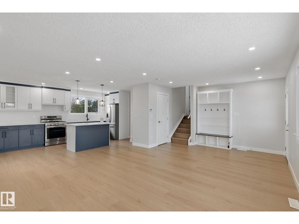
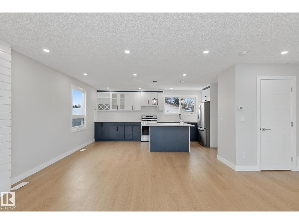
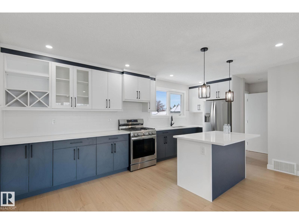
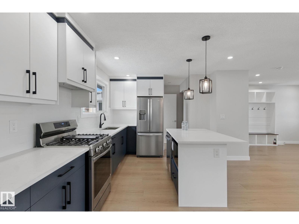
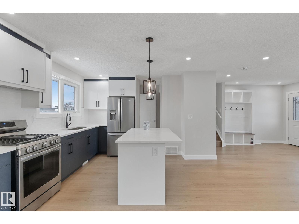
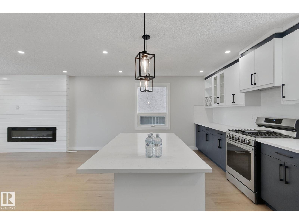
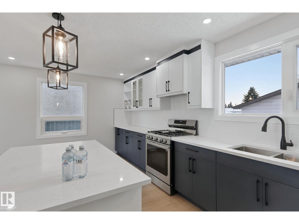
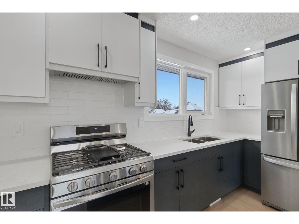
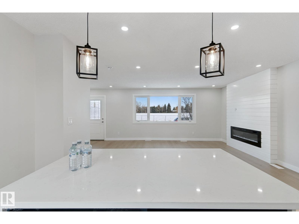
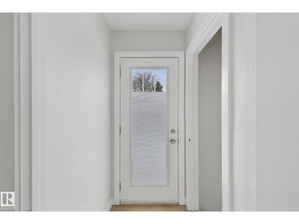
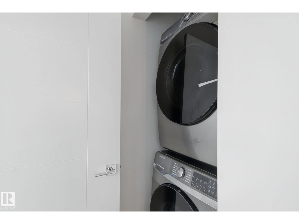
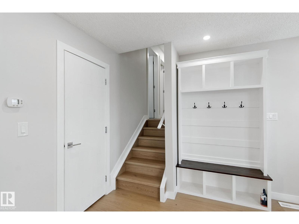
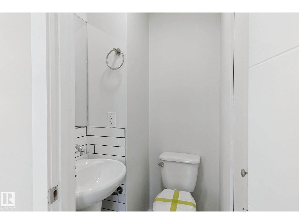
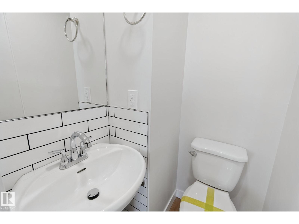
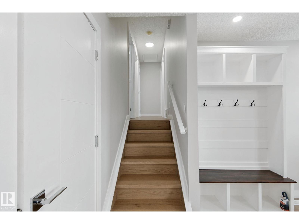
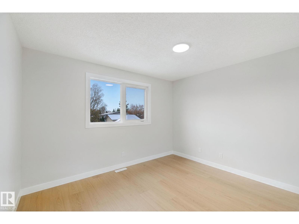
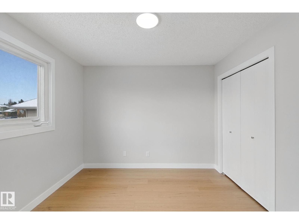
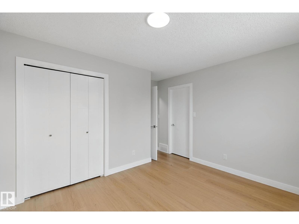
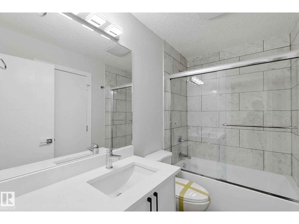
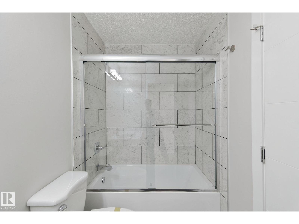
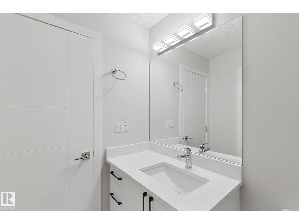
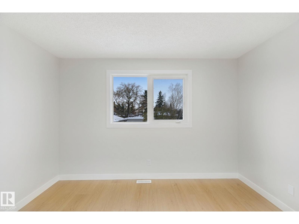
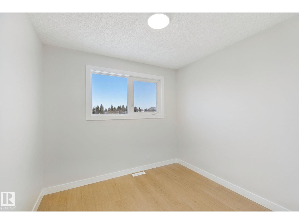
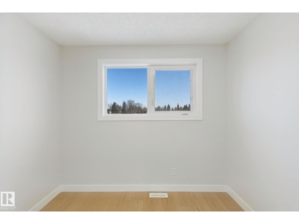
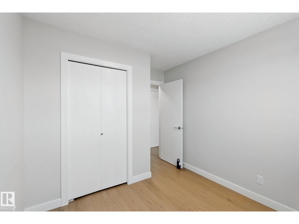
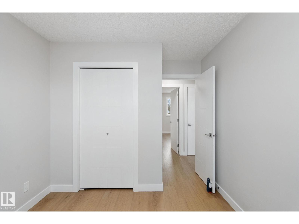
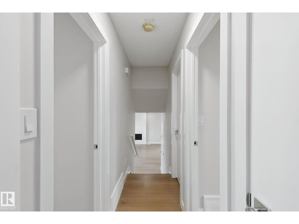
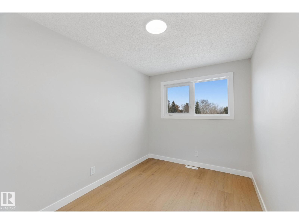
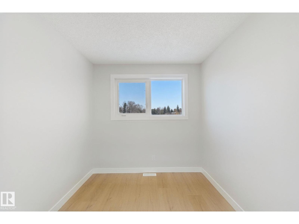
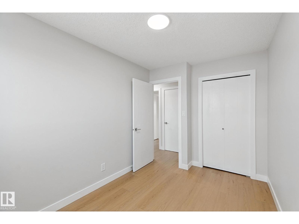
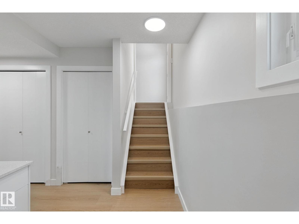
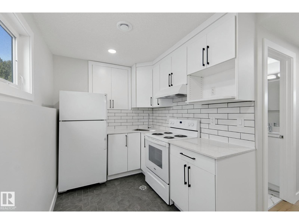
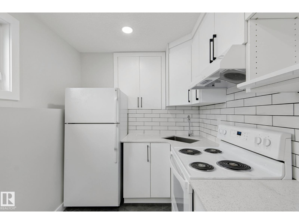
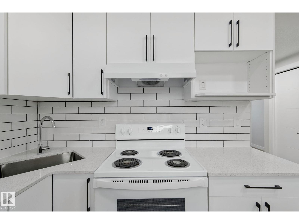
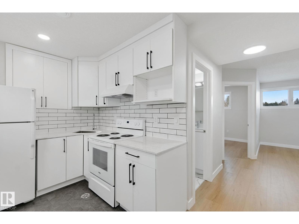
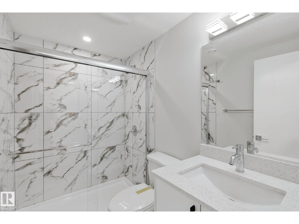
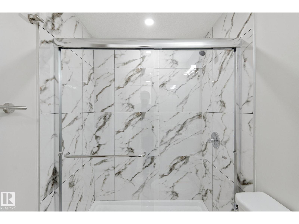
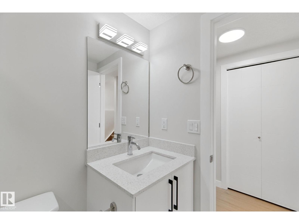
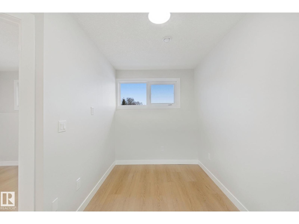
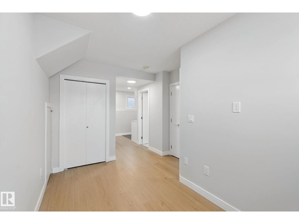
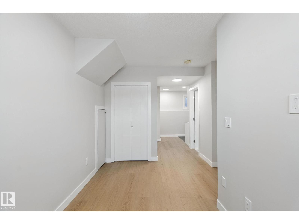
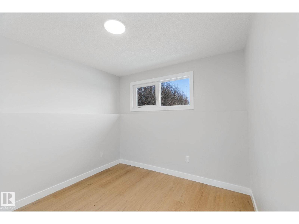
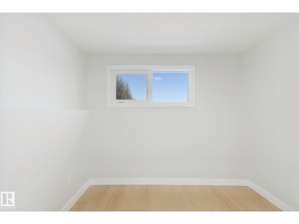
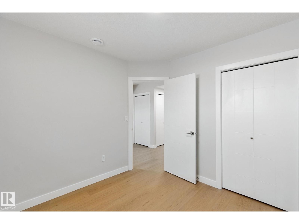
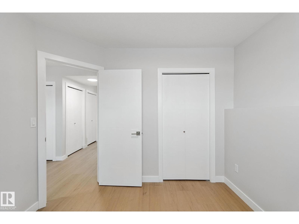
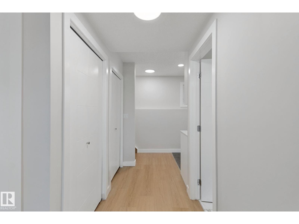
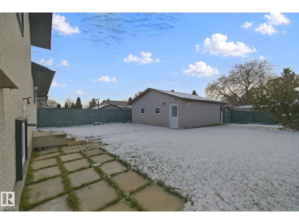
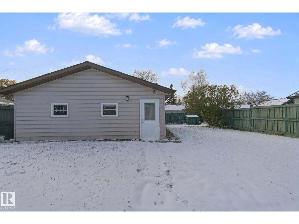
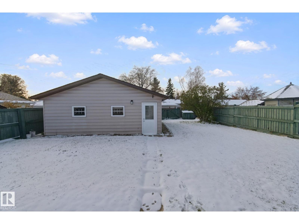
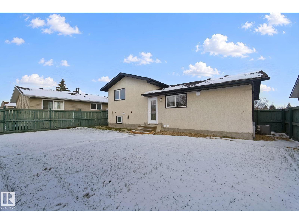
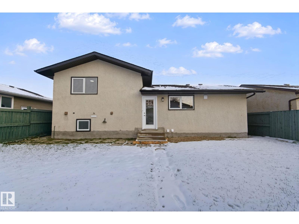
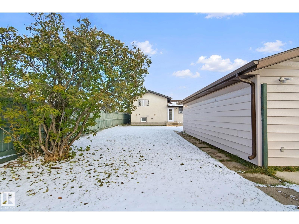
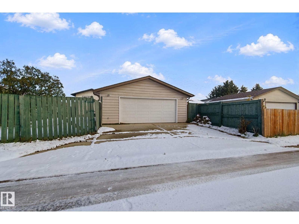
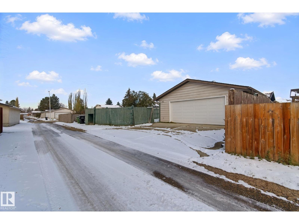
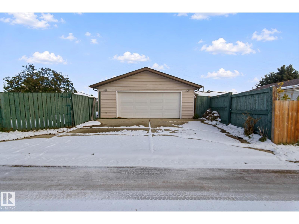
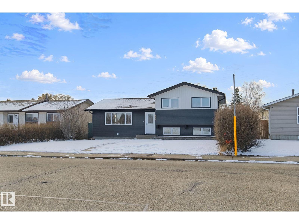
Beautifully renovated & air conditioned 3-level split house in the mature, family-friendly Menisa community of Mill Woods, offering 4 bedrooms, 2.5 baths, a fully finished basement & double detached car garage. The bright main level features inviting open living space with fireplace, dining area and a stylish updated kitchen with brand-new appliances & island, convenient half bath & laundry closet. Upstairs offers the spacious primary bedroom, 2 additional bedrooms each with closets & a 4-pc bath. The finished basement adds excellent flexibility with a second kitchen, new appliances, a bedroom, 3-pc bath, separate entrance, recreation/living area & second laundry. Outside, enjoy a large private fenced backyard, back-lane access, double garage & no rear neighbours. Located directly across from the Menisa School, playground, park, public transit, and very close to South Common shopping, Costco, Walmart, Superstore, restaurants & everyday amenities, plus easy access to Anthony Henday Drive. (id:67695)
Property Details
| MLS® Number | E4515151 |
| Property Type | Single Family |
| Neigbourhood | Menisa |
| Amenities Near By | Playground, Public Transit, Schools, Shopping |
| Features | See Remarks, Lane, No Animal Home, No Smoking Home |
Building
| Bathroom Total | 3 |
| Bedrooms Total | 4 |
| Appliances | Dishwasher, Hood Fan, Stove, Gas Stove(s), Dryer, Two Refrigerators, Two Washers |
| Basement Development | Finished |
| Basement Type | Full (finished) |
| Constructed Date | 1977 |
| Construction Style Attachment | Detached |
| Cooling Type | Central Air Conditioning |
| Fire Protection | Smoke Detectors |
| Fireplace Fuel | Electric |
| Fireplace Present | Yes |
| Fireplace Type | None |
| Half Bath Total | 1 |
| Heating Type | Forced Air |
| Size Interior | 1,141 Sqft |
| Type | House |
Parking
| Detached Garage |
Land
| Acreage | No |
| Fence Type | Fence |
| Land Amenities | Playground, Public Transit, Schools, Shopping |
| Size Irregular | 559.13 |
| Size Total | 559.13 M2 |
| Size Total Text | 559.13 M2 |
Rooms
| Level | Type | Length | Width | Dimensions |
|---|---|---|---|---|
| Basement | Bedroom 4 | Measurements not available | ||
| Basement | Second Kitchen | Measurements not available | ||
| Main Level | Living Room | 6.66 m | 3.74 m | 6.66 m x 3.74 m |
| Main Level | Dining Room | 2.41 m | 4.07 m | 2.41 m x 4.07 m |
| Main Level | Kitchen | 3.01 m | 4.07 m | 3.01 m x 4.07 m |
| Upper Level | Primary Bedroom | 3.69 m | 3.92 m | 3.69 m x 3.92 m |
| Upper Level | Bedroom 2 | 2.47 m | 3.71 m | 2.47 m x 3.71 m |
| Upper Level | Bedroom 3 | 2.77 m | 3.36 m | 2.77 m x 3.36 m |
https://www.realtor.ca/real-estate/30469295/904-knottwood-rd-s-nw-edmonton-menisa
Contact Us
Contact us for more information

This REALTOR.ca listing content is owned and licensed by REALTOR® members of The Canadian Real Estate Association
The trademarks REALTOR®, REALTORS®, and the REALTOR® logo are controlled by The Canadian Real Estate Association (CREA) and identify real estate professionals who are members of CREA. The trademarks MLS®, Multiple Listing Service® and the associated logos are owned by The Canadian Real Estate Association (CREA) and identify the quality of services provided by real estate professionals who are members of CREA. The trademark DDF® is owned by The Canadian Real Estate Association (CREA) and identifies CREA's Data Distribution Facility (DDF®)
November 06 2026 06:03:39
REALTORS® Association of Edmonton
Maxwell Polaris