Independent Calgary Brokerage

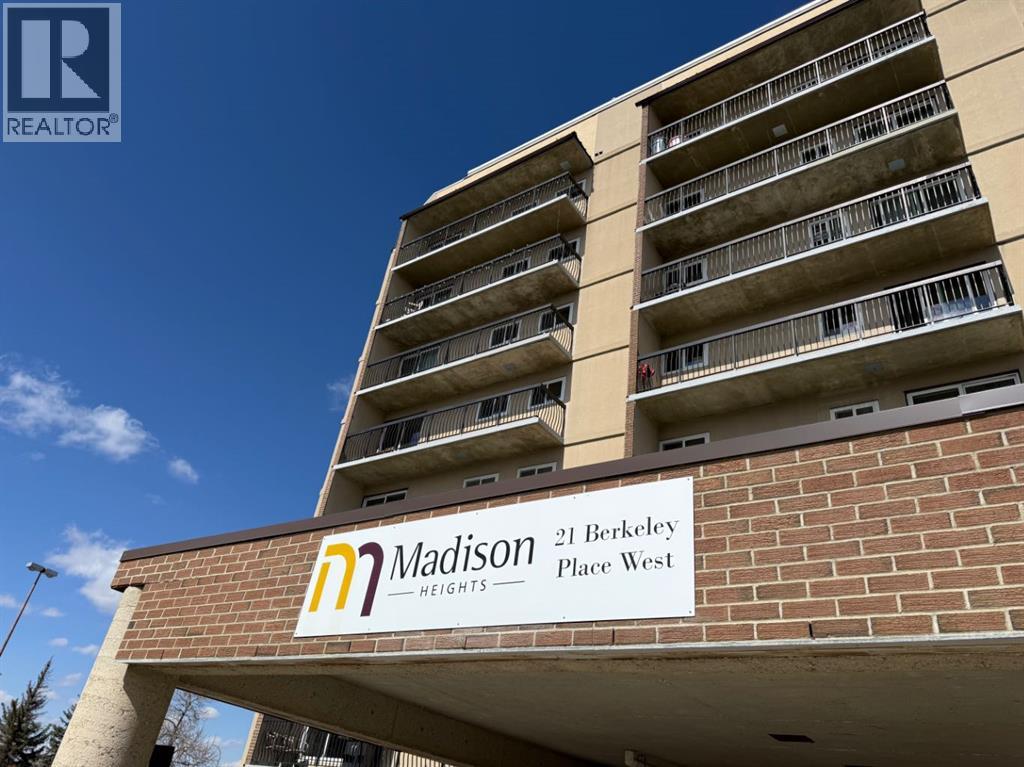
921, 21 Berkeley Place W Lethbridge, Alberta T1K 5N1

3 Bedroom
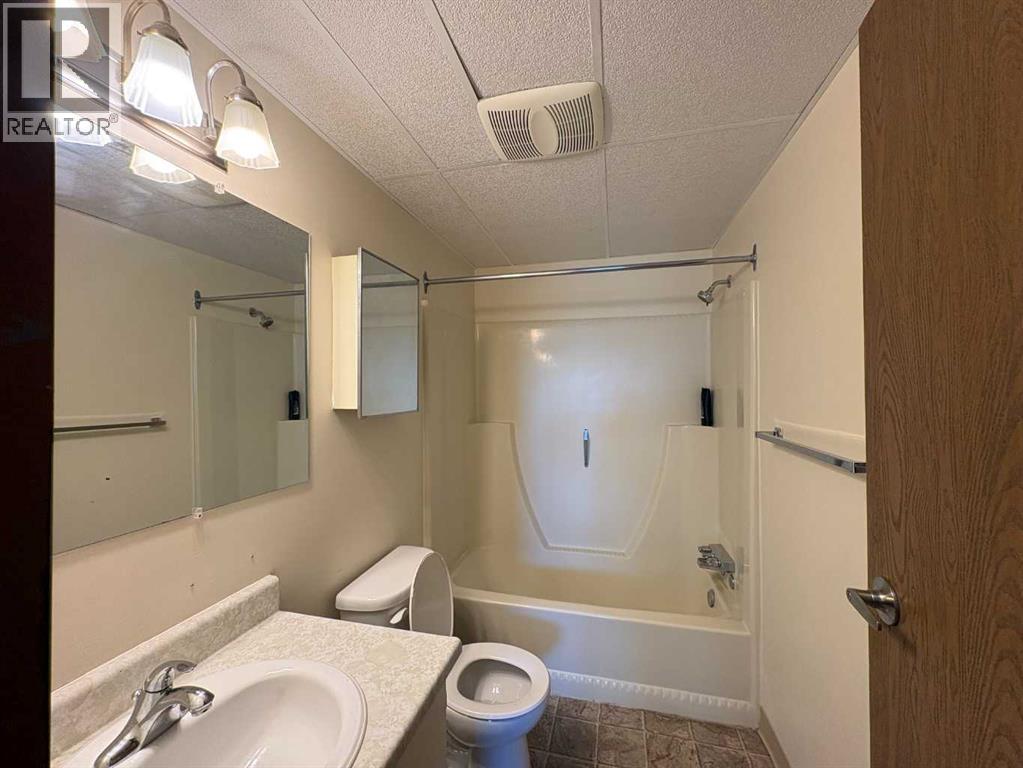
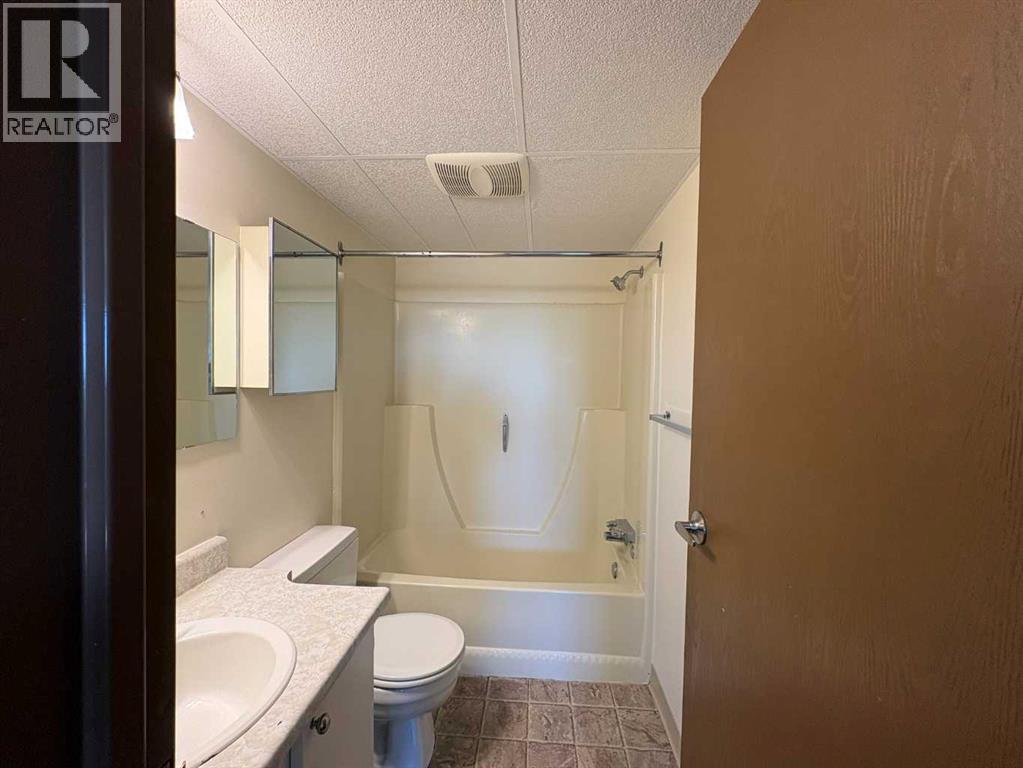
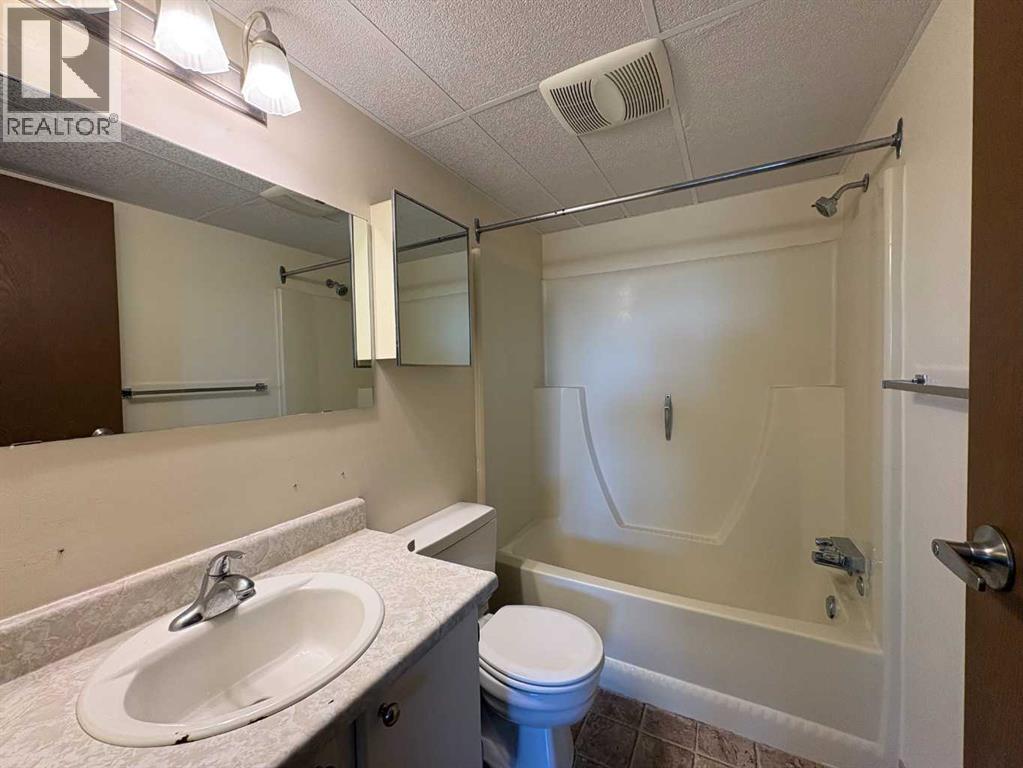
2 Bathroom
1,427 sqft
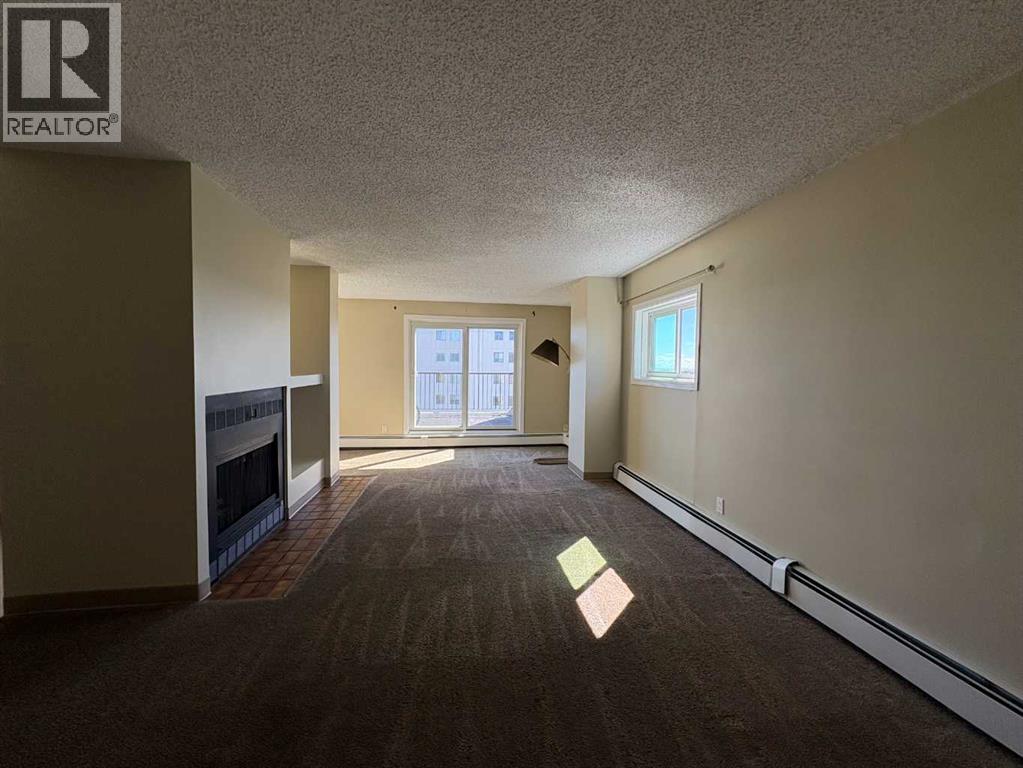
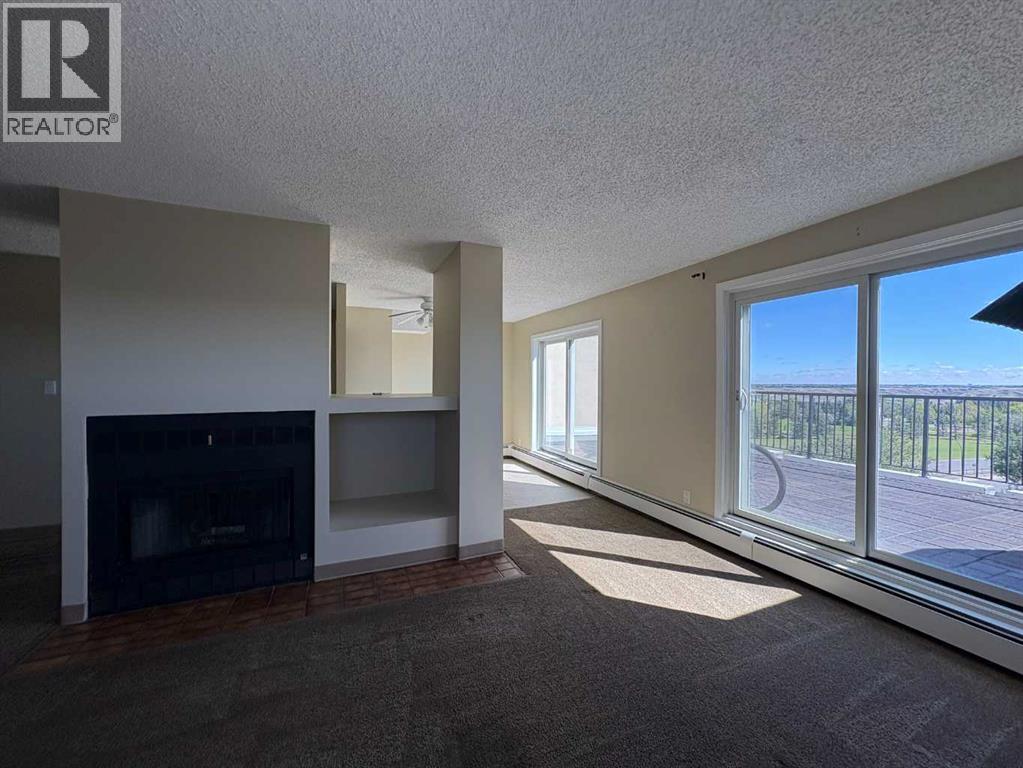
Fireplace
None
Baseboard Heaters
$235,000Maintenance, Common Area Maintenance, Heat, Interior Maintenance, Ground Maintenance, Parking, Sewer, Waste Removal, Water
$820.13 Monthly
Maintenance, Common Area Maintenance, Heat, Interior Maintenance, Ground Maintenance, Parking, Sewer, Waste Removal, Water
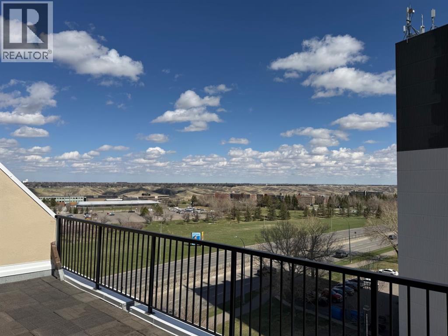
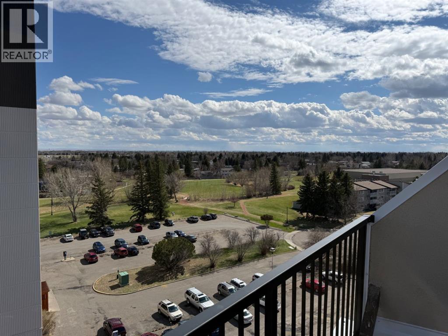
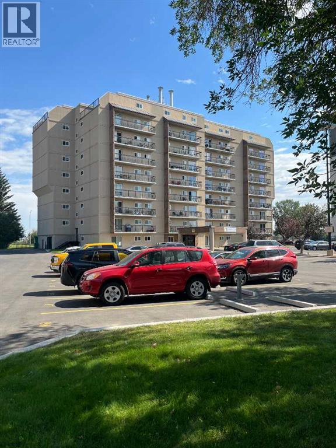
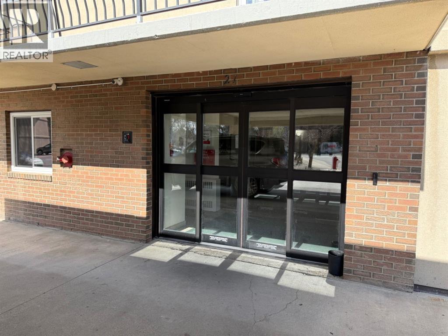
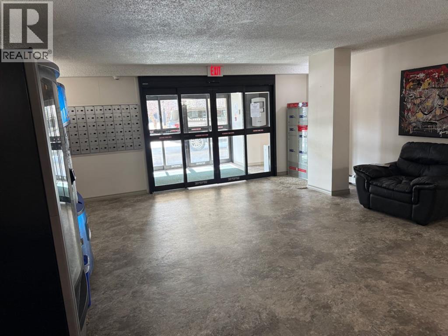
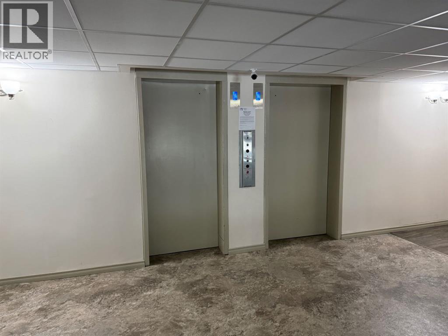
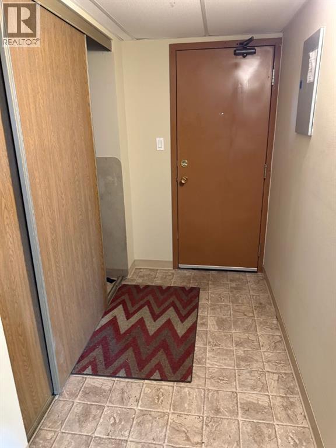
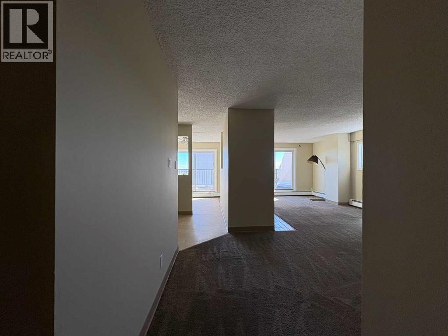
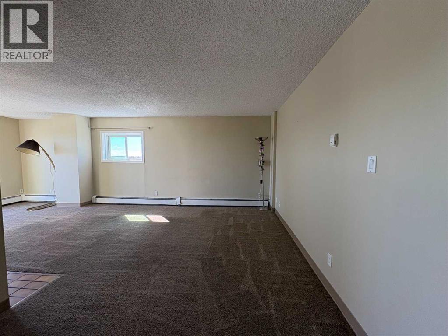
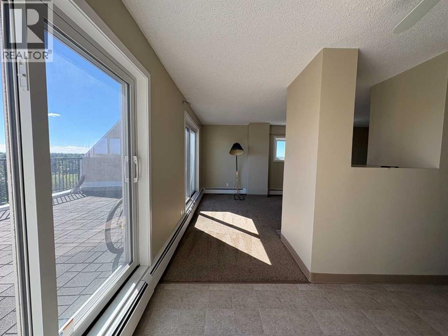
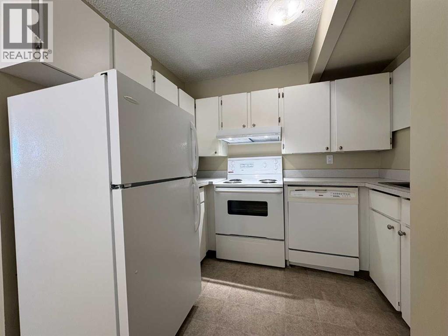
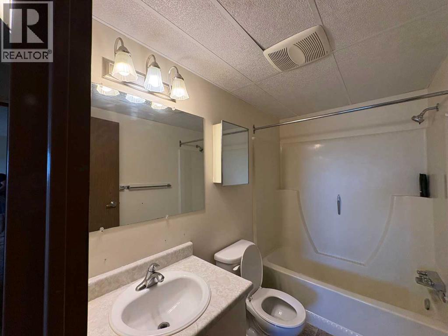
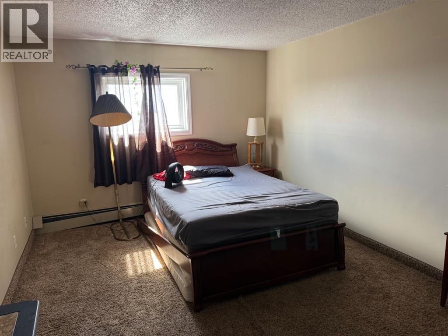
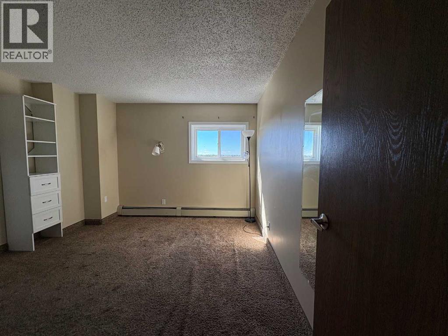
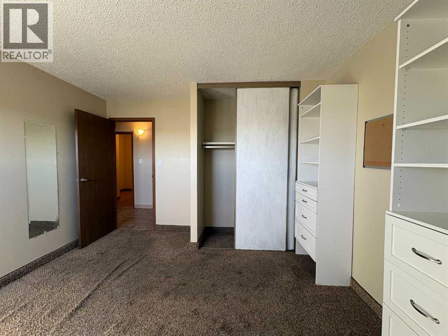
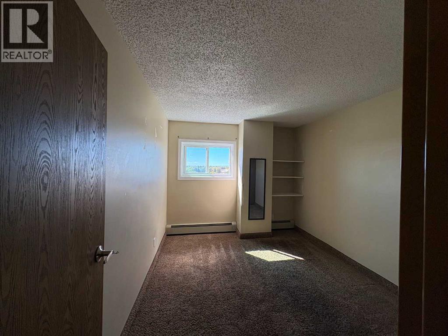
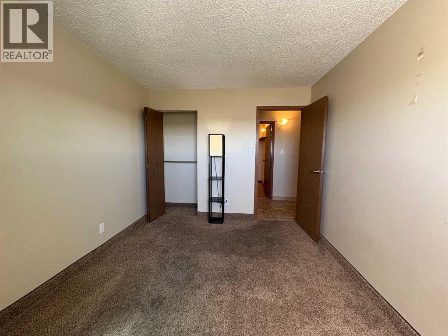
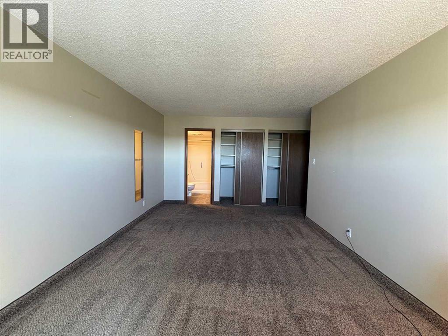
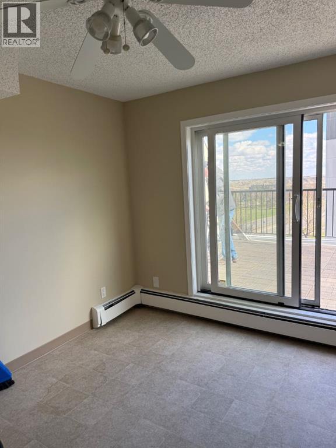
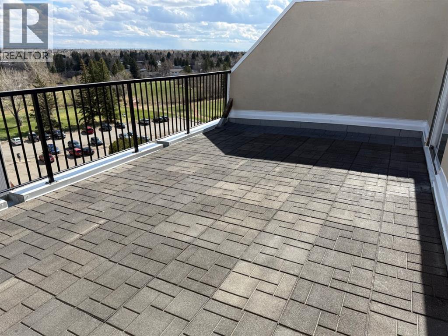
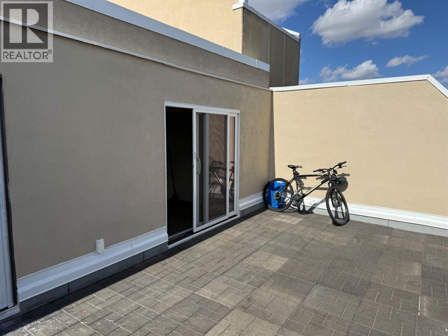
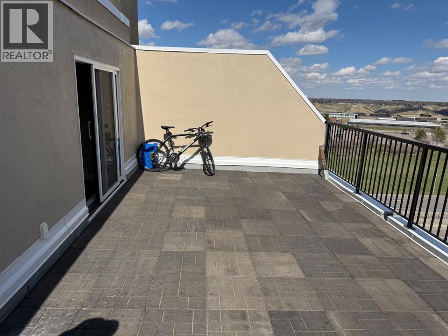
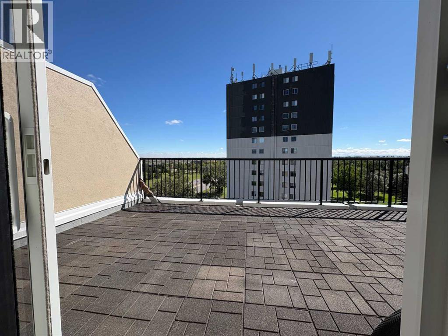
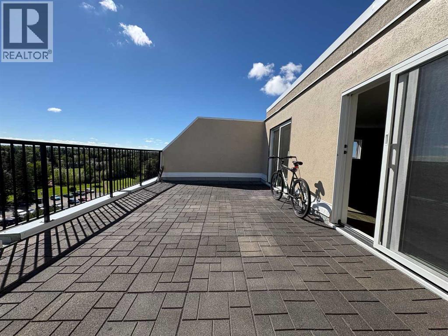
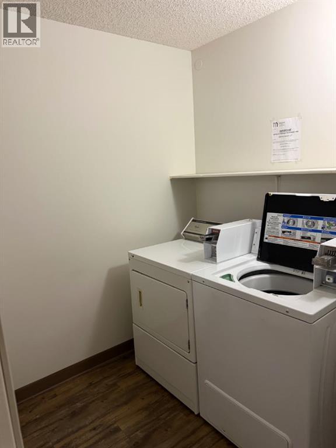
$820.13 Monthly"PENTHOUSE SUITE" ,3 bedrooms... 2 full bathrooms, and an amazing view. This condo features the largest footprint of space with 1427 Sq .Ft. Situated on the top floor of Madison Heights across the street from the UNIVERSITY OF LETHBRIDGE!!! Ideal Rental with Massive bedrooms, full bathrooms including ensuite, and sprawling floor plan. Awesome views with a massive balcony with a southeast view of the river bottom and Nicolas Sheran Park. ., Top floor laundry for all penthouse occupants .All amenities near by including Nicholas Sheran Rec Centre, convience, and eating establishments. Condo fees include heat, water, sewer, garbage & recycling. Complete turn key!!! (id:67695)
Property Details
| MLS® Number | A2349861 |
| Property Type | Single Family |
| Community Name | West Lethbridge Ph2 - West |
| Community Features | Pets Allowed With Restrictions |
| Parking Space Total | 1 |
| Plan | 8311933 |
Building
| Bathroom Total | 2 |
| Bedrooms Above Ground | 3 |
| Bedrooms Total | 3 |
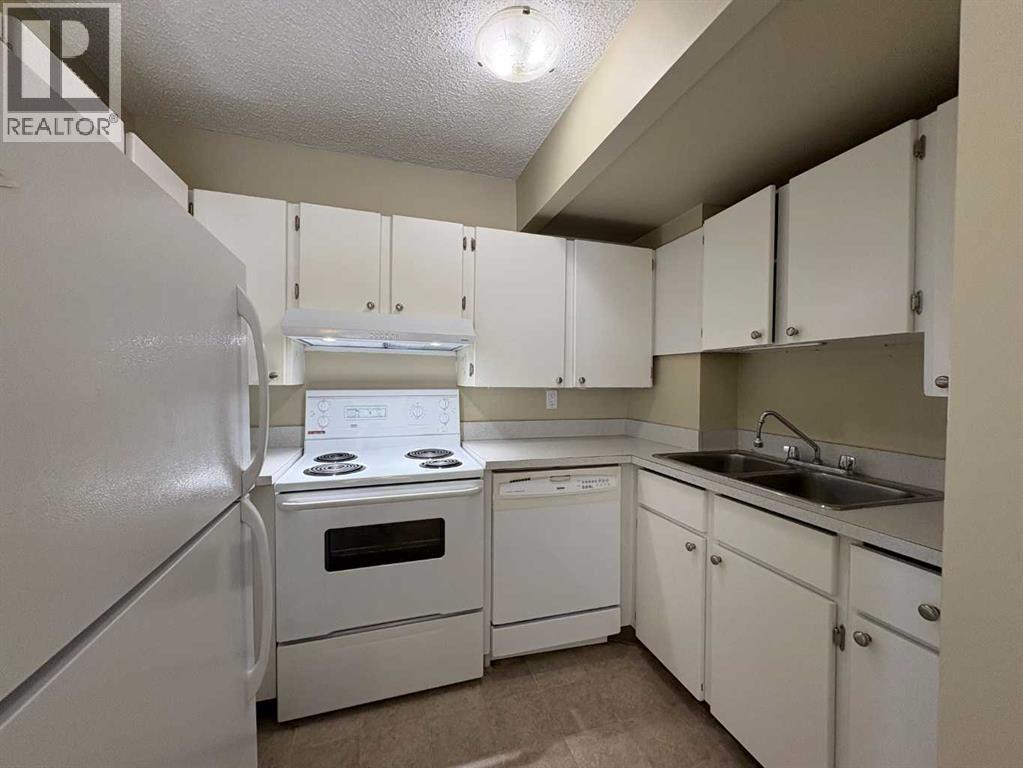
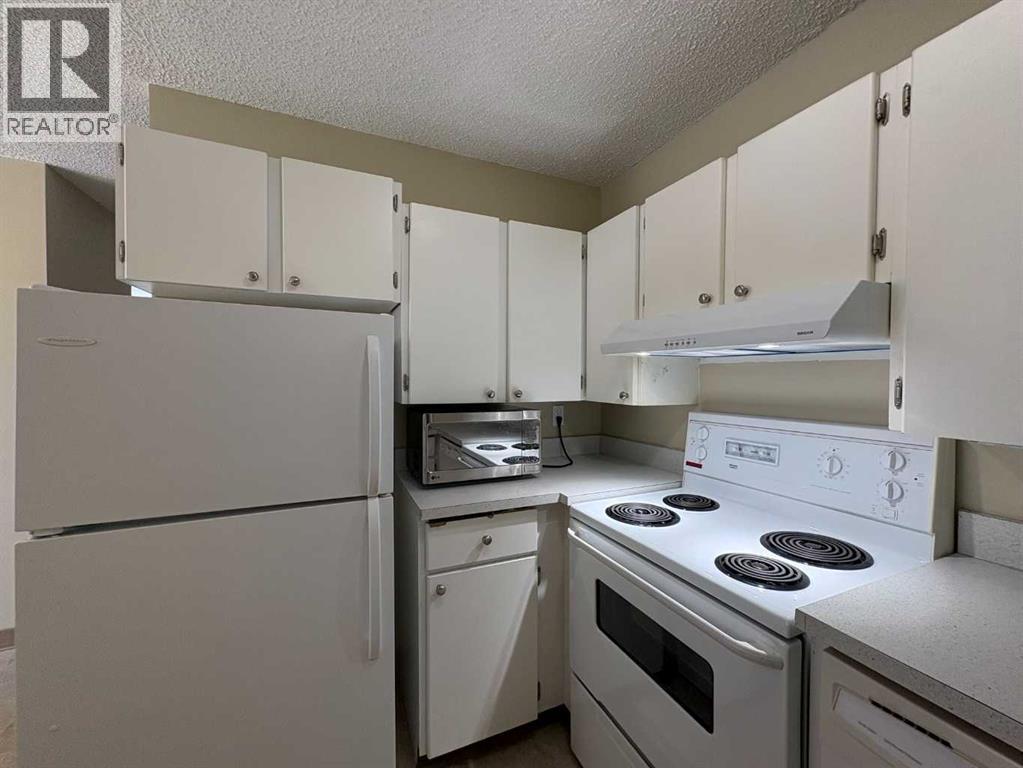
| Appliances | Refrigerator, Dishwasher, Stove, Hood Fan |
| Constructed Date | 1982 |
| Construction Material | Poured Concrete |
| Construction Style Attachment | Attached |
| Cooling Type | None |
| Exterior Finish | Concrete |
| Fireplace Present | Yes |
| Fireplace Total | 1 |
| Flooring Type | Carpeted, Linoleum |
| Foundation Type | Pillars & Posts, Poured Concrete |
| Heating Type | Baseboard Heaters |
| Stories Total | 9 |
| Size Interior | 1,427 Sqft |
| Total Finished Area | 1427 Sqft |
| Type | Apartment |
Land
| Acreage | No |
| Size Total Text | Unknown |
| Zoning Description | R-150 |
Rooms
| Level | Type | Length | Width | Dimensions |
|---|---|---|---|---|
| Main Level | Living Room | 23.60 M x 14.00 M | ||
| Main Level | Other | 7.00 M x 8.80 M | ||
| Main Level | Primary Bedroom | 17.80 M x 11.20 M | ||
| Main Level | Bedroom | 12.00 M x 12.00 M | ||
| Main Level | 4pc Bathroom | .00 M x .00 M | ||
| Main Level | Kitchen | 9.00 M x 6.30 M | ||
| Main Level | Dining Room | 9.00 M x 9.00 M | ||
| Main Level | Bedroom | 9.60 M x 12.00 M | ||
| Main Level | 4pc Bathroom | .00 M x .00 M |
Contact Us
Contact us for more information

This REALTOR.ca listing content is owned and licensed by REALTOR® members of The Canadian Real Estate Association
The trademarks REALTOR®, REALTORS®, and the REALTOR® logo are controlled by The Canadian Real Estate Association (CREA) and identify real estate professionals who are members of CREA. The trademarks MLS®, Multiple Listing Service® and the associated logos are owned by The Canadian Real Estate Association (CREA) and identify the quality of services provided by real estate professionals who are members of CREA. The trademark DDF® is owned by The Canadian Real Estate Association (CREA) and identifies CREA's Data Distribution Facility (DDF®)
November 03 2026 09:41:28
Lethbridge & District Association of REALTORS®
RE/MAX Real Estate - Lethbridge