Independent Calgary Brokerage

9223 156 Av NW Edmonton, Alberta T5Z 0S4


3 Bedroom
3 Bathroom
1,541 sqft
Forced Air
$575,000
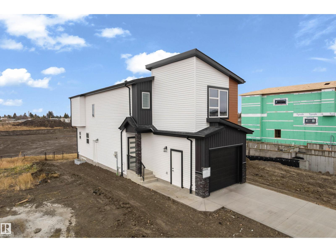
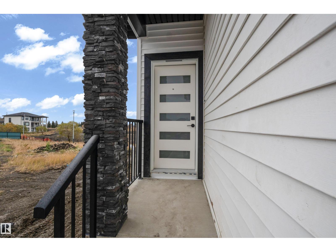
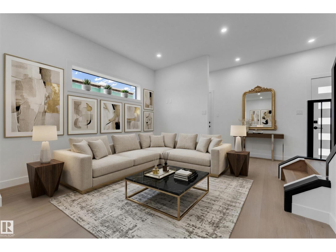
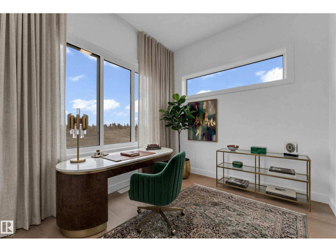
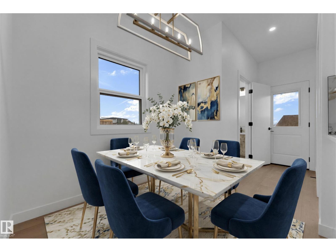
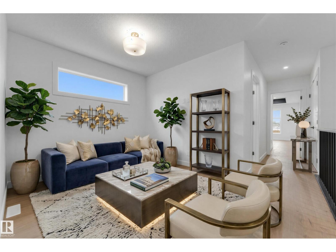
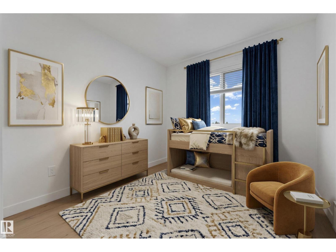
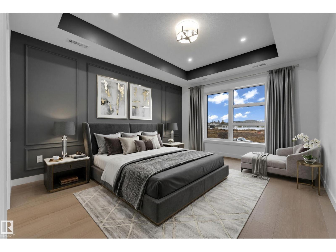
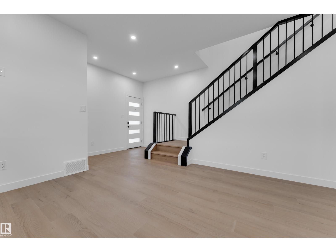
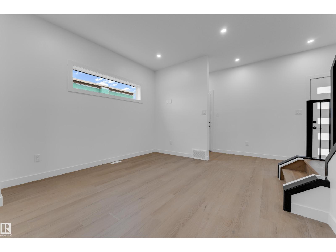
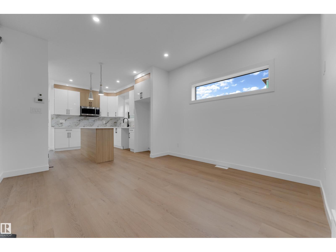
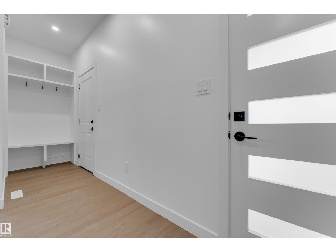
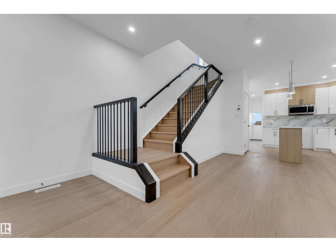
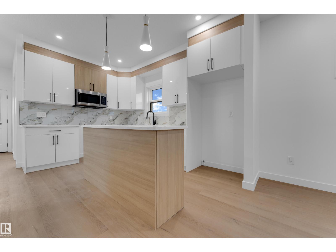
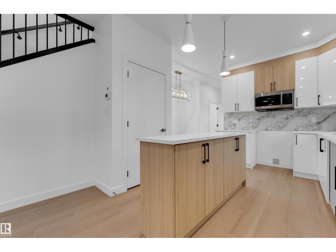
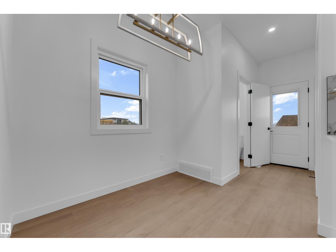
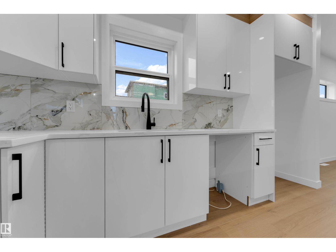
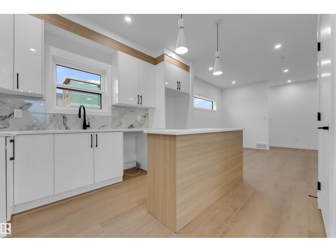
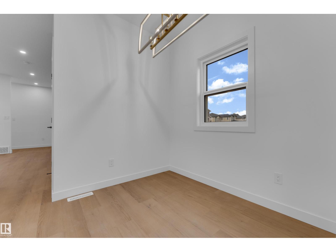
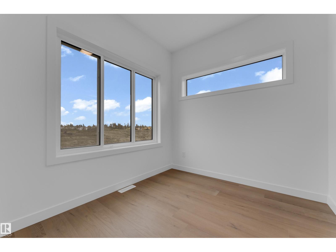
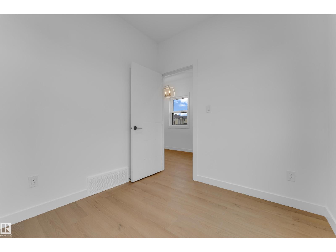
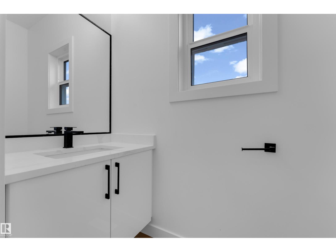
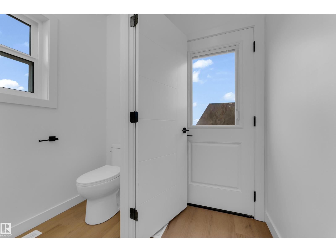
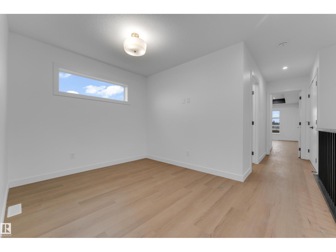
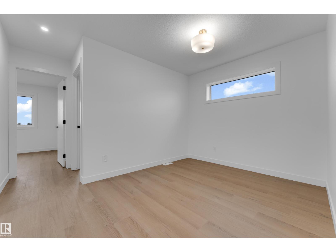
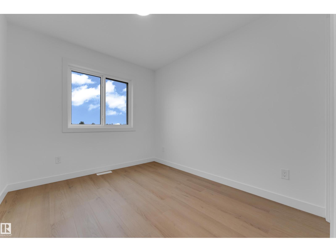
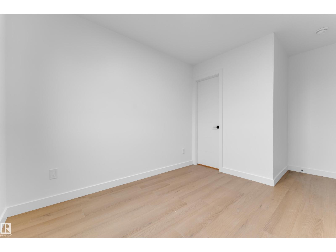
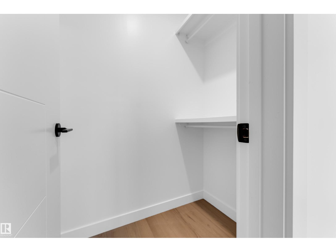
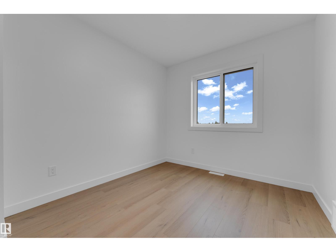
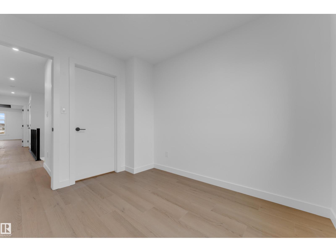
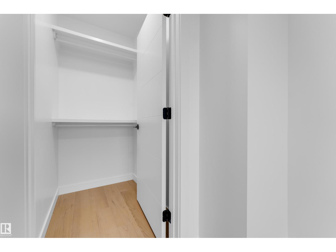
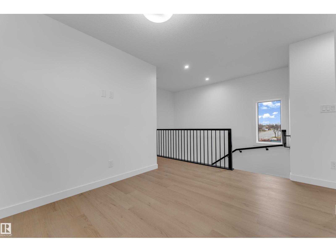
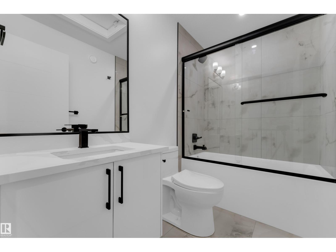
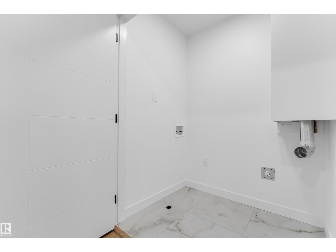
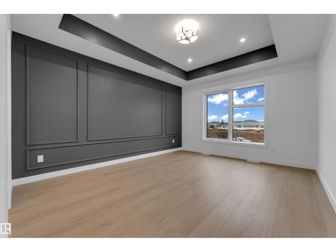
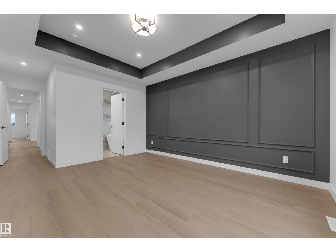
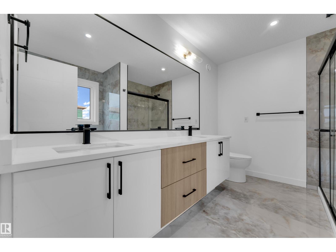
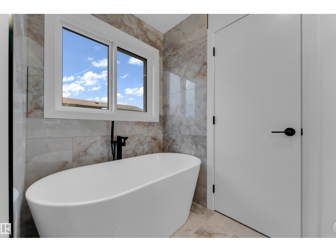
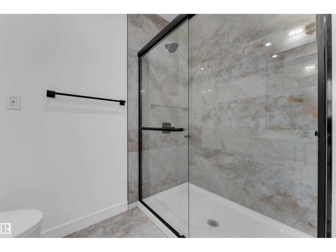
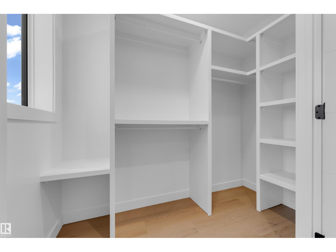
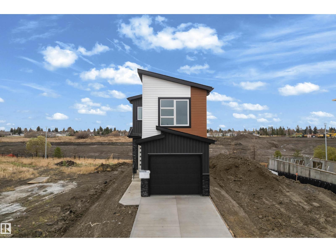
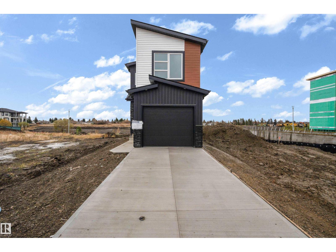
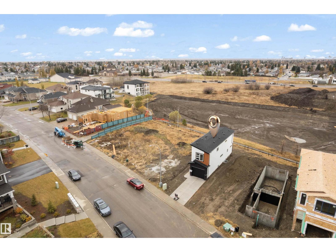
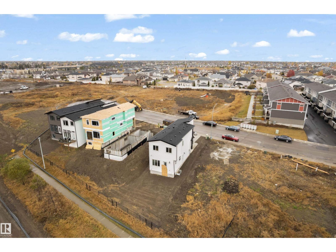
Step into modern elegance with this beautifully designed two-storey home offering 3 bedrooms + DEN, and 3 bathrooms. Bright main floor features an inviting living area and a contemporary kitchen with sleek white cabinetry, quartz countertops, a stylish backsplash, and a large island. A dedicated den and convenient 2 pc bathroom complete the main level. Upstairs, the spacious primary bedroom features a luxurious 5 pc ensuite, complemented by two additional bedrooms, a 4 pc bathroom, a family room, and upper-floor laundry. Enjoy light toned flooring, elegant black accents, modern lighting, and a striking feature wall. The separate basement entrance and two basement windows provide potential for future development. An attached garage adds everyday convenience. Built in 2026, this brand new home is located in the desirable community of Eaux Claires, close to parks, schools, shopping, and major commuter routes. A stylish home with room to grow! (id:67695)
Property Details
| MLS® Number | E4514498 |
| Property Type | Single Family |
| Neigbourhood | Eaux Claires |
| Amenities Near By | Park, Golf Course, Playground, Public Transit, Schools, Shopping, Ski Hill |
| Features | No Back Lane, No Animal Home, No Smoking Home |
Building
| Bathroom Total | 3 |
| Bedrooms Total | 3 |
| Amenities | Ceiling - 9ft |
| Appliances | See Remarks |
| Basement Development | Unfinished |
| Basement Type | Full (unfinished) |
| Constructed Date | 2026 |
| Construction Style Attachment | Detached |
| Fire Protection | Smoke Detectors |
| Half Bath Total | 1 |
| Heating Type | Forced Air |
| Stories Total | 2 |
| Size Interior | 1,541 Sqft |
| Type | House |
Parking
| Attached Garage |
Land
| Acreage | No |
| Land Amenities | Park, Golf Course, Playground, Public Transit, Schools, Shopping, Ski Hill |
| Size Irregular | 269.98 |
| Size Total | 269.98 M2 |
| Size Total Text | 269.98 M2 |
Rooms
| Level | Type | Length | Width | Dimensions |
|---|---|---|---|---|
| Main Level | Living Room | 3.6 m | 3.44 m | 3.6 m x 3.44 m |
| Main Level | Dining Room | 2.13 m | 2.42 m | 2.13 m x 2.42 m |
| Main Level | Kitchen | 3.6 m | 3.99 m | 3.6 m x 3.99 m |
| Main Level | Den | 2.62 m | 2.49 m | 2.62 m x 2.49 m |
| Upper Level | Family Room | 3.7 m | 2.74 m | 3.7 m x 2.74 m |
| Upper Level | Primary Bedroom | 3.66 m | 6.32 m | 3.66 m x 6.32 m |
| Upper Level | Bedroom 2 | 2.64 m | 4.31 m | 2.64 m x 4.31 m |
| Upper Level | Bedroom 3 | 2.67 m | 3.09 m | 2.67 m x 3.09 m |
https://www.realtor.ca/real-estate/30451244/9223-156-av-nw-edmonton-eaux-claires
Contact Us
Contact us for more information

This REALTOR.ca listing content is owned and licensed by REALTOR® members of The Canadian Real Estate Association
The trademarks REALTOR®, REALTORS®, and the REALTOR® logo are controlled by The Canadian Real Estate Association (CREA) and identify real estate professionals who are members of CREA. The trademarks MLS®, Multiple Listing Service® and the associated logos are owned by The Canadian Real Estate Association (CREA) and identify the quality of services provided by real estate professionals who are members of CREA. The trademark DDF® is owned by The Canadian Real Estate Association (CREA) and identifies CREA's Data Distribution Facility (DDF®)
November 06 2026 06:02:26
REALTORS® Association of Edmonton
Maxwell Devonshire Realty