Independent Calgary Brokerage

924 Stillwater Bv NW NW Edmonton, Alberta T6M 1M7

3 Bedroom
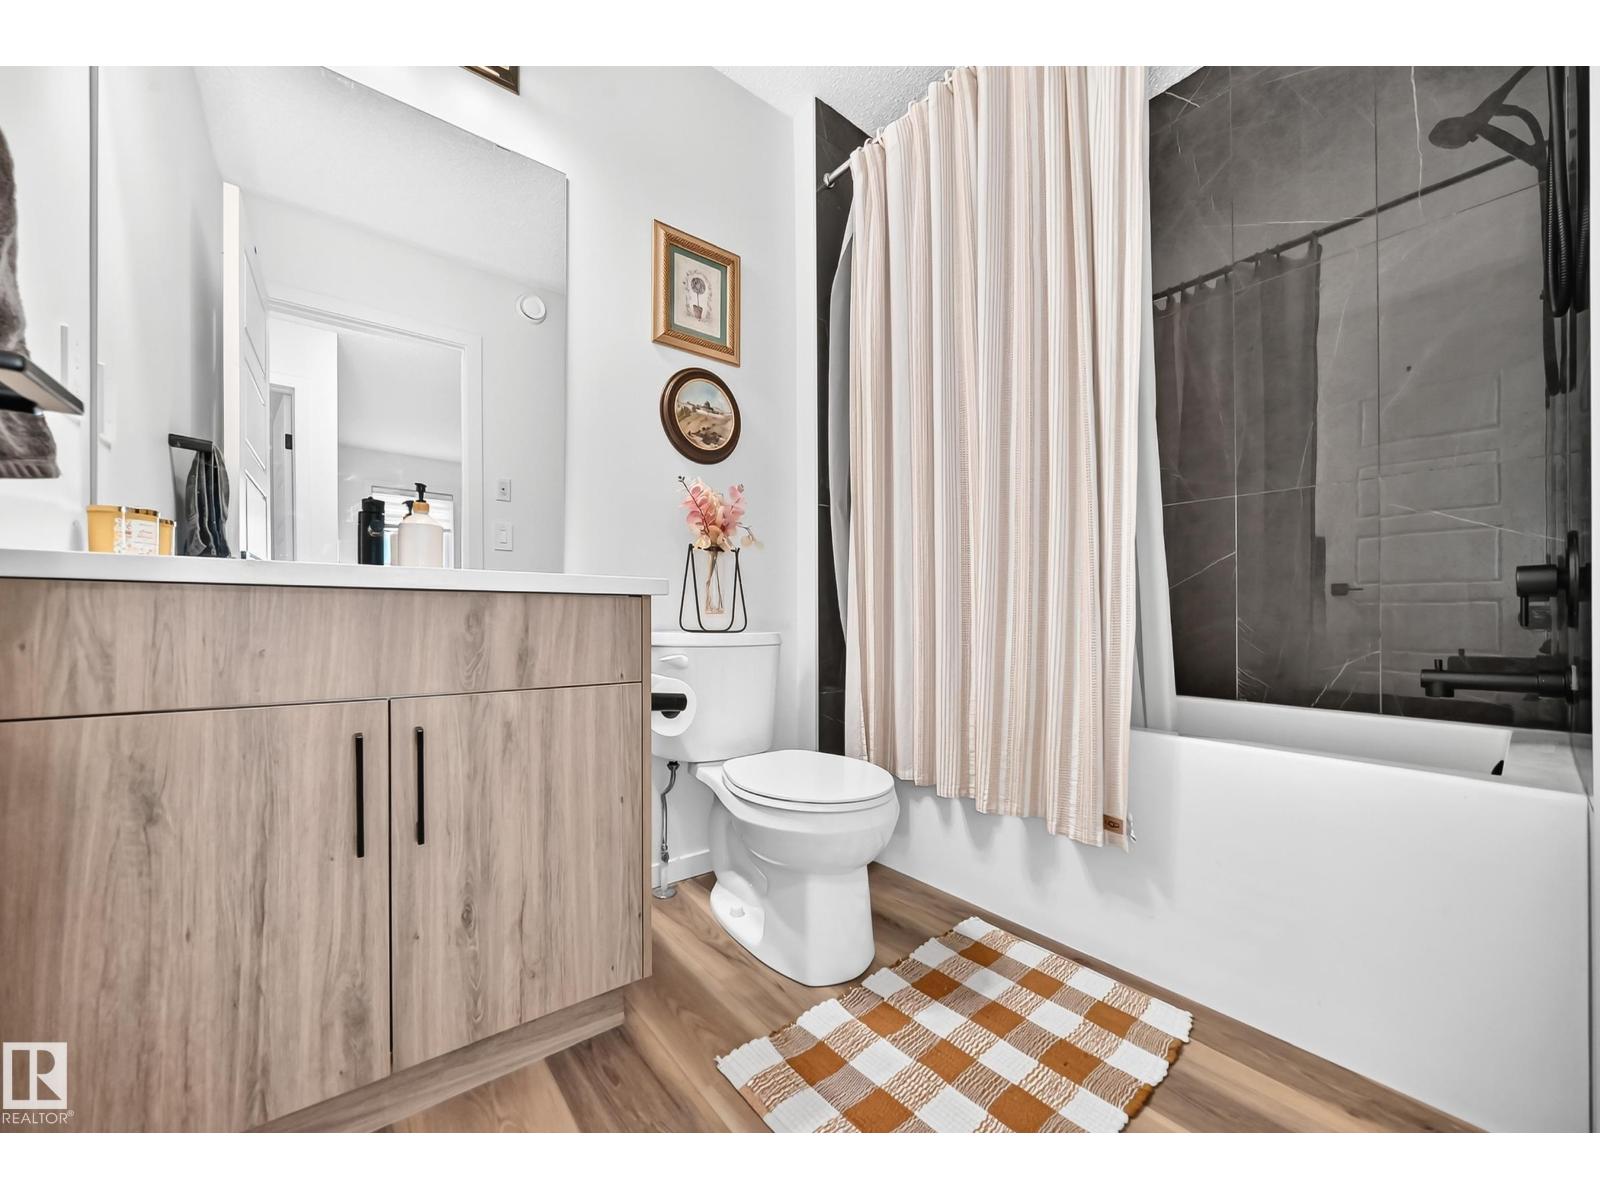
3 Bathroom
1,501 sqft
Forced Air
$420,000
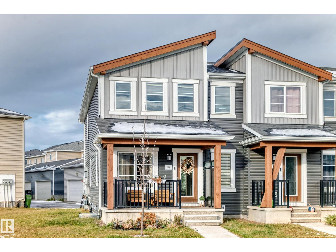
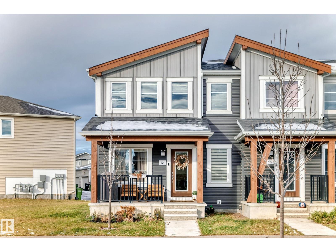
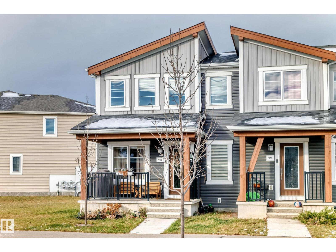
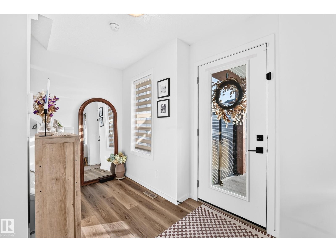
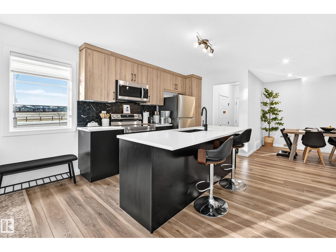
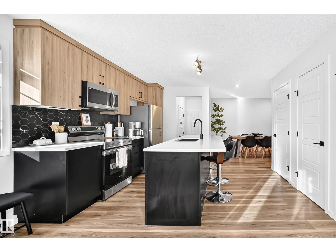
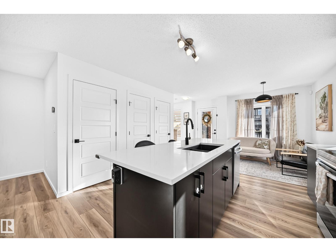
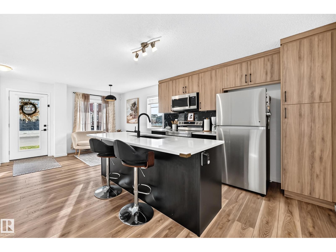
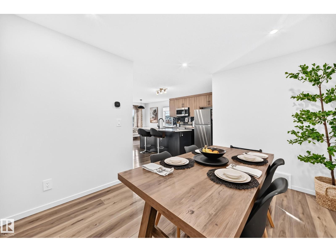
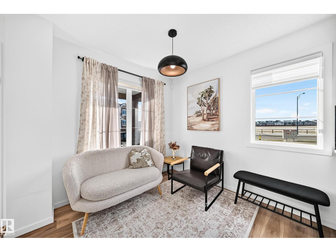
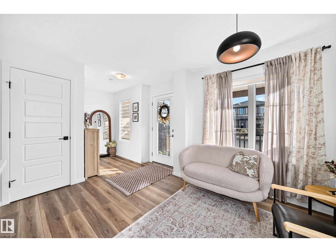
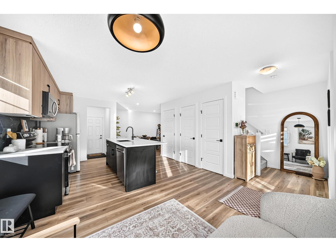
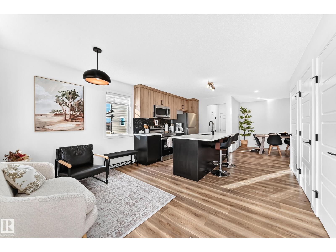
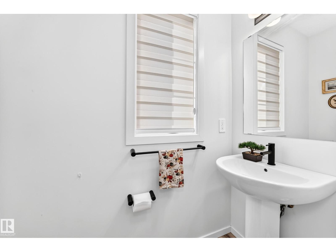
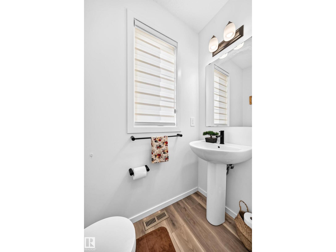
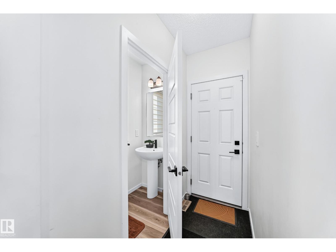
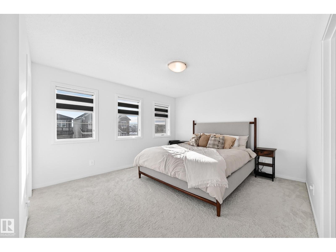
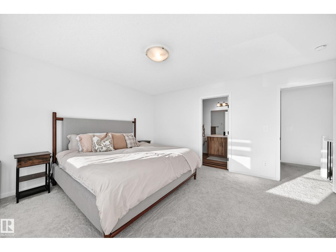
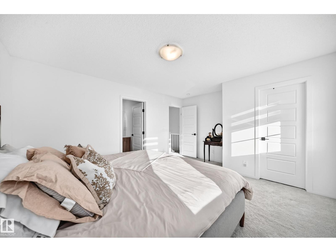
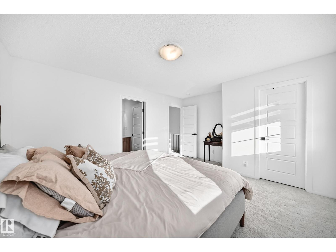
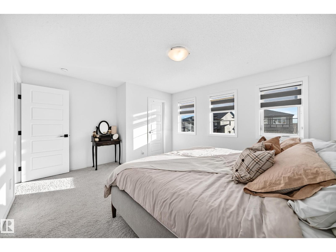
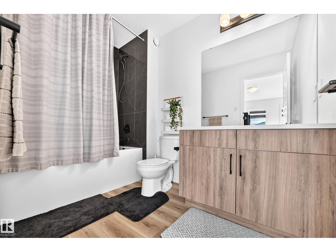
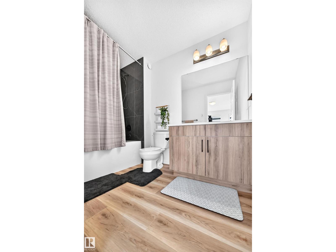
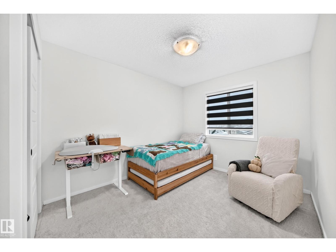
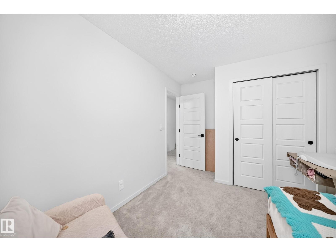
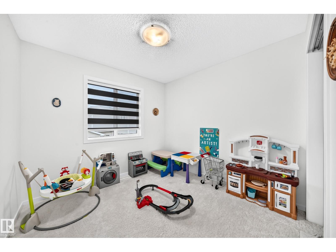
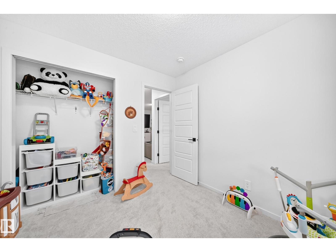
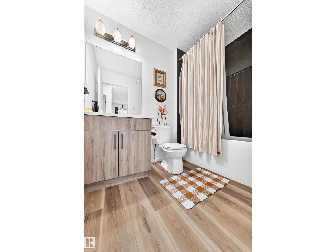
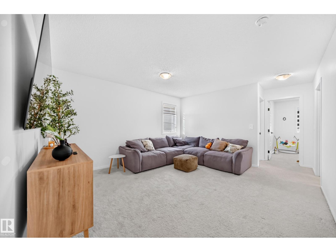
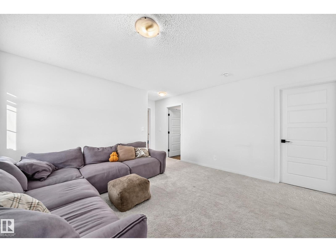
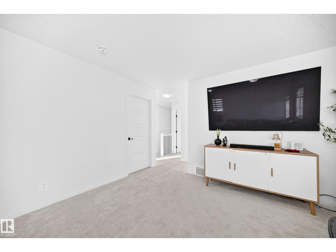
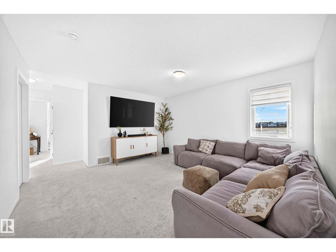
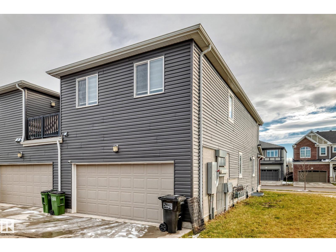
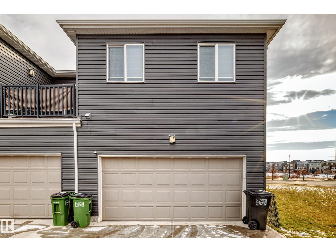
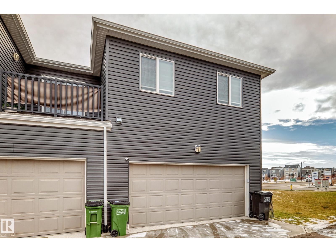
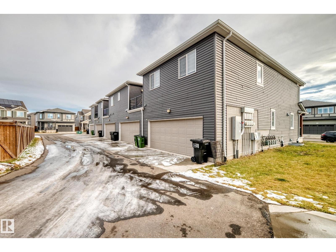
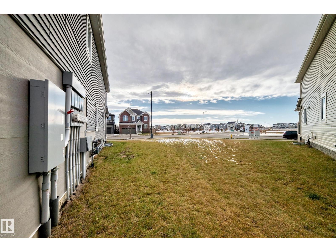
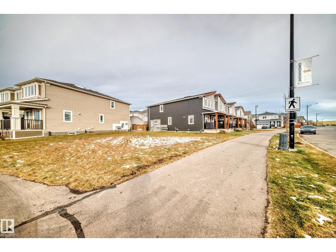
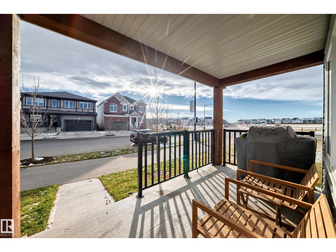
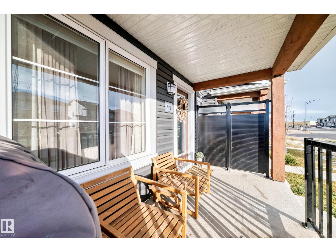
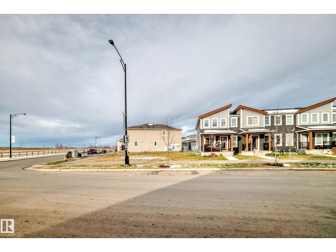
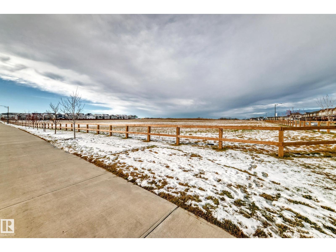
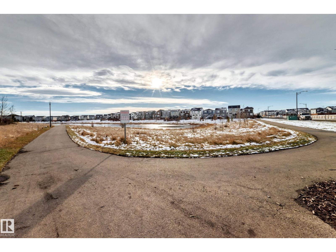
Welcome home! This 2-storey end-unit townhome sits on a generous 314.5 m² lot with its extra yard space which most townhomes can’t offer. Inside are 3 bedrooms, 2.5 bathrooms, and a versatile bonus room that can function as a family room, office, playroom, or media space. The double attached garage means no scraping windshields on cold Edmonton mornings, with room for vehicles, gear, and storage. The big side yard is a rare find-picture a garden, a play area for the kids, a fire pit, or room for the dog to run. The location makes it even better being across a future school, near walking trails and 5-10 min. walk to a shopping area plus an exclusive access to the clubhouse. Whether you’re a growing family, a first-time buyer wanting more than a typical townhome, or someone downsizing without compromising on space, this home delivers! Consider this your new home! (id:67695)
Property Details
| MLS® Number | E4515324 |
| Property Type | Single Family |
| Neigbourhood | Stillwater |
| Amenities Near By | Playground, Public Transit, Schools, Shopping |
| Structure | Porch |
Building
| Bathroom Total | 3 |
| Bedrooms Total | 3 |
| Amenities | Vinyl Windows |
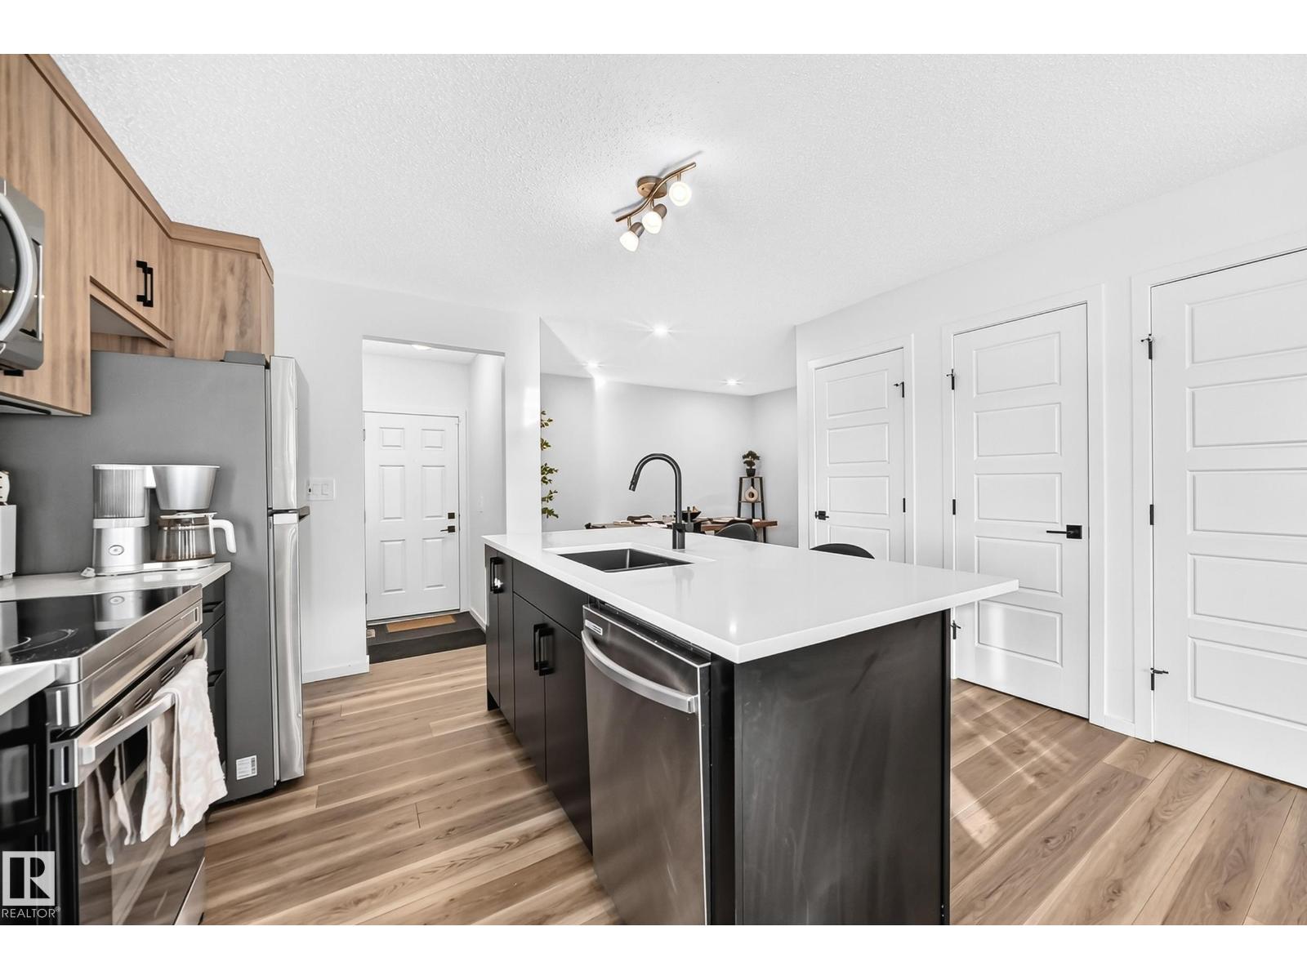
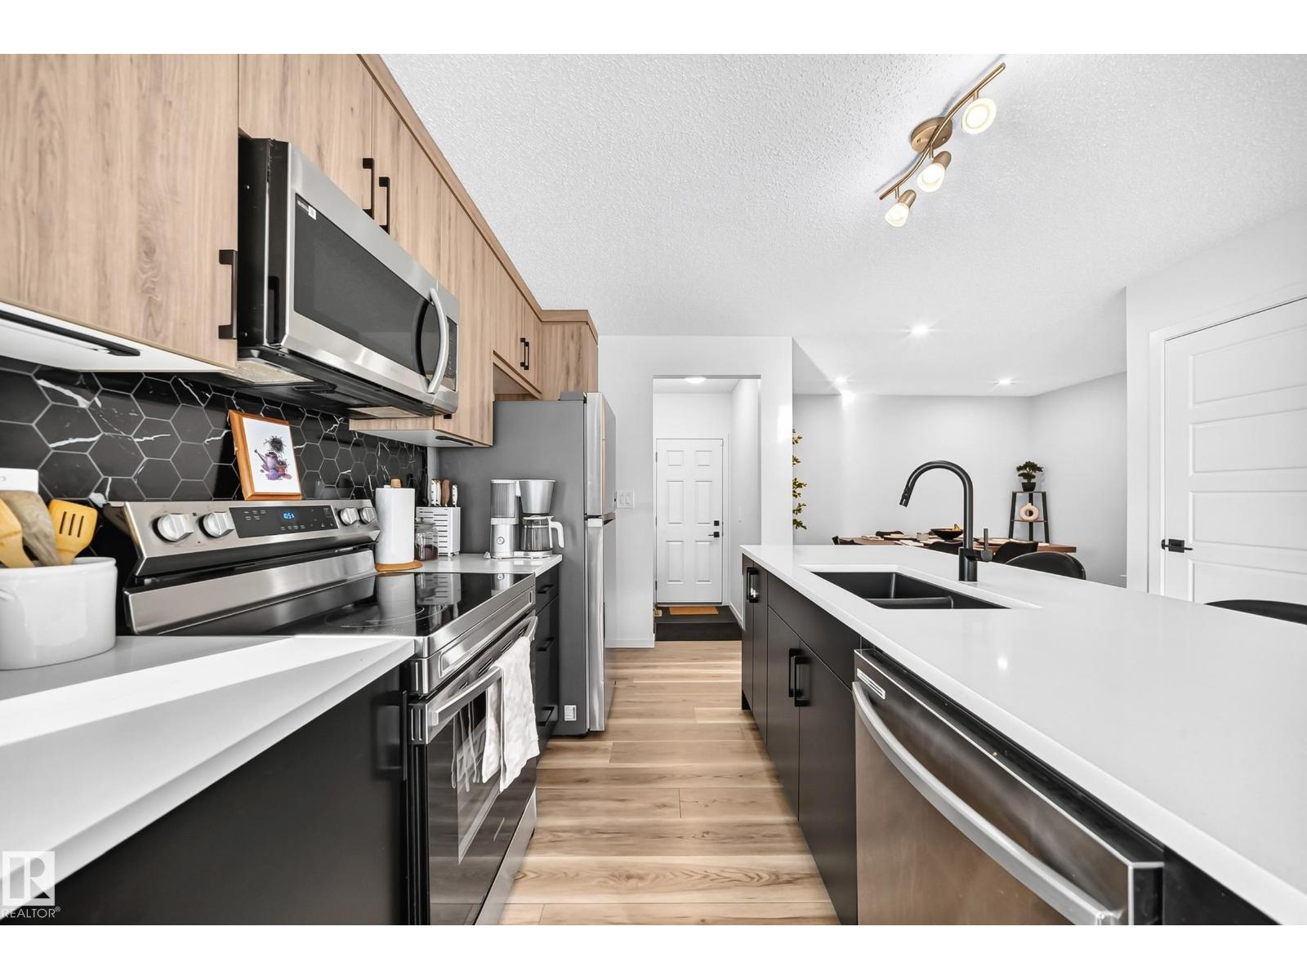
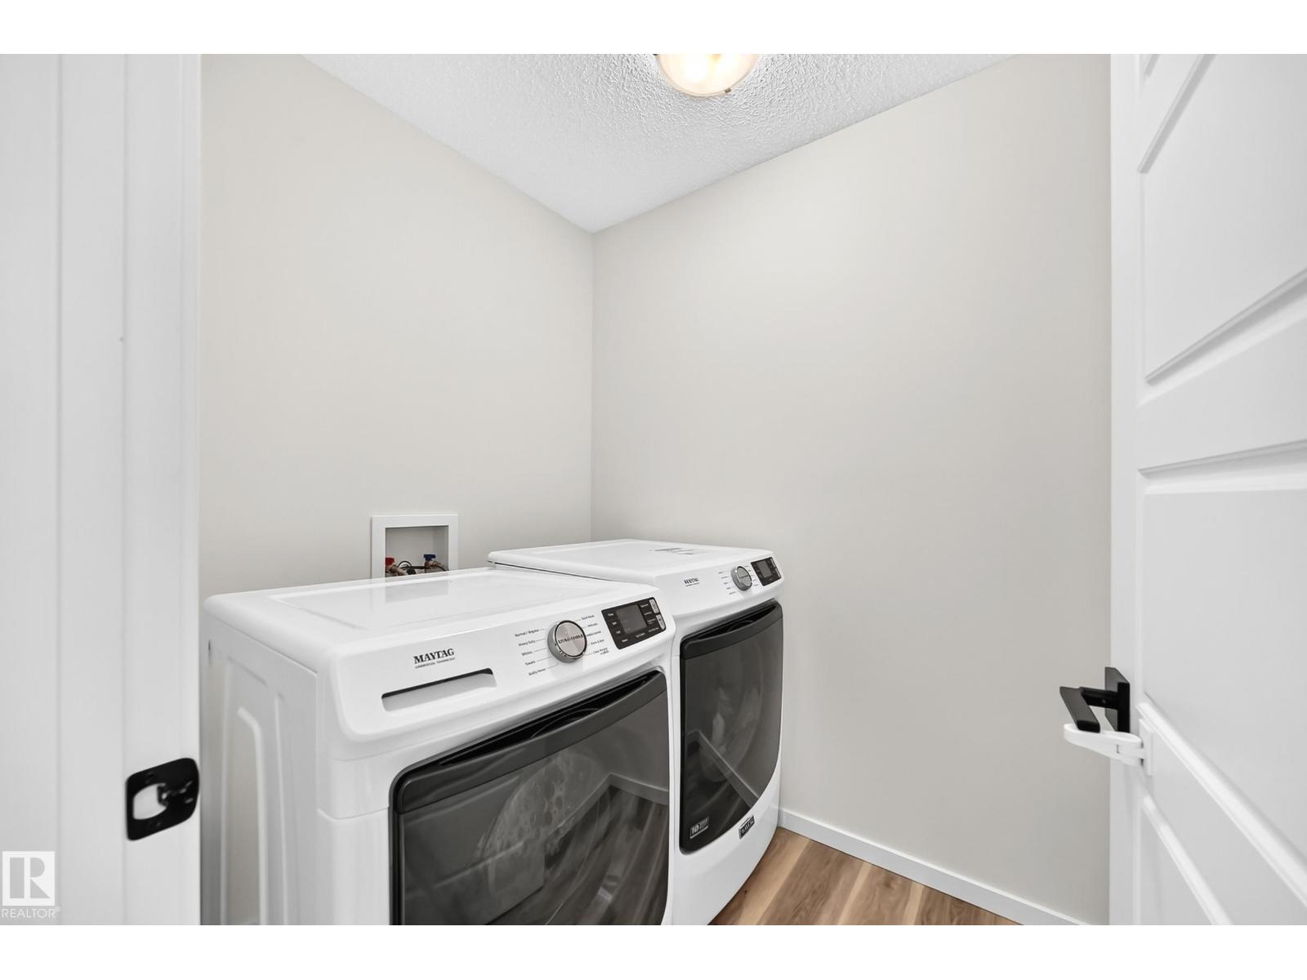
| Appliances | Dishwasher, Dryer, Microwave Range Hood Combo, Refrigerator, Stove, Washer |
| Basement Development | Unfinished |
| Basement Type | Full (unfinished) |
| Constructed Date | 2022 |
| Construction Style Attachment | Attached |
| Fire Protection | Smoke Detectors |
| Half Bath Total | 1 |
| Heating Type | Forced Air |
| Stories Total | 2 |
| Size Interior | 1,501 Sqft |
| Type | Row / Townhouse |
Parking
| Attached Garage |
Land
| Acreage | No |
| Land Amenities | Playground, Public Transit, Schools, Shopping |
| Size Irregular | 314.5 |
| Size Total | 314.5 M2 |
| Size Total Text | 314.5 M2 |
Rooms
| Level | Type | Length | Width | Dimensions |
|---|---|---|---|---|
| Main Level | Living Room | 3.59 m | 3.02 m | 3.59 m x 3.02 m |
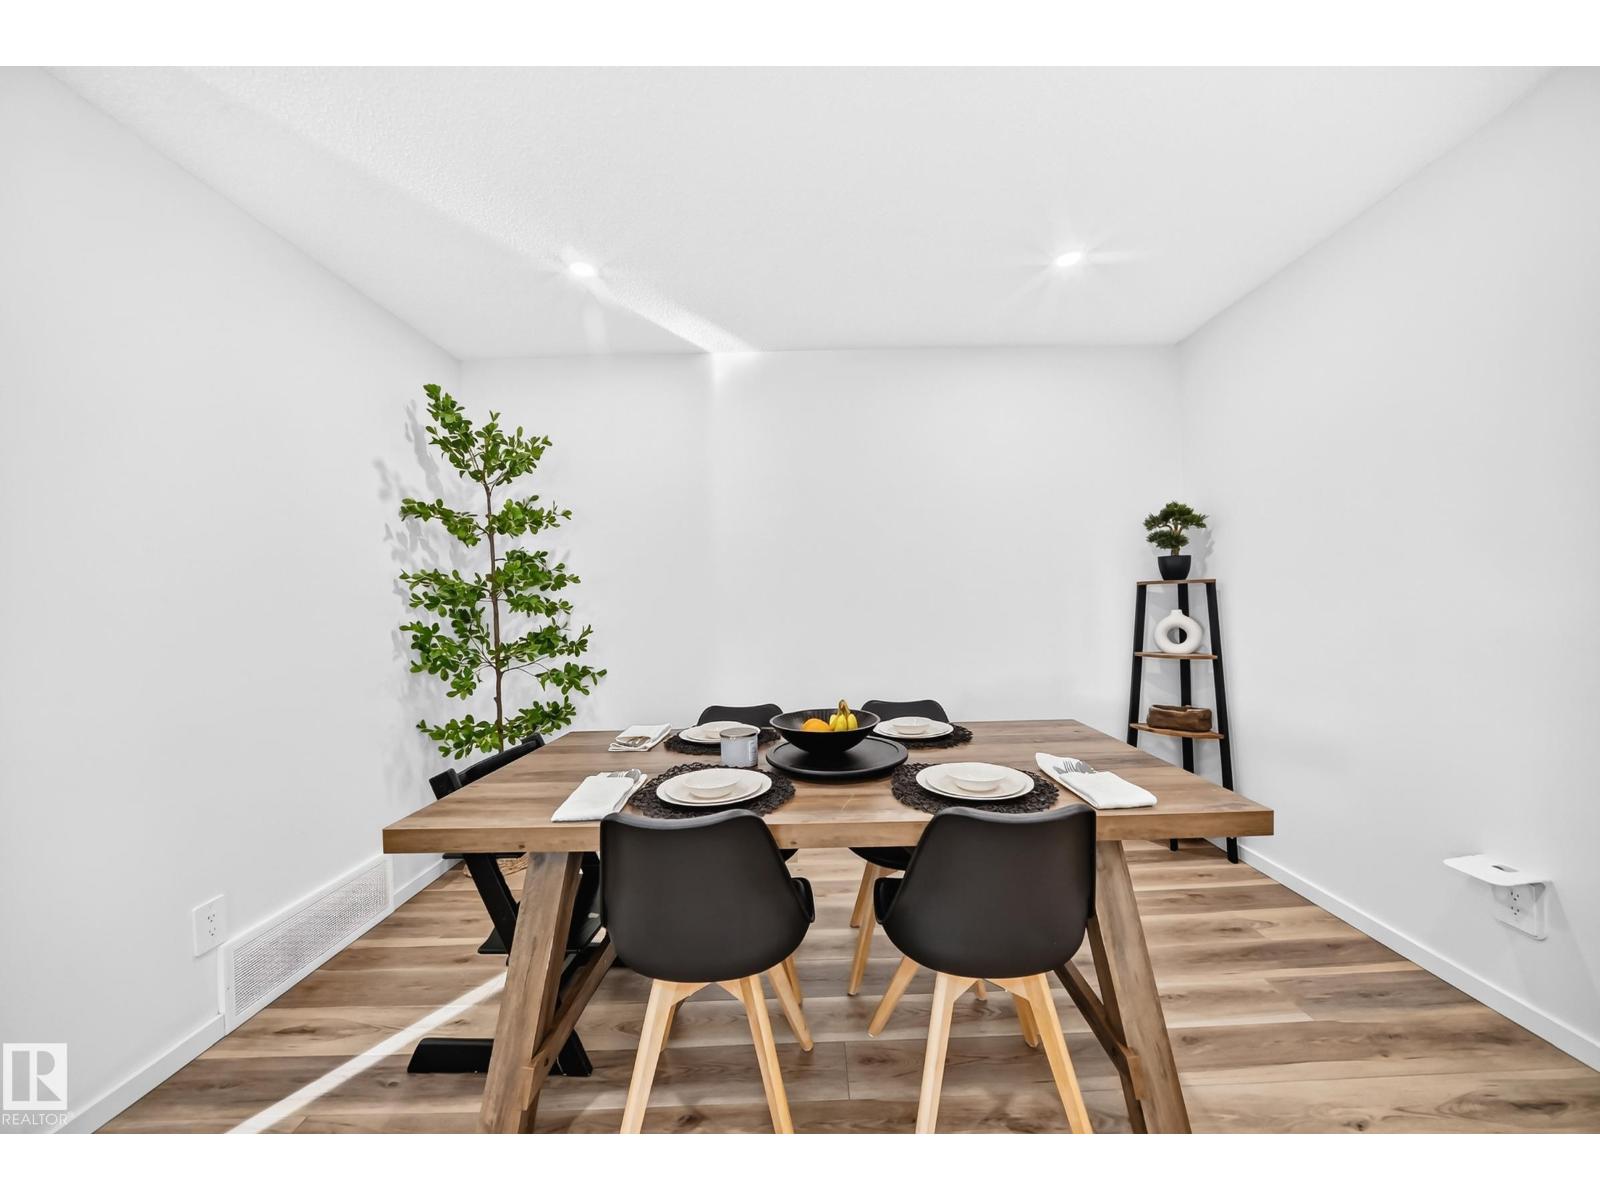
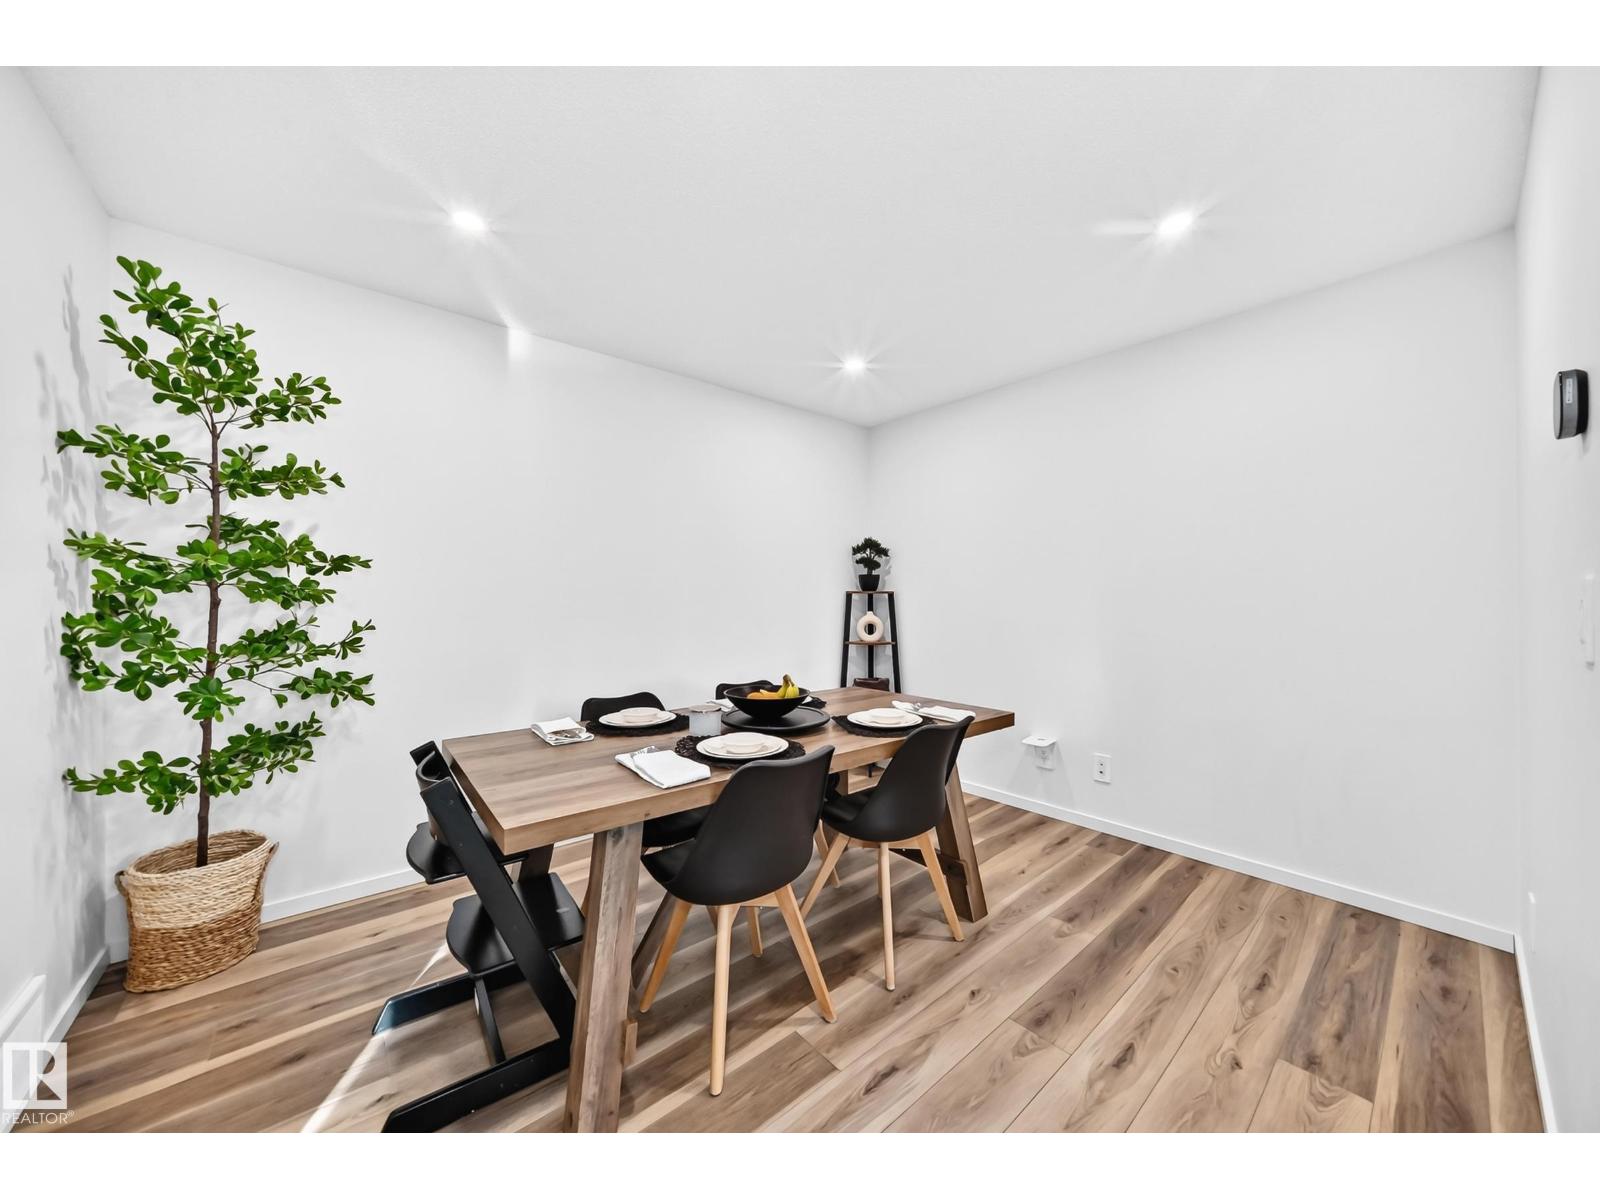
| Main Level | Dining Room | 2.7 m | 2.36 m | 2.7 m x 2.36 m |
| Main Level | Kitchen | 3.24 m | 3.32 m | 3.24 m x 3.32 m |
| Upper Level | Family Room | 4.05 m | 4.37 m | 4.05 m x 4.37 m |
| Upper Level | Primary Bedroom | 4.22 m | 3.95 m | 4.22 m x 3.95 m |
| Upper Level | Bedroom 2 | 2.89 m | 2.83 m | 2.89 m x 2.83 m |
| Upper Level | Bedroom 3 | 2.81 m | 3.26 m | 2.81 m x 3.26 m |
https://www.realtor.ca/real-estate/30476621/924-stillwater-bv-nw-nw-edmonton-stillwater
Contact Us
Contact us for more information

This REALTOR.ca listing content is owned and licensed by REALTOR® members of The Canadian Real Estate Association
The trademarks REALTOR®, REALTORS®, and the REALTOR® logo are controlled by The Canadian Real Estate Association (CREA) and identify real estate professionals who are members of CREA. The trademarks MLS®, Multiple Listing Service® and the associated logos are owned by The Canadian Real Estate Association (CREA) and identify the quality of services provided by real estate professionals who are members of CREA. The trademark DDF® is owned by The Canadian Real Estate Association (CREA) and identifies CREA's Data Distribution Facility (DDF®)
November 06 2026 06:03:59
REALTORS® Association of Edmonton
Homes & Gardens Real Estate Limited