Independent Calgary Brokerage

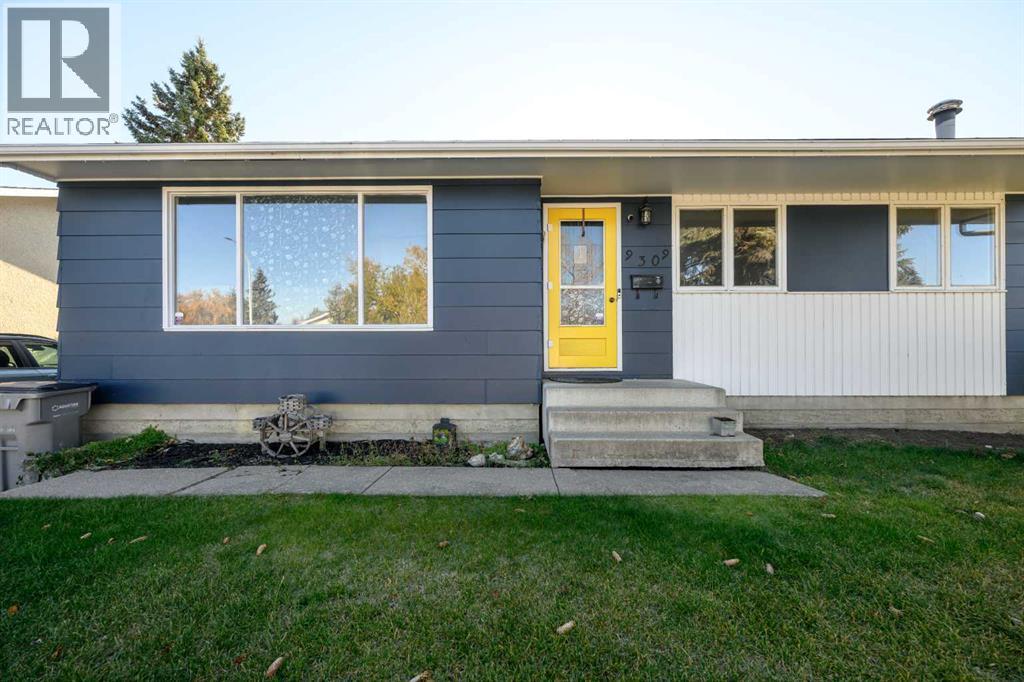
9309 111 Avenue Grande Prairie, Alberta T8V 3G3

4 Bedroom
2 Bathroom
1,034 sqft
Bungalow
None
Central Heating
Landscaped
$359,900
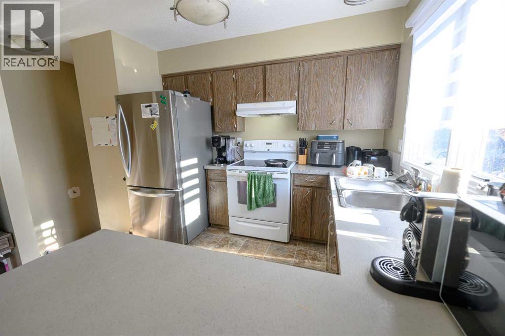
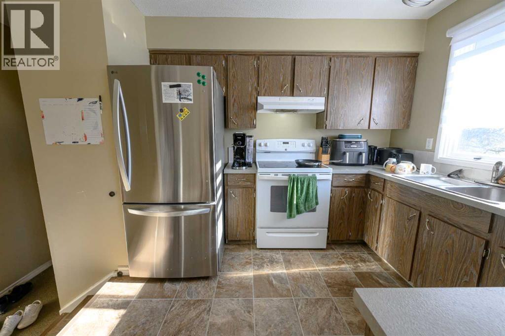
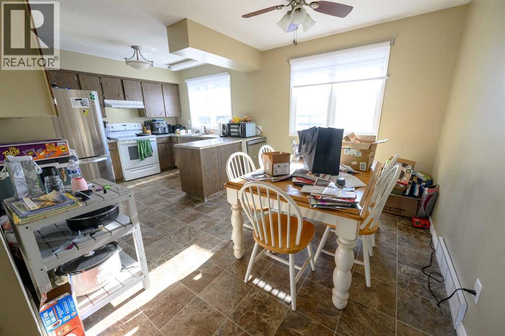
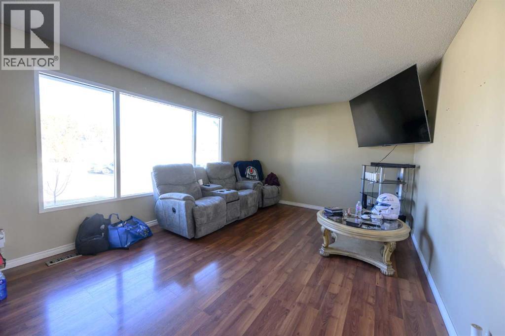
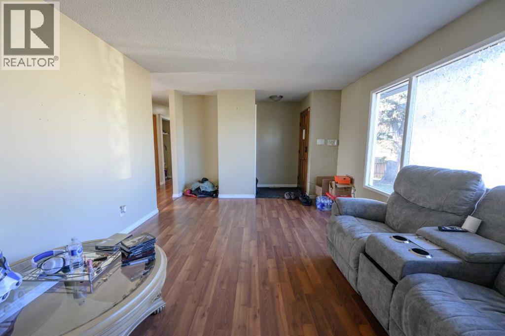
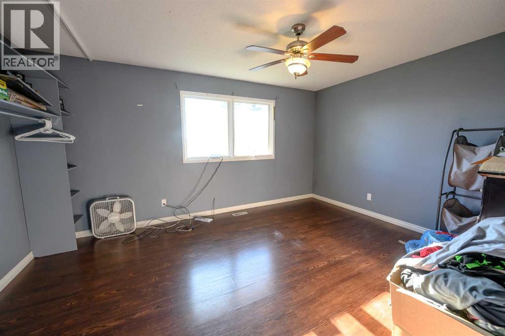
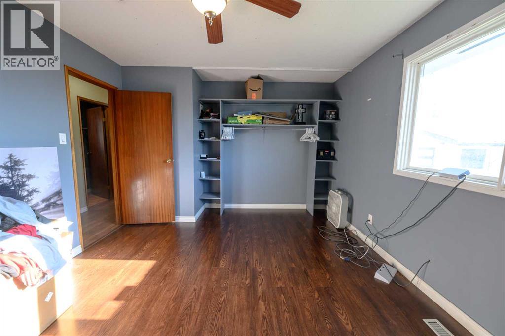
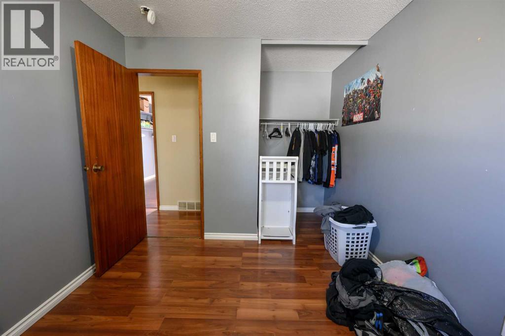
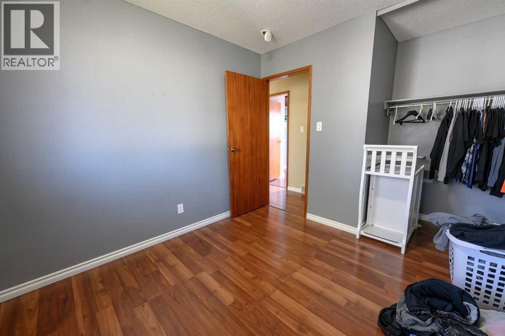
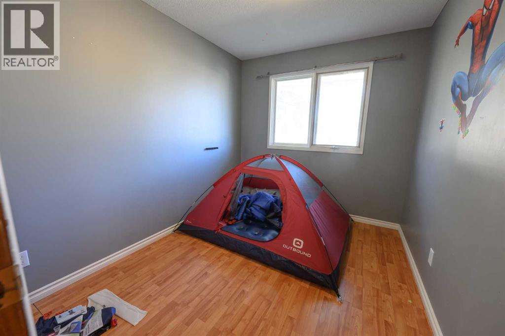
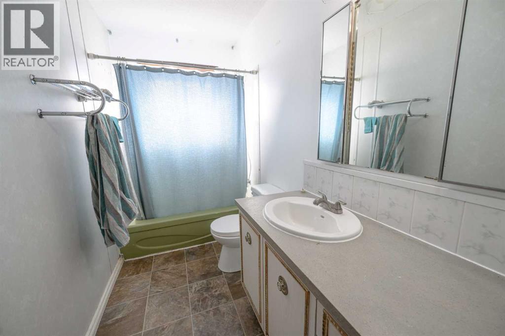
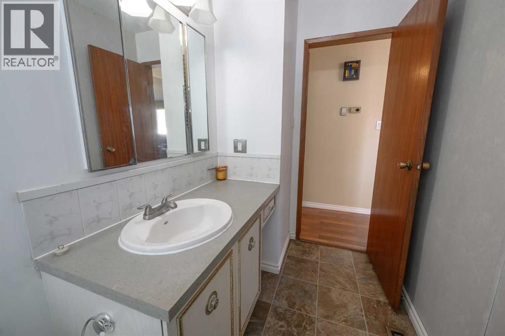
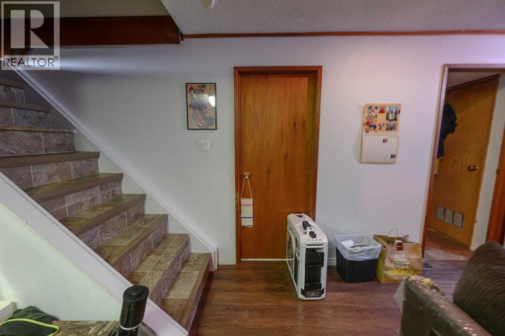
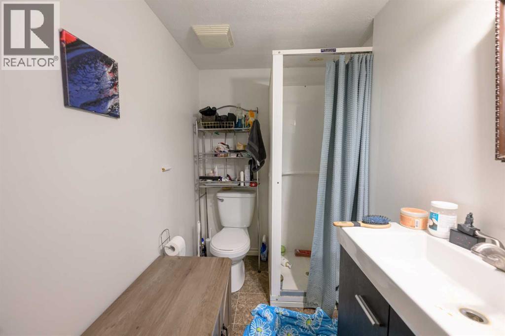
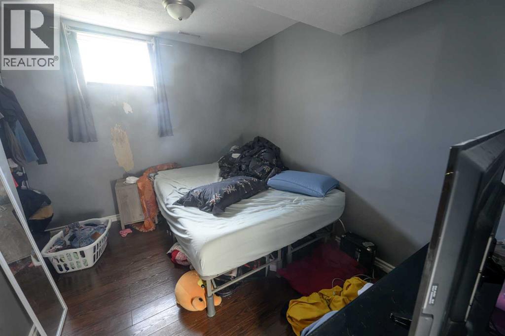
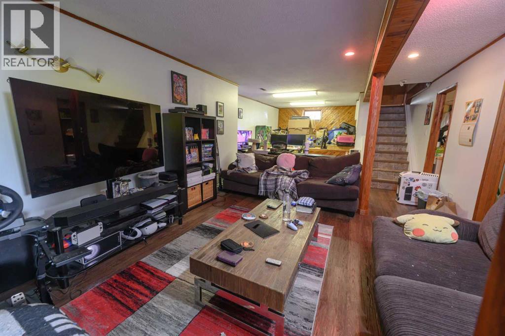
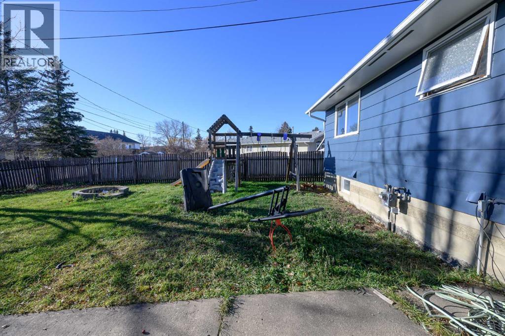
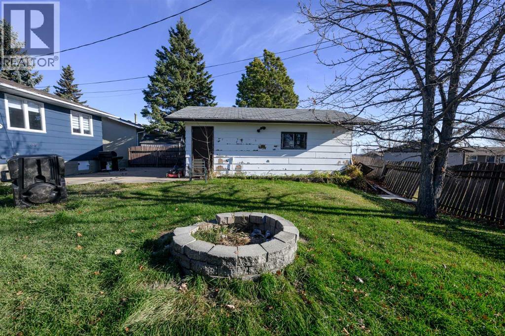
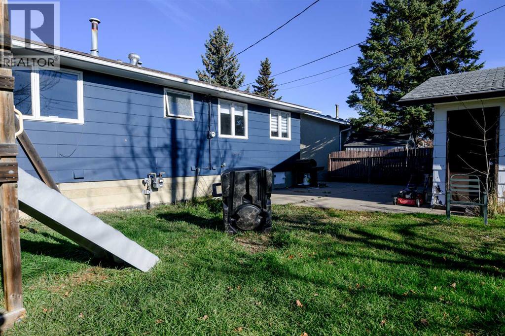
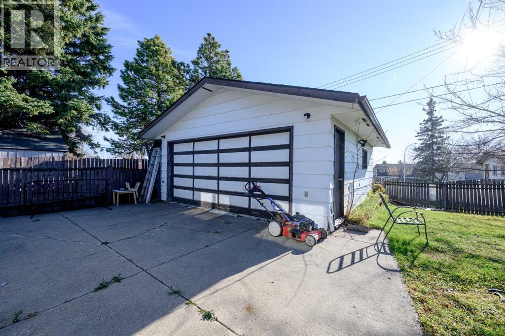
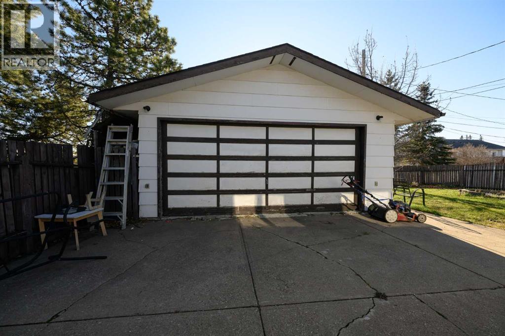
Great value on a quiet street in Mountview! This fully developed home features three bedrooms upstairs, 1 bathroom a spacious kitchen, and a bright, inviting living area with plenty of natural light. Downstairs offers a separate side entrance, one bedroom, one bathroom, a generous living area, and ample storage. Outside, enjoy a private backyard, a detached double garage, and plenty of parking. Quick possession of the upstairs is available. (id:67695)
Property Details
| MLS® Number | A2355447 |
| Property Type | Single Family |
| Community Name | Mountview |
| Amenities Near By | Park, Playground, Schools |
| Features | See Remarks |
| Parking Space Total | 2 |
| Plan | 5953rs |
| Structure | None |
Building
| Bathroom Total | 2 |
| Bedrooms Above Ground | 3 |
| Bedrooms Below Ground | 1 |
| Bedrooms Total | 4 |
| Appliances | Refrigerator, Dishwasher, Stove, Washer & Dryer |
| Architectural Style | Bungalow |
| Basement Development | Finished |
| Basement Type | Full (finished) |
| Constructed Date | 1972 |
| Construction Style Attachment | Detached |
| Cooling Type | None |
| Exterior Finish | Wood Siding |
| Flooring Type | Laminate, Linoleum |
| Foundation Type | Poured Concrete |
| Heating Fuel | Natural Gas |
| Heating Type | Central Heating |
| Stories Total | 1 |
| Size Interior | 1,034 Sqft |
| Total Finished Area | 1034.24 Sqft |
| Type | House |
Parking
| Concrete | |
| Detached Garage | 2 |
| Parking Pad |
Land
| Acreage | No |
| Fence Type | Fence |
| Land Amenities | Park, Playground, Schools |
| Landscape Features | Landscaped |
| Size Depth | 30.66 M |
| Size Frontage | 16.7 M |
| Size Irregular | 512.80 |
| Size Total | 512.8 M2|4,051 - 7,250 Sqft |
| Size Total Text | 512.8 M2|4,051 - 7,250 Sqft |
| Zoning Description | Rg |
Rooms
| Level | Type | Length | Width | Dimensions |
|---|---|---|---|---|
| Basement | 3pc Bathroom | 10.67 Ft x 4.50 Ft | ||
| Basement | Bedroom | 10.33 Ft x 4.50 Ft | ||
| Basement | Recreational, Games Room | 15.00 Ft x 37.75 Ft | ||
| Basement | Storage | 4.75 Ft x 5.75 Ft | ||
| Basement | Storage | 10.75 Ft x 18.25 Ft | ||
| Basement | Furnace | 10.83 Ft x 6.33 Ft | ||
| Main Level | 4pc Bathroom | 11.50 Ft x 4.92 Ft | ||
| Main Level | Bedroom | 9.92 Ft x 8.17 Ft | ||
| Main Level | Bedroom | 13.42 Ft x 9.17 Ft | ||
| Main Level | Dining Room | 11.92 Ft x 5.50 Ft | ||
| Main Level | Kitchen | 11.83 Ft x 12.83 Ft | ||
| Main Level | Living Room | 12.00 Ft x 19.00 Ft | ||
| Main Level | Primary Bedroom | 11.50 Ft x 13.00 Ft |
https://www.realtor.ca/real-estate/30462327/9309-111-avenue-grande-prairie-mountview
Contact Us
Contact us for more information

This REALTOR.ca listing content is owned and licensed by REALTOR® members of The Canadian Real Estate Association
The trademarks REALTOR®, REALTORS®, and the REALTOR® logo are controlled by The Canadian Real Estate Association (CREA) and identify real estate professionals who are members of CREA. The trademarks MLS®, Multiple Listing Service® and the associated logos are owned by The Canadian Real Estate Association (CREA) and identify the quality of services provided by real estate professionals who are members of CREA. The trademark DDF® is owned by The Canadian Real Estate Association (CREA) and identifies CREA's Data Distribution Facility (DDF®)
November 02 2026 04:10:57
Grande Prairie & Area Association of REALTORS®
Grassroots Realty Group Ltd.