Independent Calgary Brokerage

9478 Colak Ln SW SW Edmonton, Alberta T6W 5B6

4 Bedroom
4 Bathroom
1,599 sqft
Forced Air
$514,900
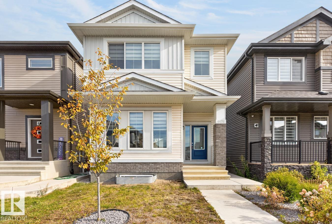
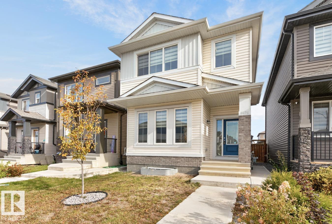
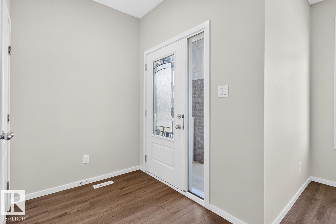
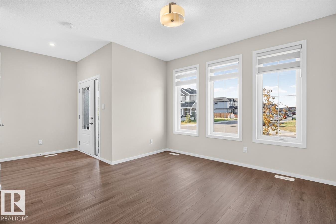
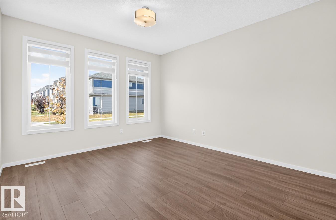
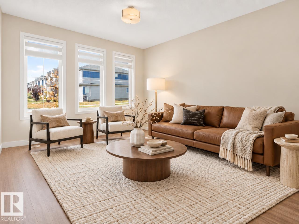
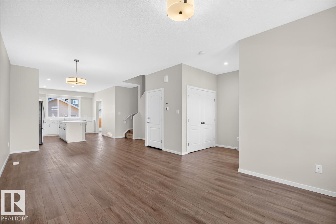
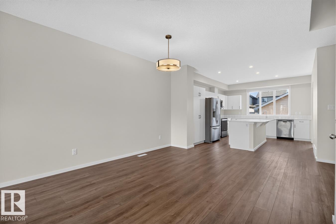
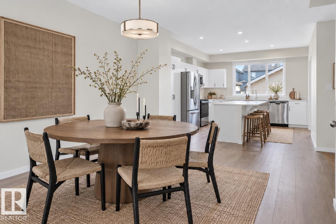
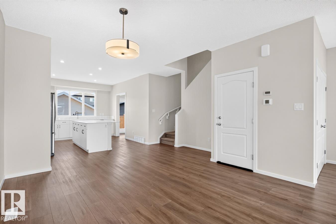
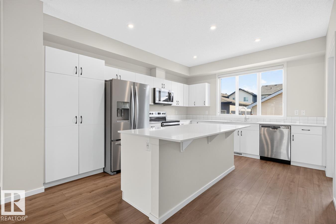
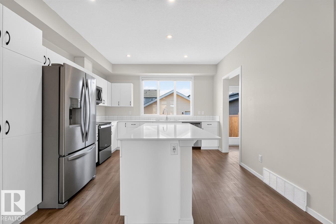
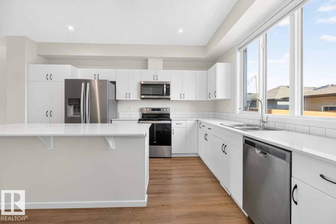
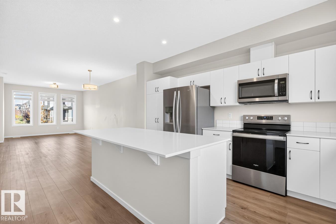
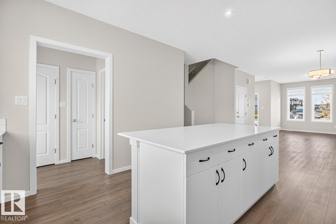
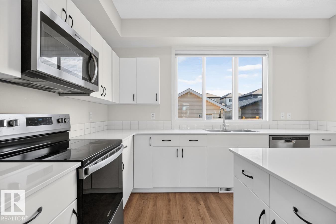
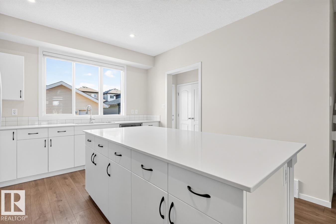
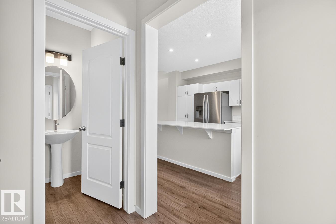
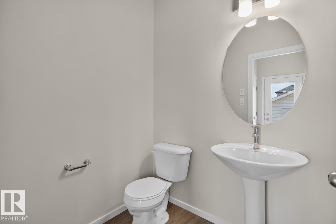
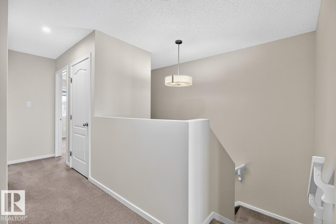
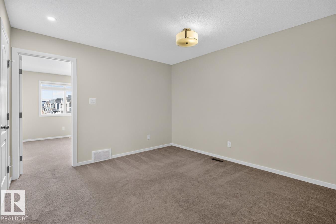
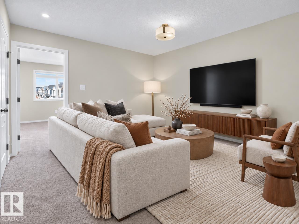
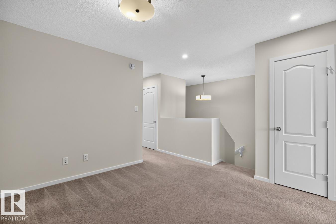
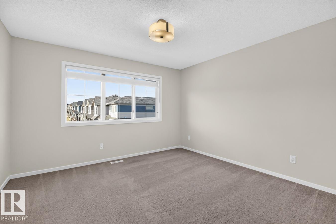
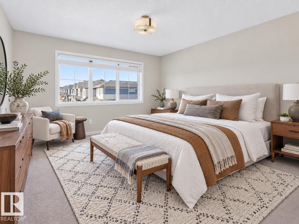
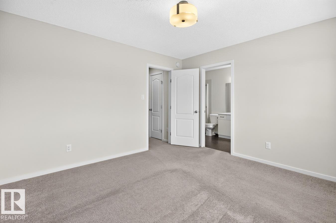
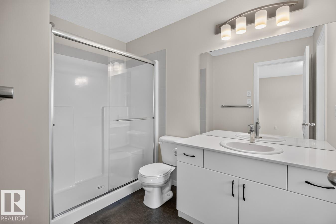
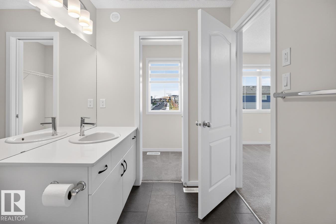
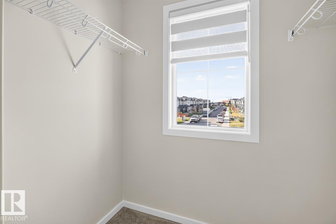
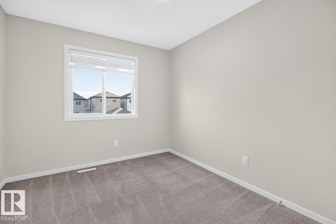
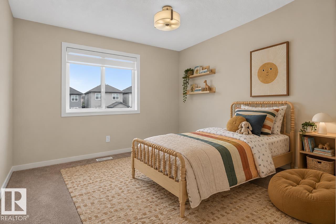
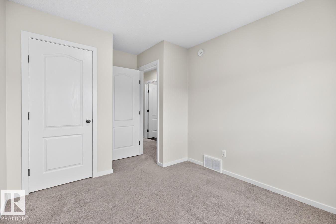
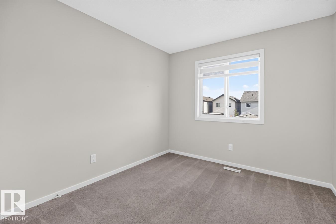
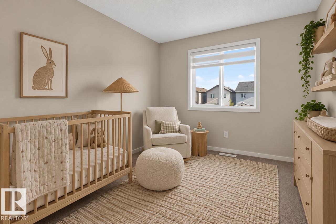
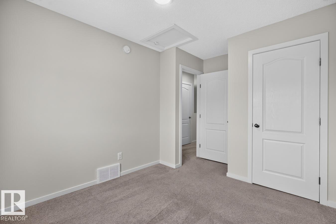
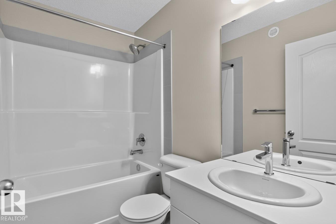
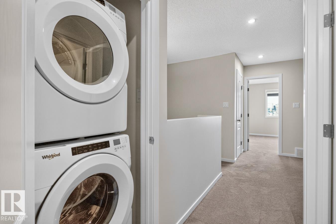
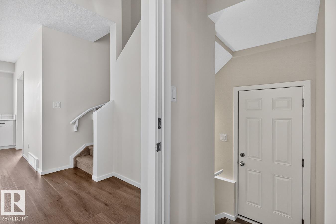
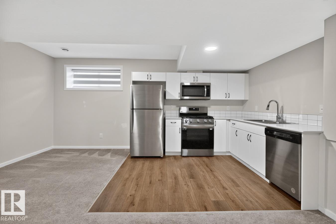
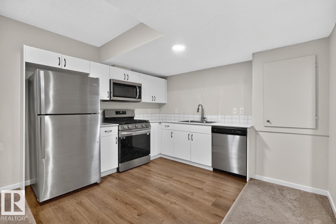
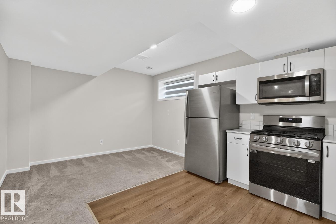
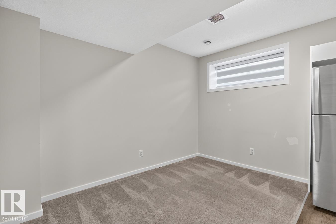
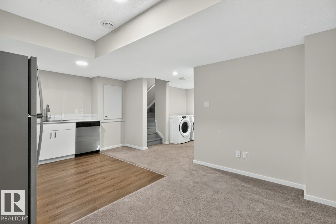
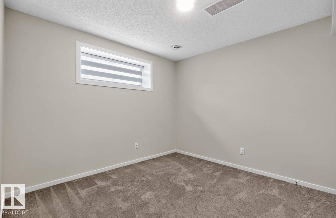
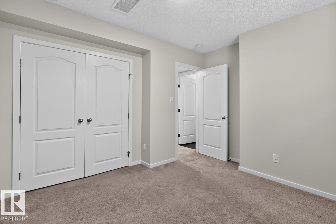
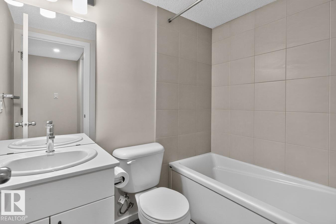
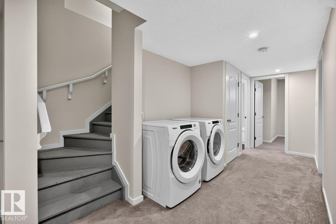
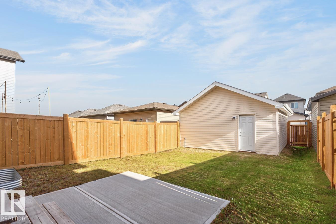
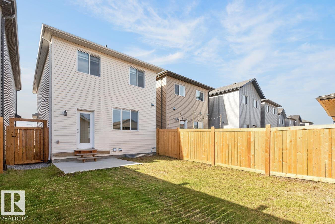
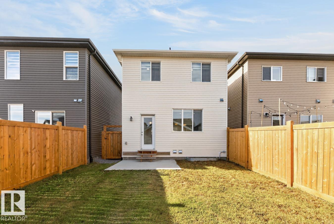
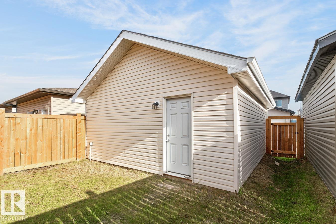
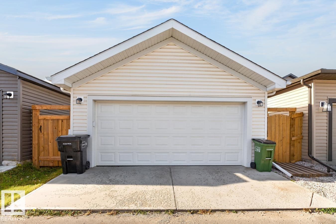
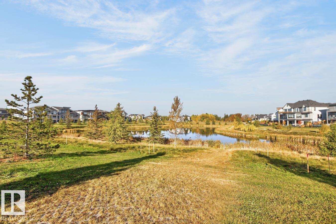
Welcome to this well-maintained home in the desirable community of Chappelle! Perfect for first-time home buyers or investors, this property offers a functional layout and the added bonus of a fully finished legal bsmt suite. The main fl features an open-concept design w/ a spacious living room, lrg bright windows, a generous dining area and a modern kitchen complete w/ quartz countertops, SS appliances and plenty of cabinet and storage space. A rear mudroom and convenient 2-pc bath complete the main level. Upstairs, you'll find a bonus room, a spacious primary retreat w/ a 4-pc ensuite, two additional generous bdrms, a full bathroom and convenient upper-fl laundry. The fully finished bsmt feat a one-bdrm legal suite w/ its own separate laundry, offering excellent flexibility and potential rental income. A dbl detached garage adds convenience, while the fantastic location puts you close to parks, schools, shopping and everyday amenities. A great opportunity to own in one of SW Edm sought-after community! (id:67695)
Property Details
| MLS® Number | E4511795 |
| Property Type | Single Family |
| Neigbourhood | Chappelle Area |
| Features | See Remarks |
Building
| Bathroom Total | 4 |
| Bedrooms Total | 4 |
| Appliances | Dryer, Two Refrigerators, Two Stoves, Two Washers, Dishwasher |
| Basement Development | Other, See Remarks |
| Basement Features | Suite |
| Basement Type | Full (other, See Remarks) |
| Constructed Date | 2022 |
| Construction Style Attachment | Detached |
| Half Bath Total | 1 |
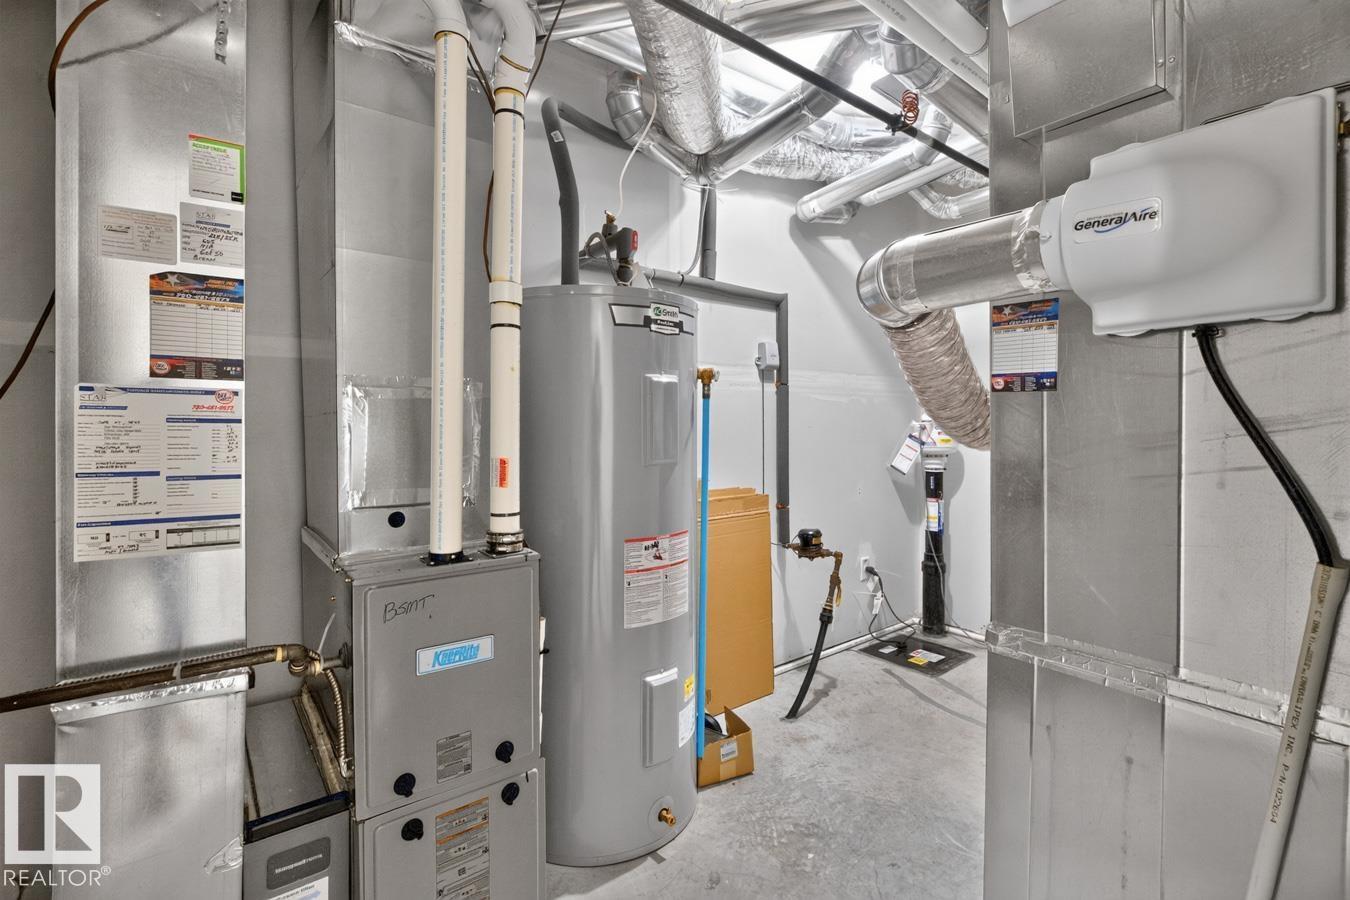
| Heating Type | Forced Air |
| Stories Total | 2 |
| Size Interior | 1,599 Sqft |
| Type | House |
Parking
| Detached Garage |
Land
| Acreage | No |
Rooms
| Level | Type | Length | Width | Dimensions |
|---|---|---|---|---|
| Lower Level | Bedroom 4 | 3.64 m | 3.28 m | 3.64 m x 3.28 m |
| Lower Level | Second Kitchen | 3.07 m | 3.59 m | 3.07 m x 3.59 m |
| Lower Level | Pantry | 0.4 m | 0.4 m x Measurements not available | |
| Lower Level | Utility Room | 2.08 m | 3.81 m | 2.08 m x 3.81 m |
| Main Level | Living Room | 3.79 m | 4.37 m | 3.79 m x 4.37 m |
| Main Level | Dining Room | 4.64 m | 2.9 m | 4.64 m x 2.9 m |
| Main Level | Kitchen | 4.34 m | 4.91 m | 4.34 m x 4.91 m |
| Main Level | Mud Room | 2.5 m | 2.5 m x Measurements not available | |
| Upper Level | Family Room | 3.95 m | 3.51 m | 3.95 m x 3.51 m |
| Upper Level | Primary Bedroom | 3.8 m | 3.64 m | 3.8 m x 3.64 m |
| Upper Level | Bedroom 2 | 2.83 m | 3.8 m | 2.83 m x 3.8 m |
| Upper Level | Bedroom 3 | 2.81 m | 3.83 m | 2.81 m x 3.83 m |
https://www.realtor.ca/real-estate/30366276/9478-colak-ln-sw-sw-edmonton-chappelle-area
Contact Us
Contact us for more information

This REALTOR.ca listing content is owned and licensed by REALTOR® members of The Canadian Real Estate Association
The trademarks REALTOR®, REALTORS®, and the REALTOR® logo are controlled by The Canadian Real Estate Association (CREA) and identify real estate professionals who are members of CREA. The trademarks MLS®, Multiple Listing Service® and the associated logos are owned by The Canadian Real Estate Association (CREA) and identify the quality of services provided by real estate professionals who are members of CREA. The trademark DDF® is owned by The Canadian Real Estate Association (CREA) and identifies CREA's Data Distribution Facility (DDF®)
November 06 2026 05:56:59
REALTORS® Association of Edmonton
RE/MAX Excellence