Independent Calgary Brokerage

9501 81 St Fort Saskatchewan, Alberta T8L 3J5

3 Bedroom
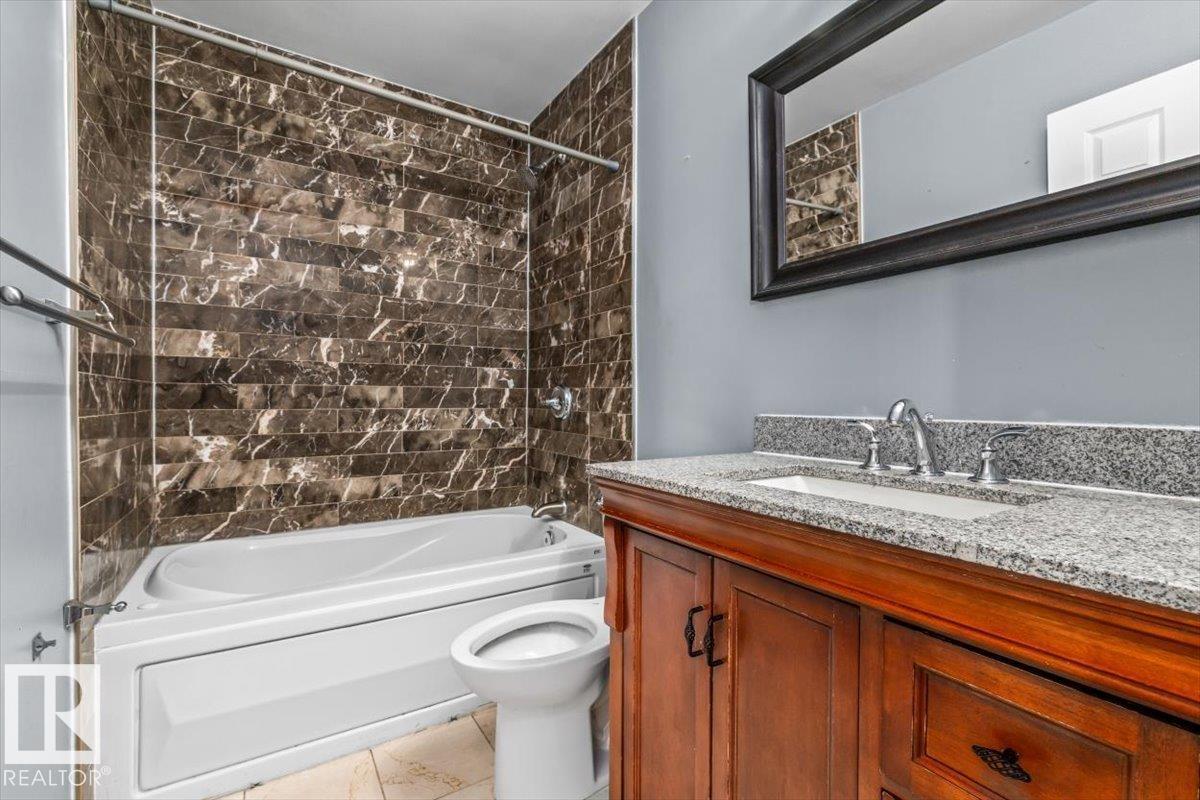
3 Bathroom
1,213 sqft
Forced Air
$299,999
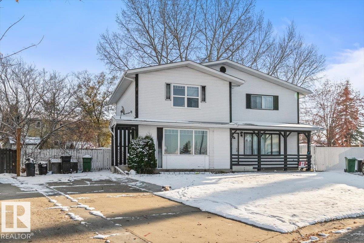
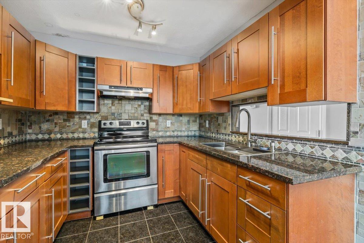
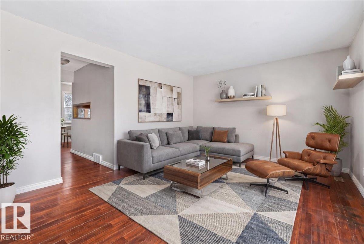
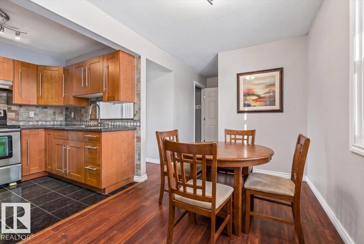
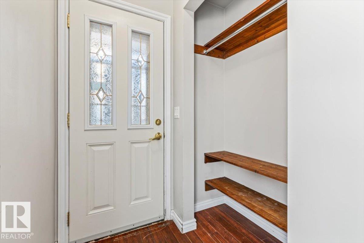
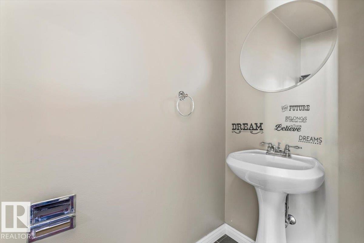
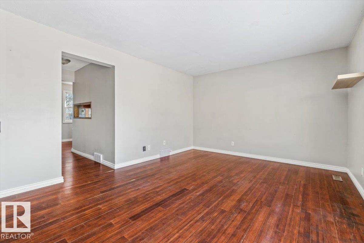
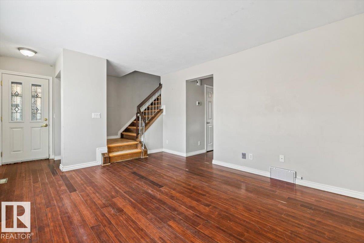
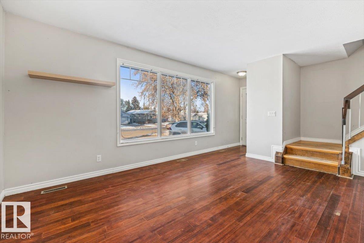
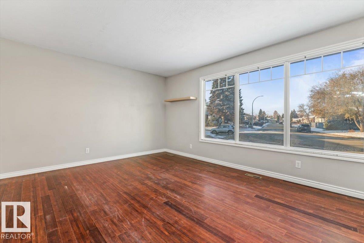
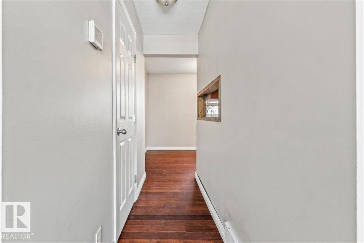
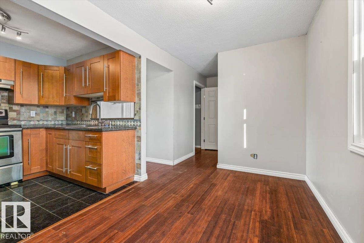
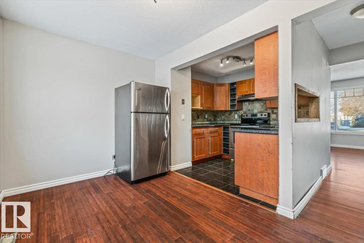
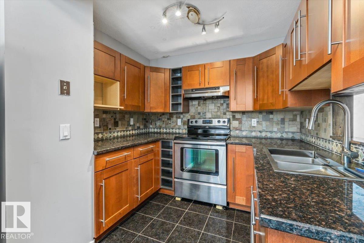
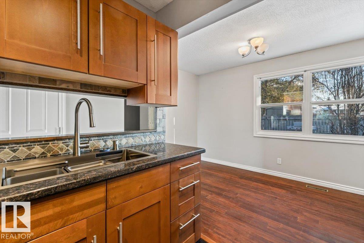
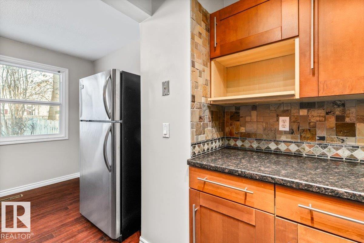
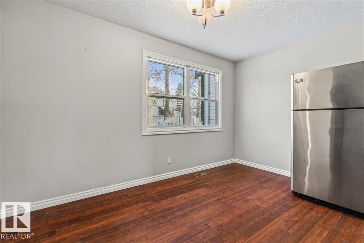
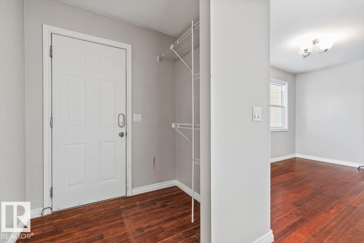
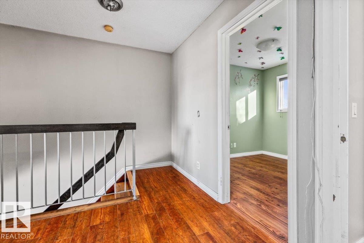
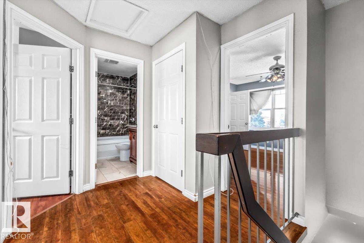
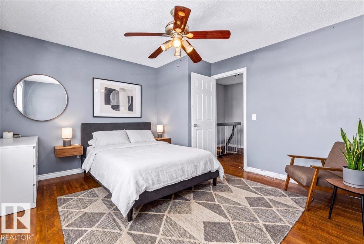
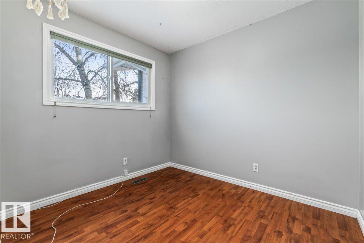
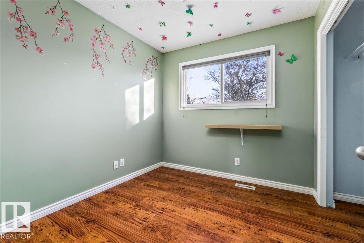
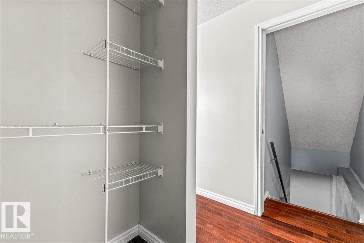
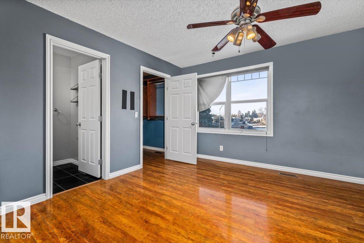
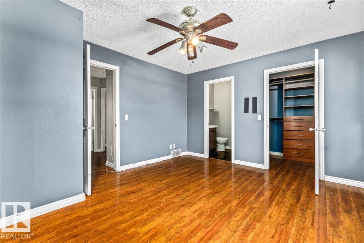
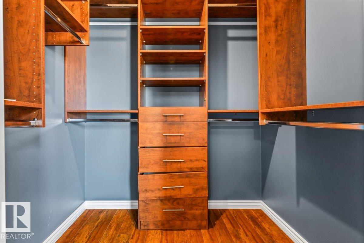
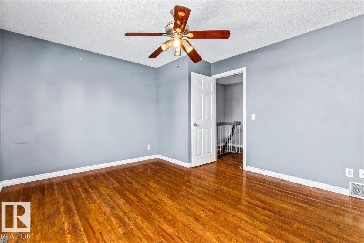
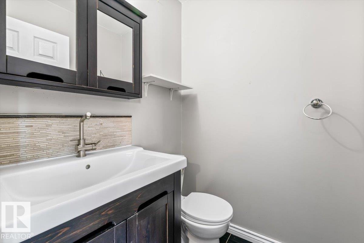
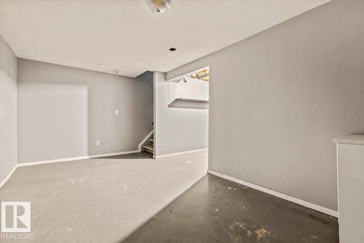
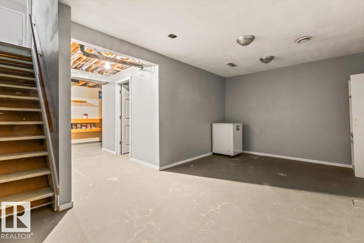
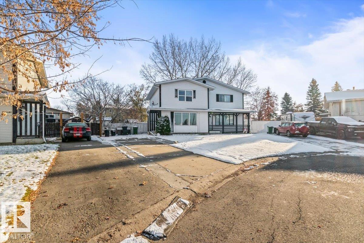
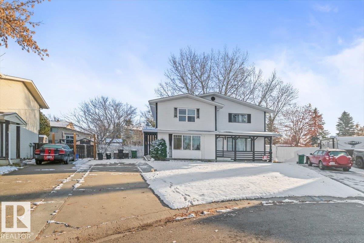
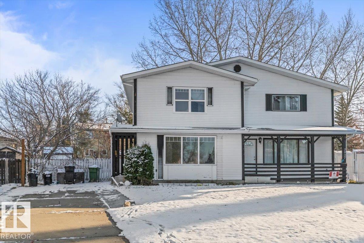
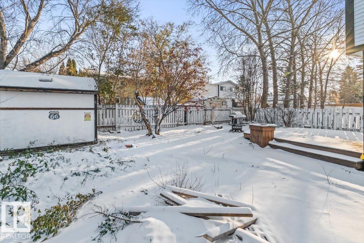
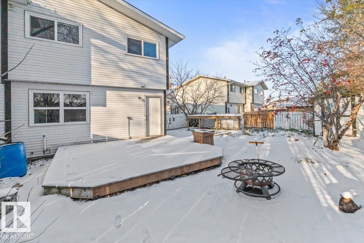
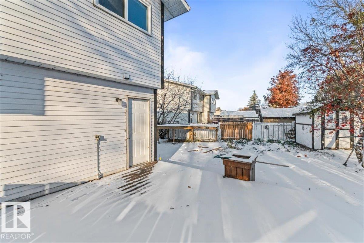
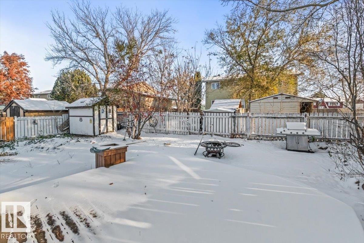
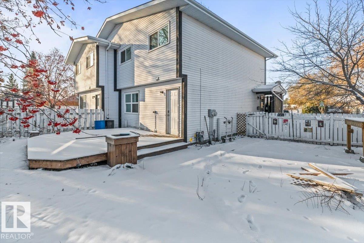
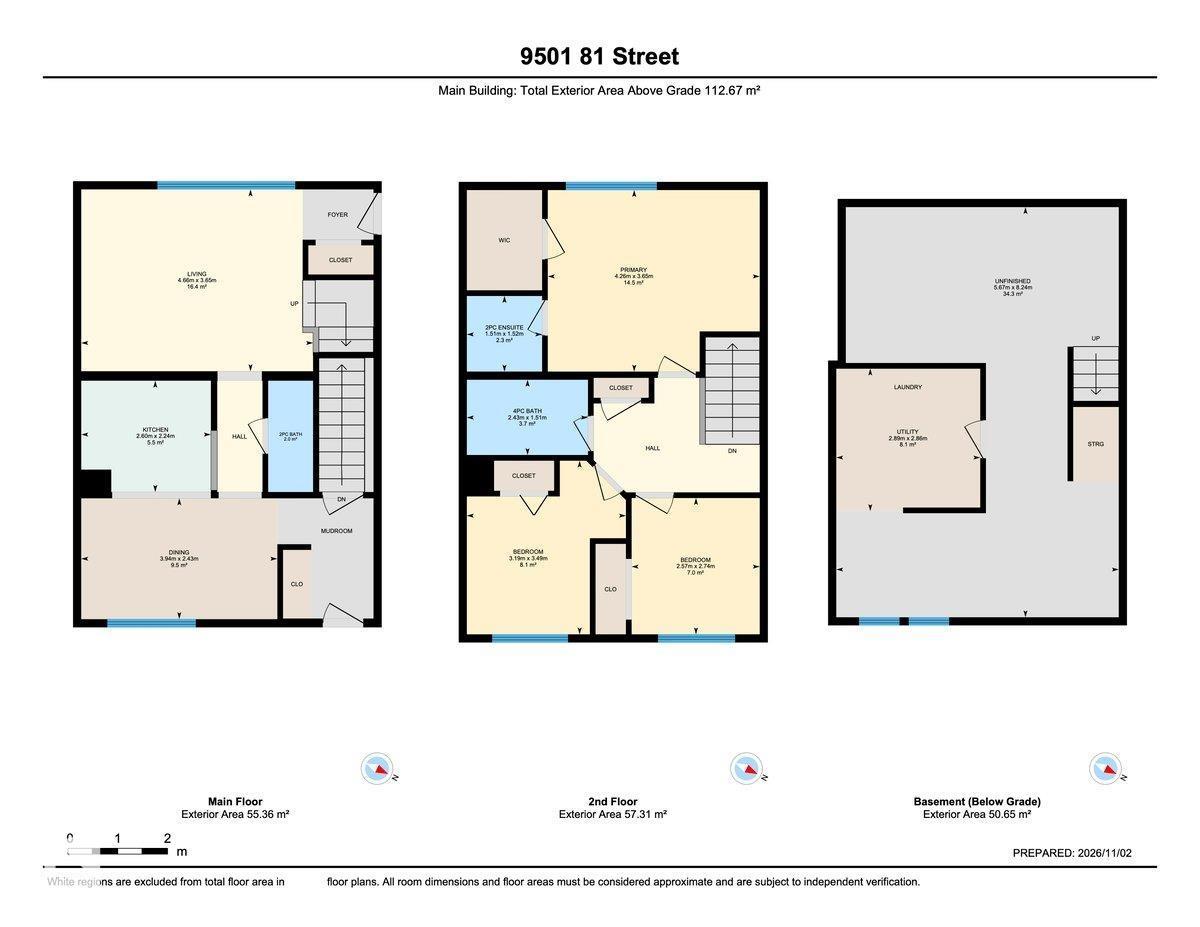
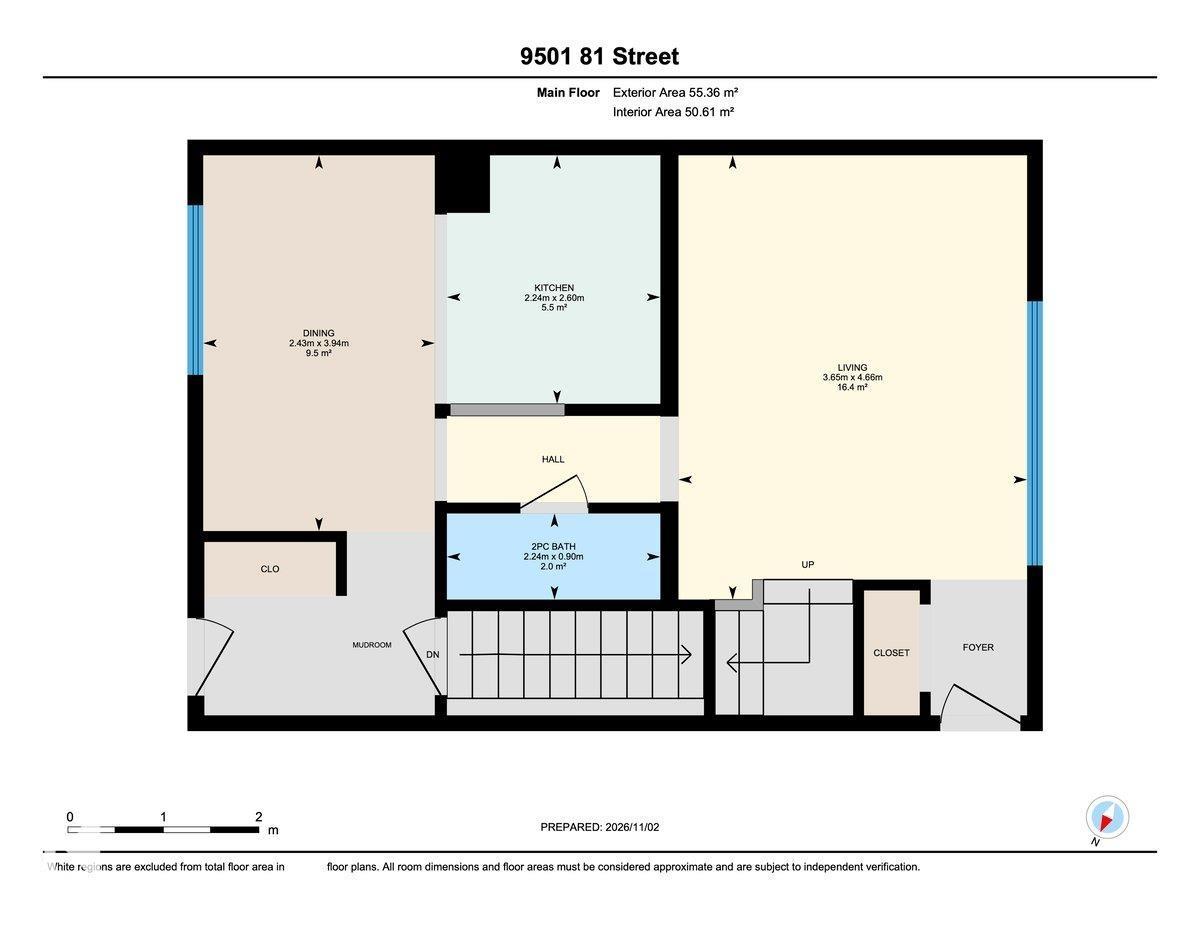
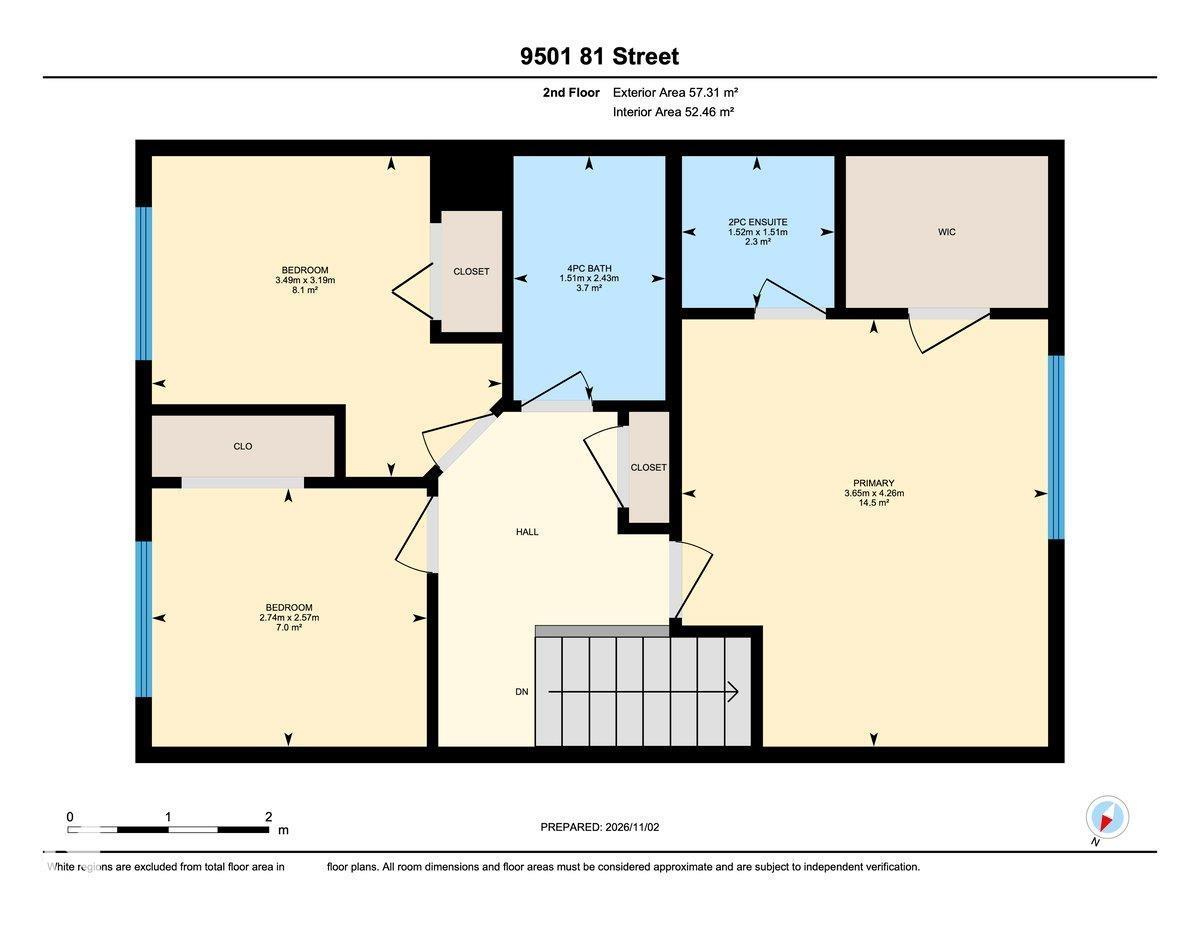
Welcome home! This spacious half duplex offers a functional layout, great living space, and an affordable opportunity to make homeownership a reality. Step inside to an updated kitchen with stainless steel appliances perfect for everyday living and entertaining. The main floor also features a convenient 2-piece bathroom and a large family room with plenty of space to relax and unwind. A functional dining area with back porch leading out to the large deck complete the main floor. Upstairs you’ll find three bedrooms, including a spacious primary suite complete with a walk-in closet and private 2-piece ensuite. Outside, enjoy a large yard with plenty of space. Whether you’re a first-time buyer, looking for a little more space, or searching for a great investment opportunity, this home offers fantastic value at an affordable price. A great place to settle in, make it your own, and start your next chapter. (id:67695)
Open House
This property has open houses!
November
7
Saturday
Starts at:
1:30 pm
Ends at:3:30 pm
Property Details
| MLS® Number | E4515268 |
| Property Type | Single Family |
| Neigbourhood | Pineview Fort Sask. |
| Amenities Near By | Golf Course, Playground |
| Features | Cul-de-sac, No Back Lane, Closet Organizers |
| Structure | Deck, Fire Pit |
Building
| Bathroom Total | 3 |
| Bedrooms Total | 3 |
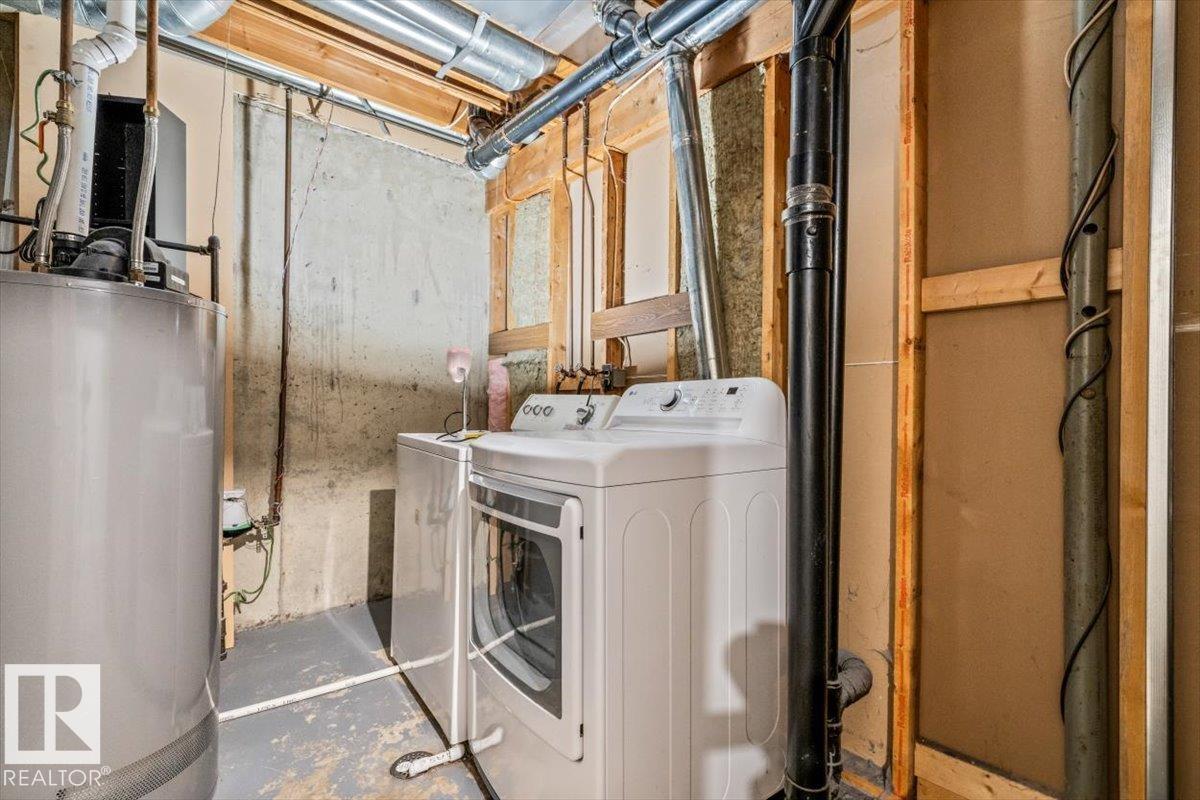
| Appliances | Dryer, Hood Fan, Refrigerator, Stove, Washer |
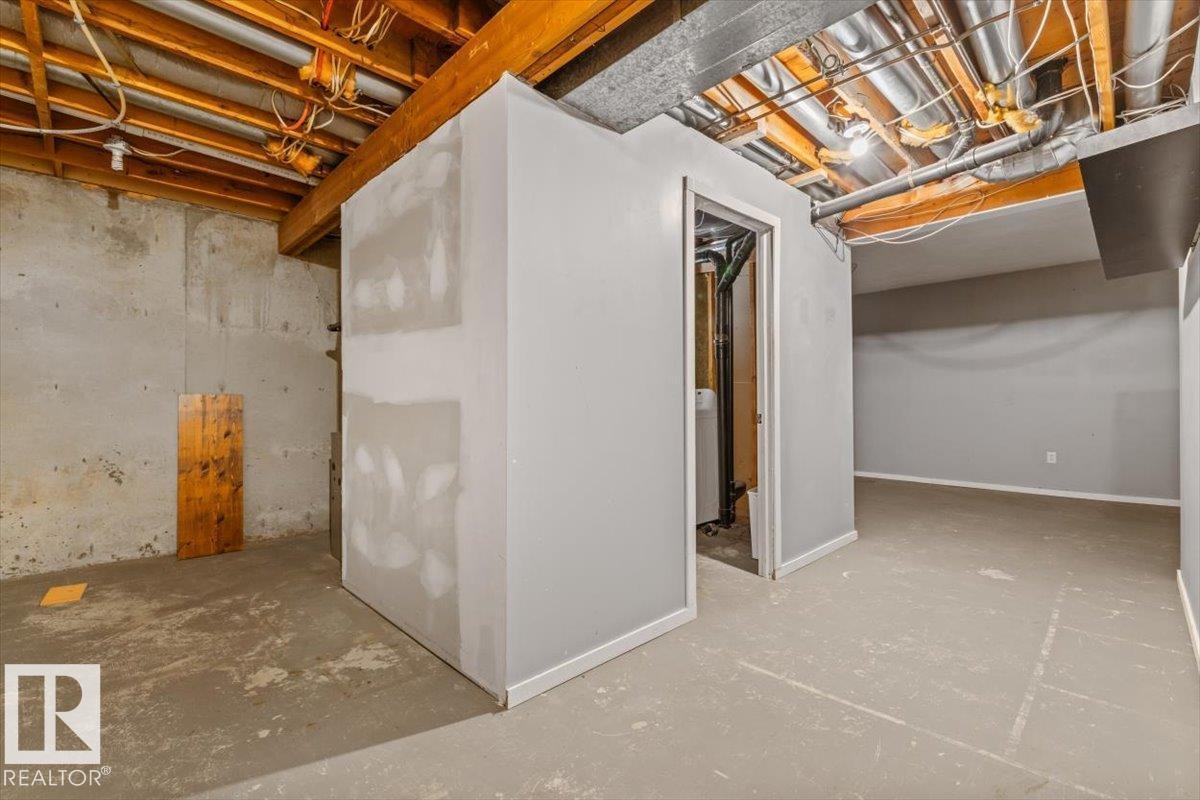
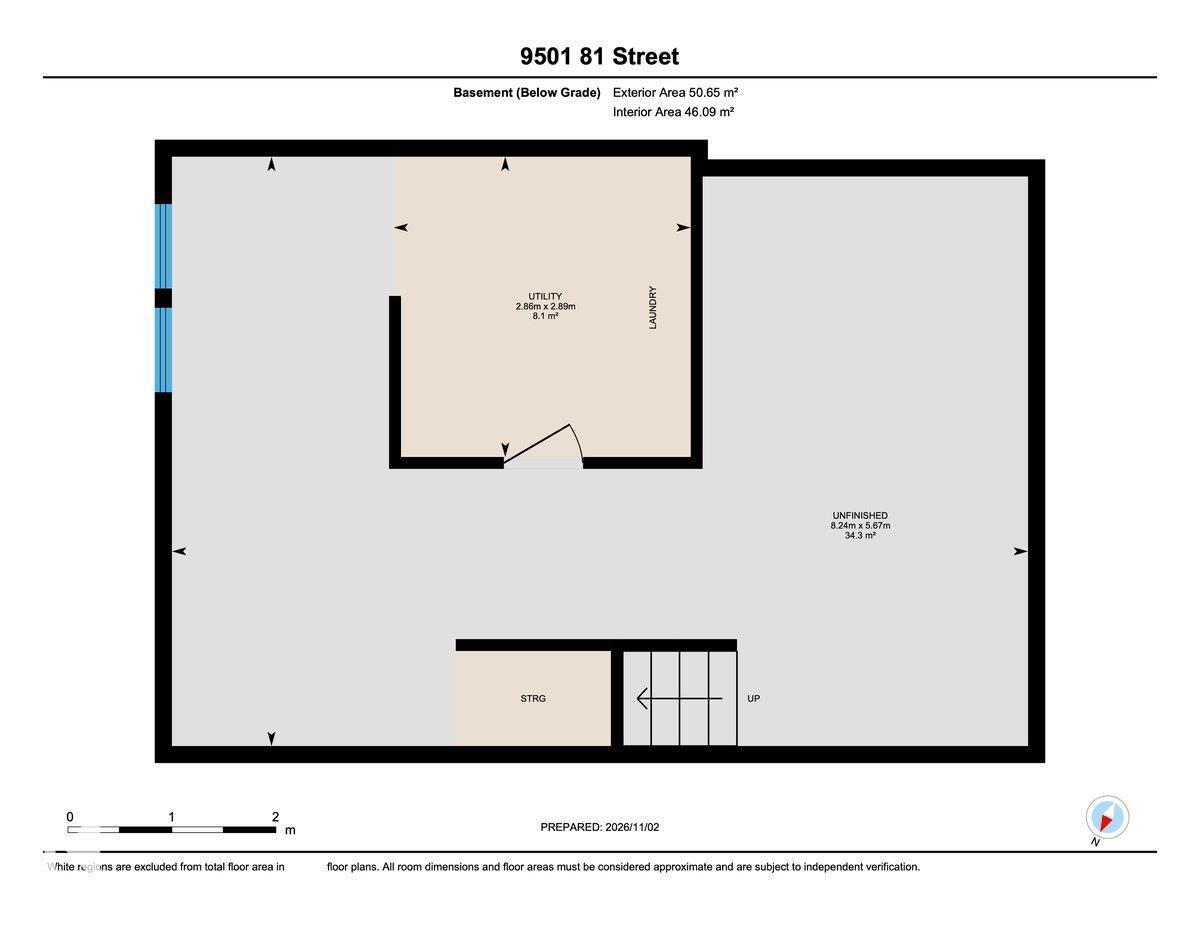
| Basement Development | Partially Finished |
| Basement Type | Full (partially Finished) |
| Constructed Date | 1982 |
| Construction Style Attachment | Semi-detached |
| Half Bath Total | 2 |
| Heating Type | Forced Air |
| Stories Total | 2 |
| Size Interior | 1,213 Sqft |
| Type | Duplex |
Parking
| Parking Pad |
Land
| Acreage | No |
| Fence Type | Fence |
| Land Amenities | Golf Course, Playground |
| Size Irregular | 357.68 |
| Size Total | 357.68 M2 |
| Size Total Text | 357.68 M2 |
Rooms
| Level | Type | Length | Width | Dimensions |
|---|---|---|---|---|
| Main Level | Living Room | 4.66 m | 3.65 m | 4.66 m x 3.65 m |
| Main Level | Dining Room | 3.94 m | 2.43 m | 3.94 m x 2.43 m |
| Main Level | Kitchen | 2.6 m | 2.24 m | 2.6 m x 2.24 m |
| Upper Level | Primary Bedroom | 4.26 m | 3.65 m | 4.26 m x 3.65 m |
| Upper Level | Bedroom 2 | 3.19 m | 3.49 m | 3.19 m x 3.49 m |
| Upper Level | Bedroom 3 | 2.57 m | 2.74 m | 2.57 m x 2.74 m |
https://www.realtor.ca/real-estate/30474979/9501-81-st-fort-saskatchewan-pineview-fort-sask
Contact Us
Contact us for more information

This REALTOR.ca listing content is owned and licensed by REALTOR® members of The Canadian Real Estate Association
The trademarks REALTOR®, REALTORS®, and the REALTOR® logo are controlled by The Canadian Real Estate Association (CREA) and identify real estate professionals who are members of CREA. The trademarks MLS®, Multiple Listing Service® and the associated logos are owned by The Canadian Real Estate Association (CREA) and identify the quality of services provided by real estate professionals who are members of CREA. The trademark DDF® is owned by The Canadian Real Estate Association (CREA) and identifies CREA's Data Distribution Facility (DDF®)
November 06 2026 06:03:53
REALTORS® Association of Edmonton
Royal LePage Noralta Real Estate