Independent Calgary Brokerage

9523 76 Av NW Edmonton, Alberta T6C 0K1

4 Bedroom
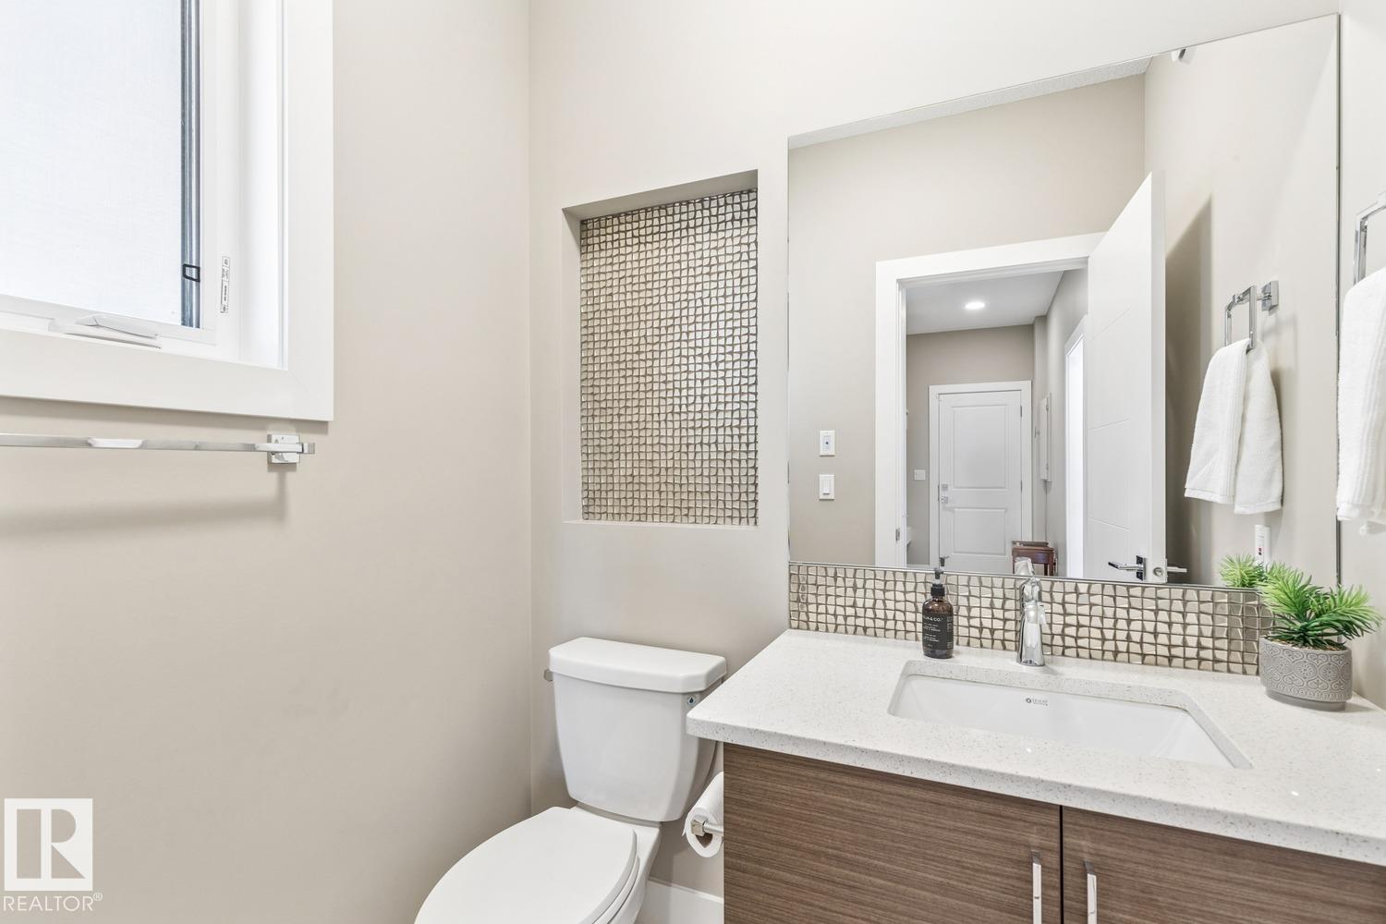
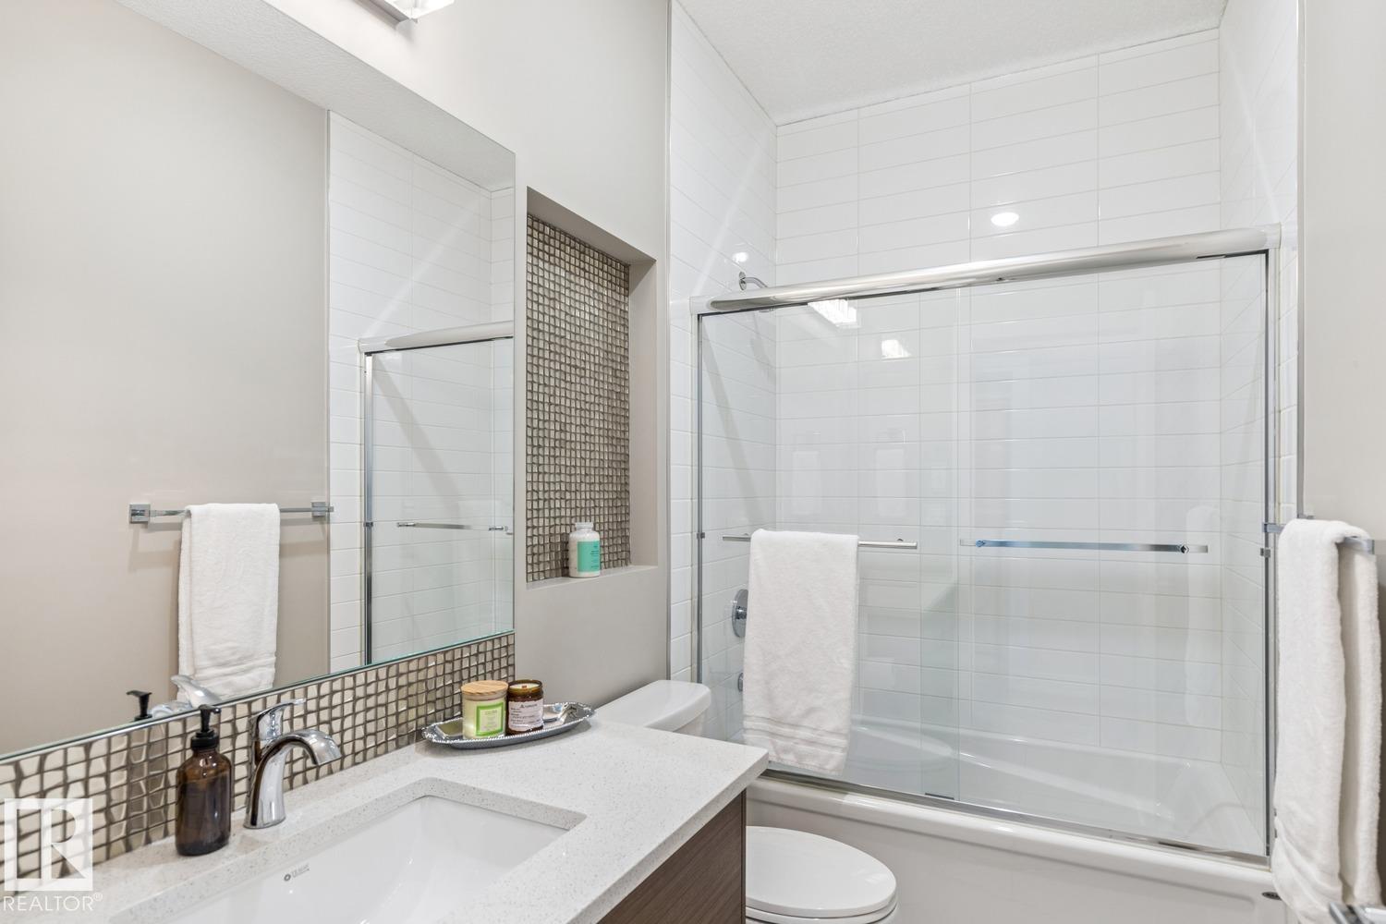
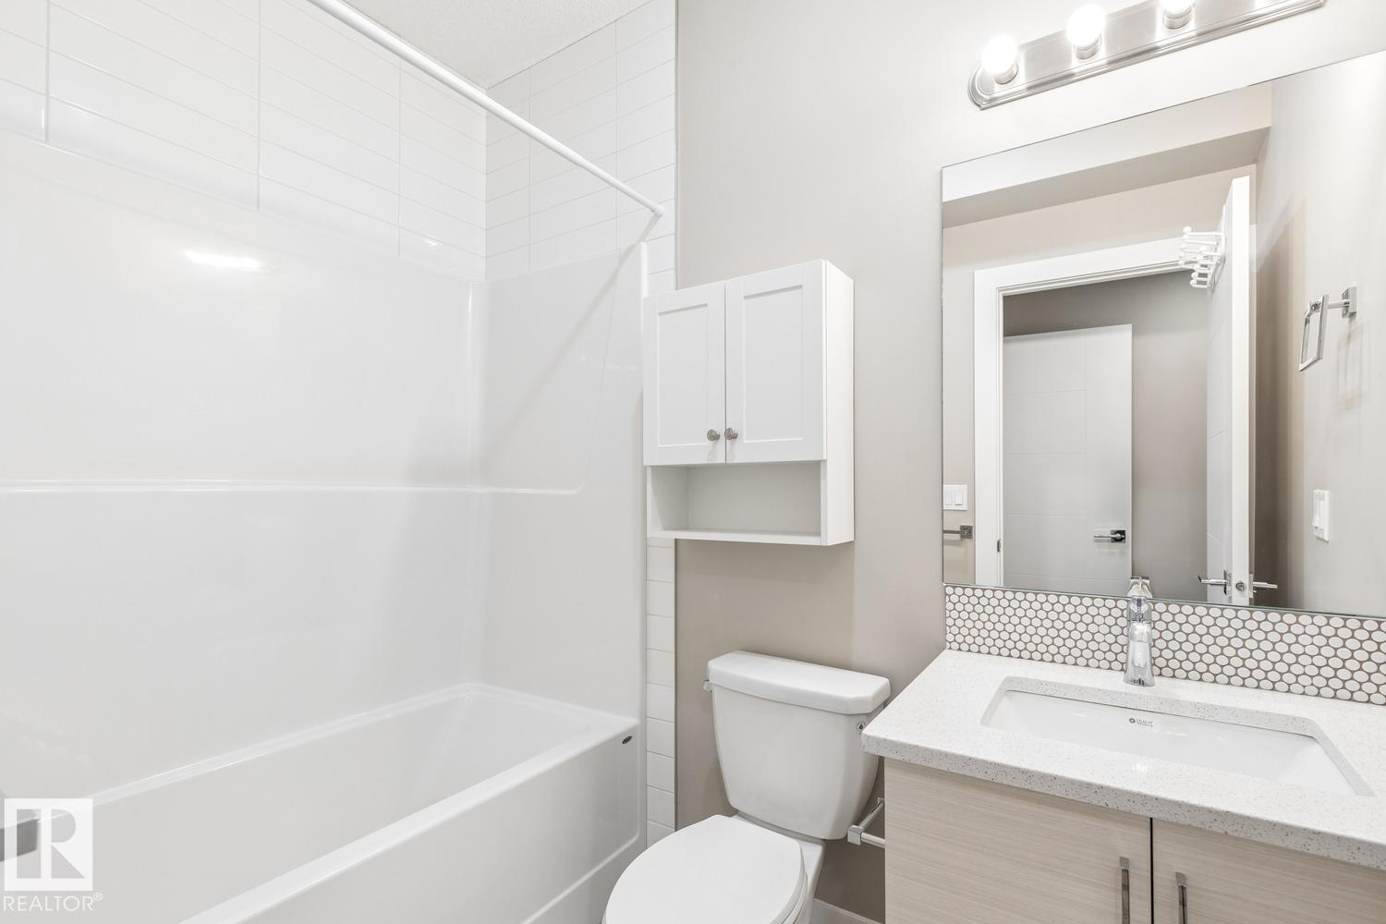
4 Bathroom
1,742 sqft
Fireplace
Central Air Conditioning
Forced Air
$799,900
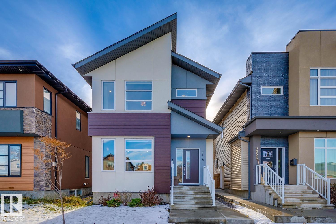
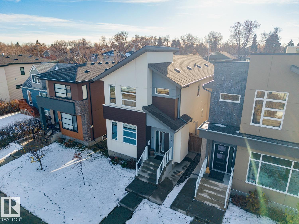
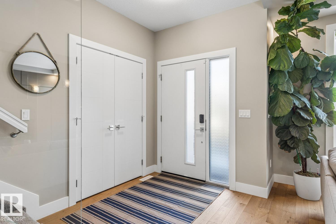
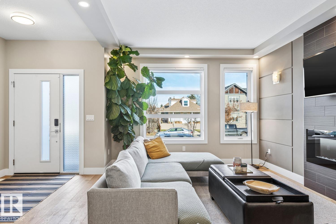
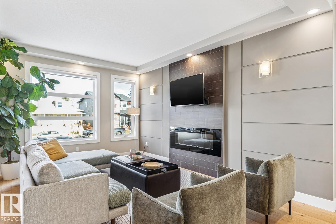
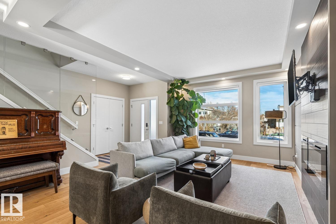
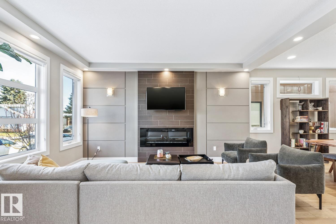
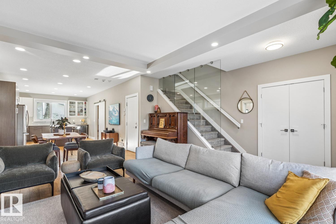
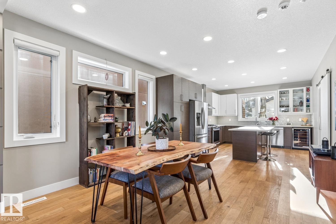
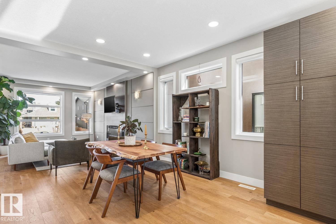
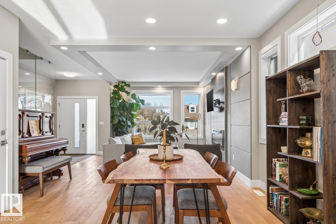
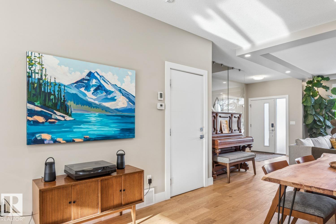
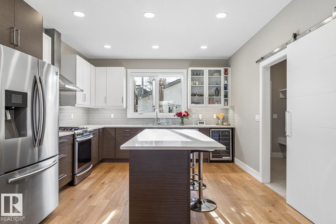
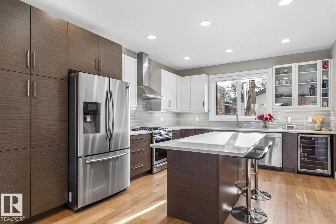
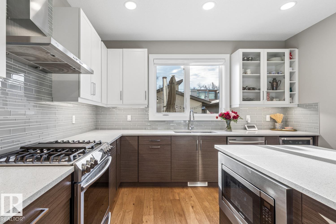
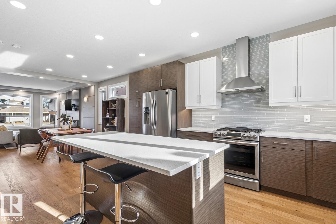
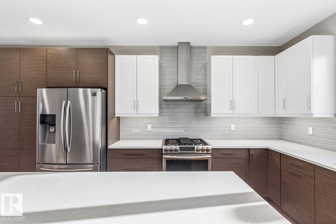
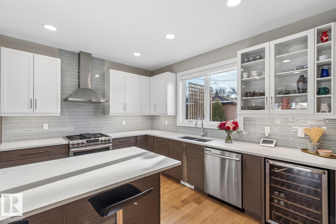
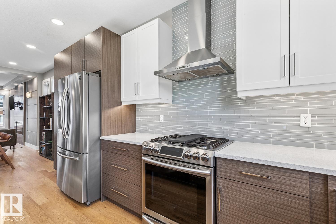
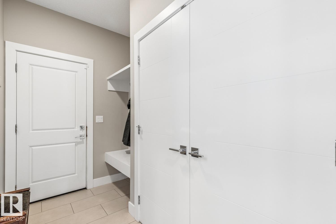
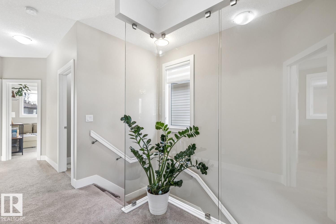
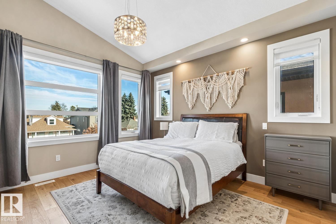
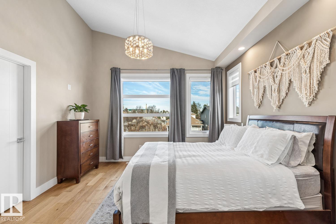
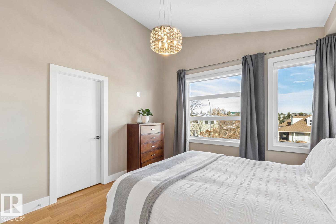
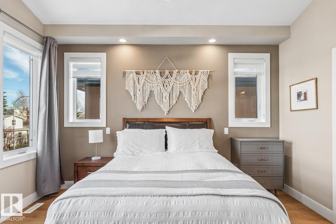
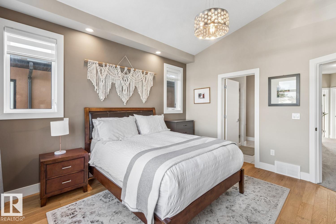
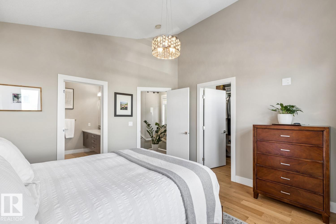
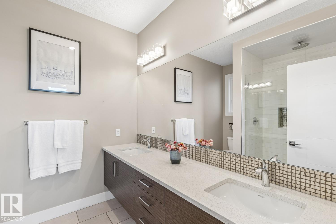
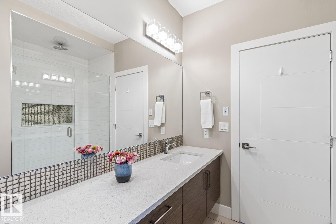
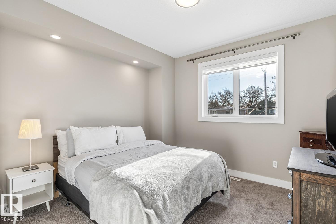
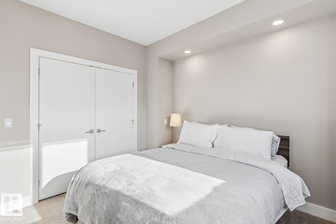
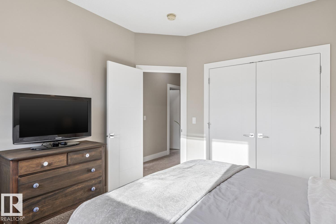
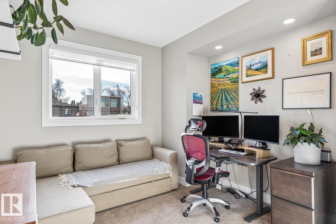
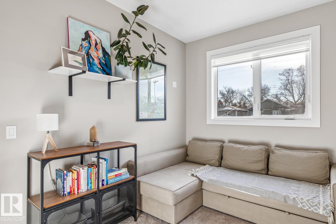
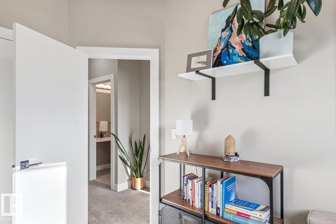
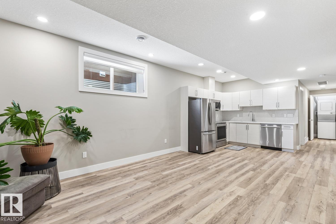
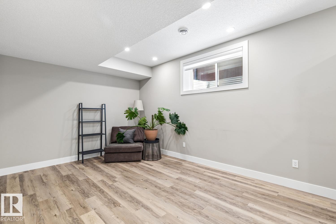
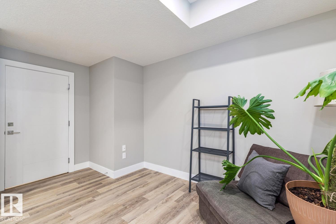
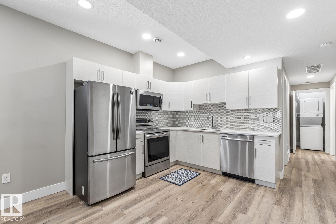
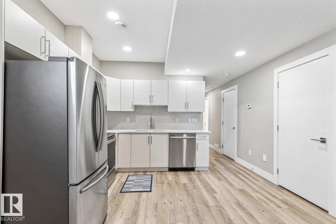
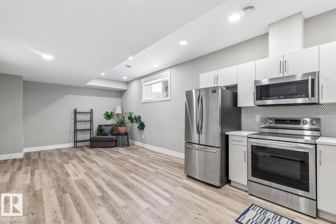
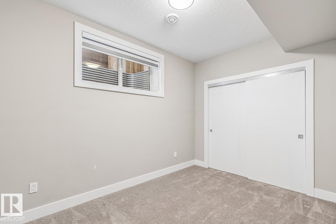
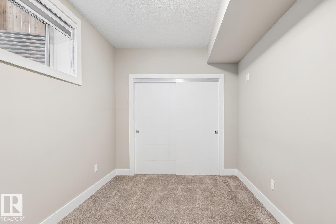
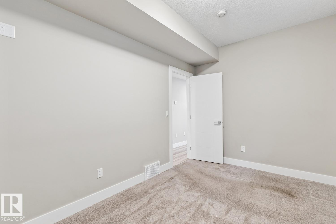
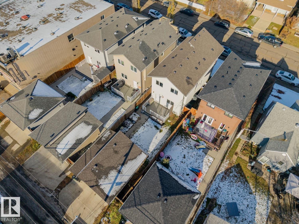
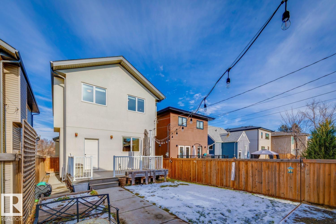
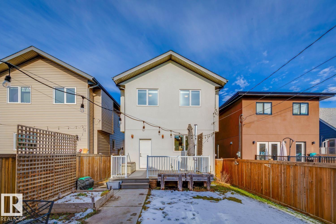
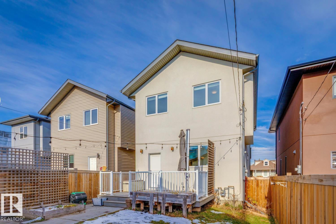
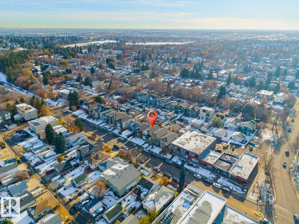
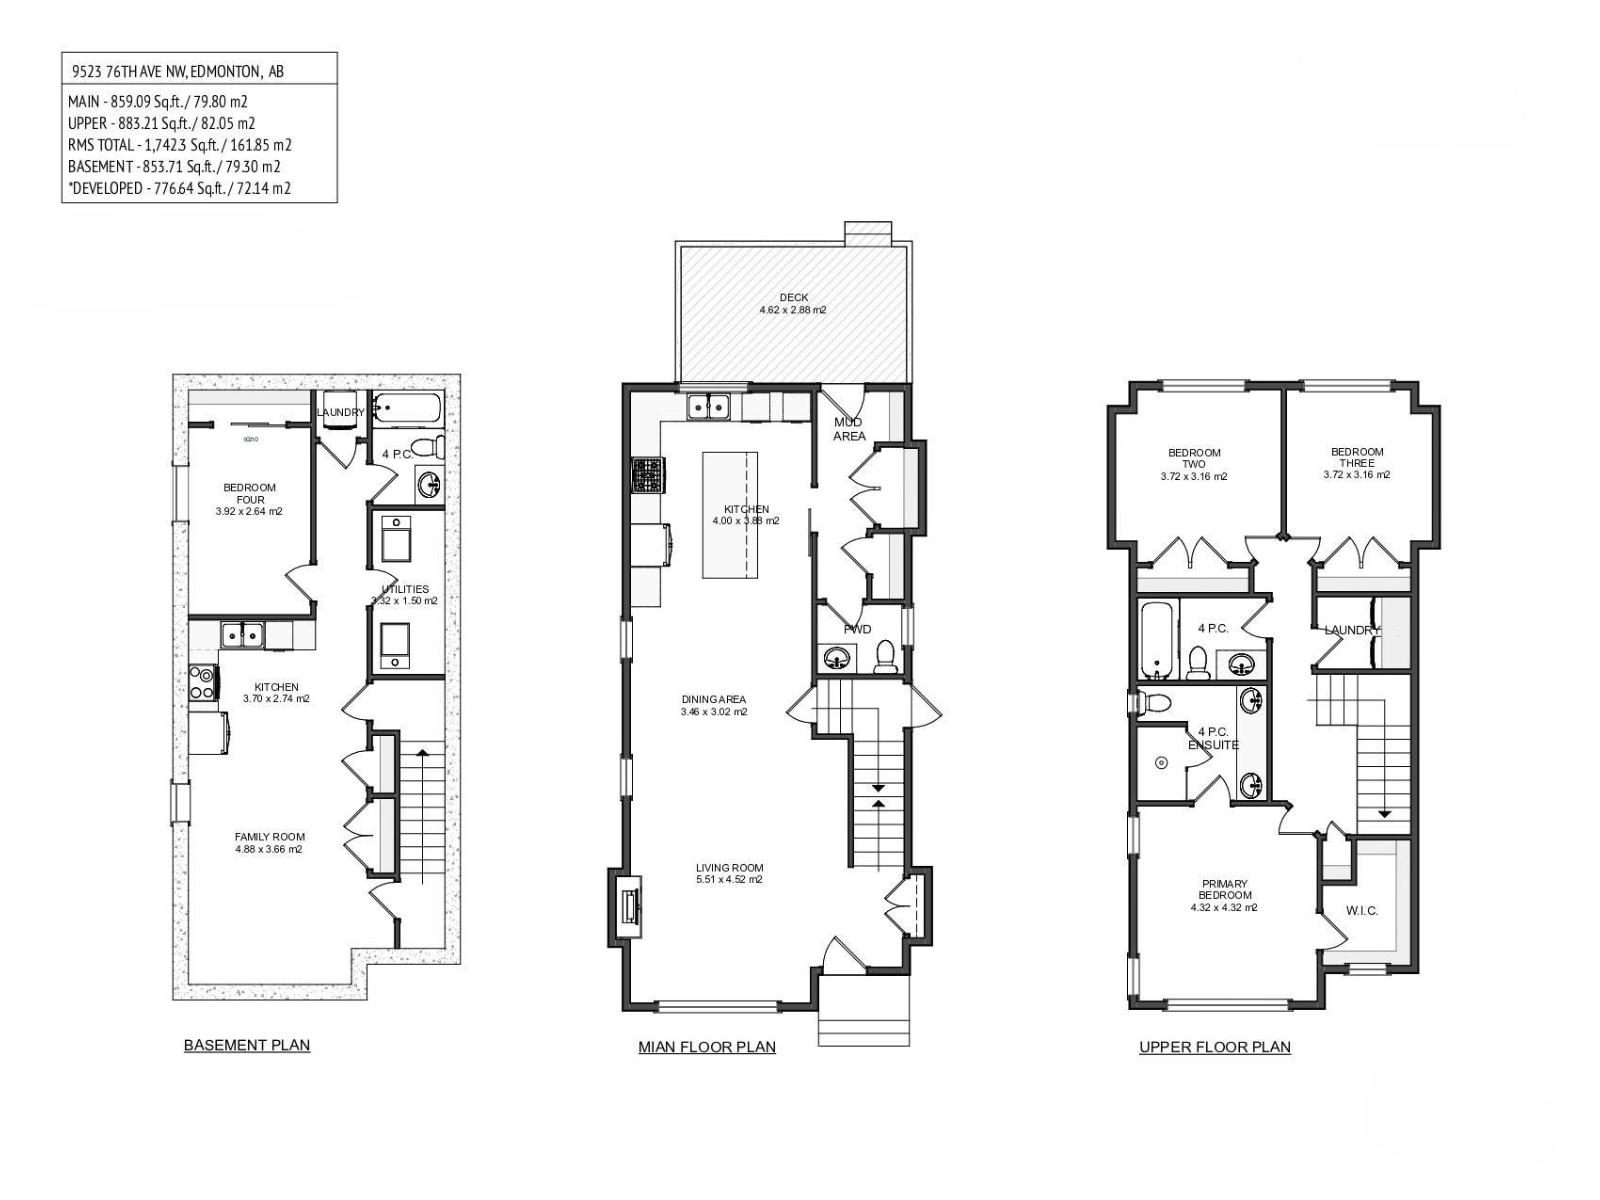
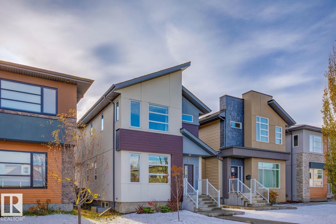
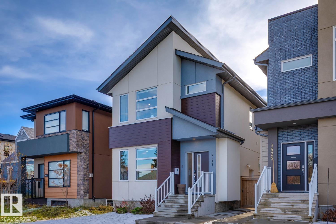
Located in the heart of Ritchie, one of Edmonton’s most vibrant & sought-after communities, this beautifully upgraded 2019 home (3 beds up, 2.5 baths up plus 1 bed & 1 bath down) offers modern design, exceptional natural light & a legal 1 bed basement suite - 1742sqft above grade & total living space is 2596sqft! Just steps from Ritchie Market, Transcend Coffee, Campio Brewing, Blue Chair Café & an incredible selection of local shops & restaurants, this location offers an outstanding urban lifestyle. Inside, dramatic floor-to-ceiling windows flood the home with natural light, creating a bright, open & inviting atmosphere. Thoughtfully designed with contemporary finishes & upgrades throughout the main floor - spacious kitchen with ample storage & counter space, large dining area & the perfect living room to relax in. The upper level features 3 spacious beds - large primary with walk-in closet & ensuite. Downstairs, the fully legal 1-bed basement suite offers excellent rental income potential. (id:67695)
Property Details
| MLS® Number | E4515669 |
| Property Type | Single Family |
| Neigbourhood | Ritchie |
| Amenities Near By | Playground, Public Transit, Schools, Shopping |
| Features | Flat Site, Lane, Closet Organizers |
| Parking Space Total | 4 |
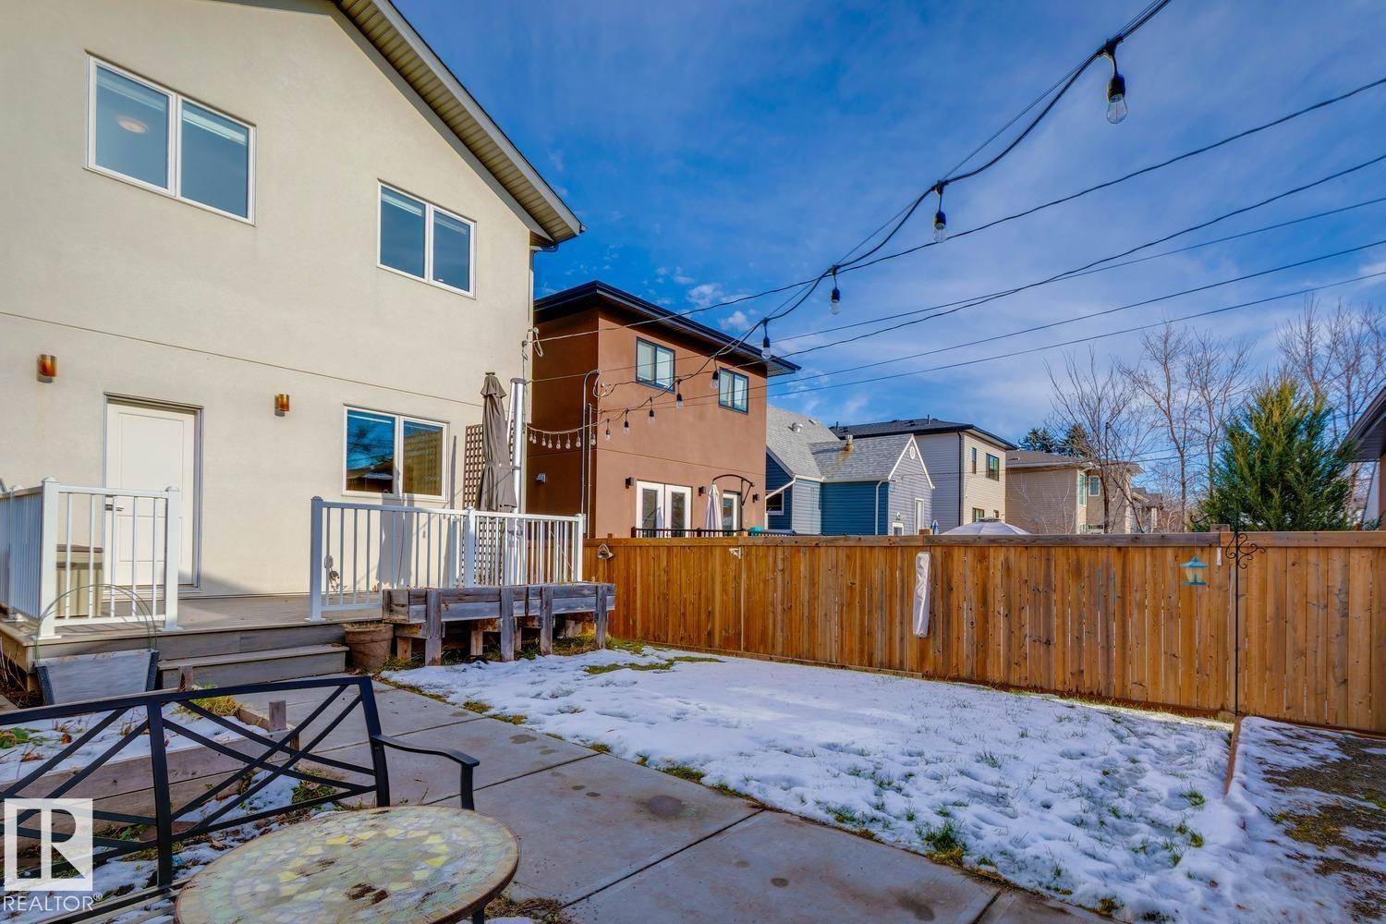
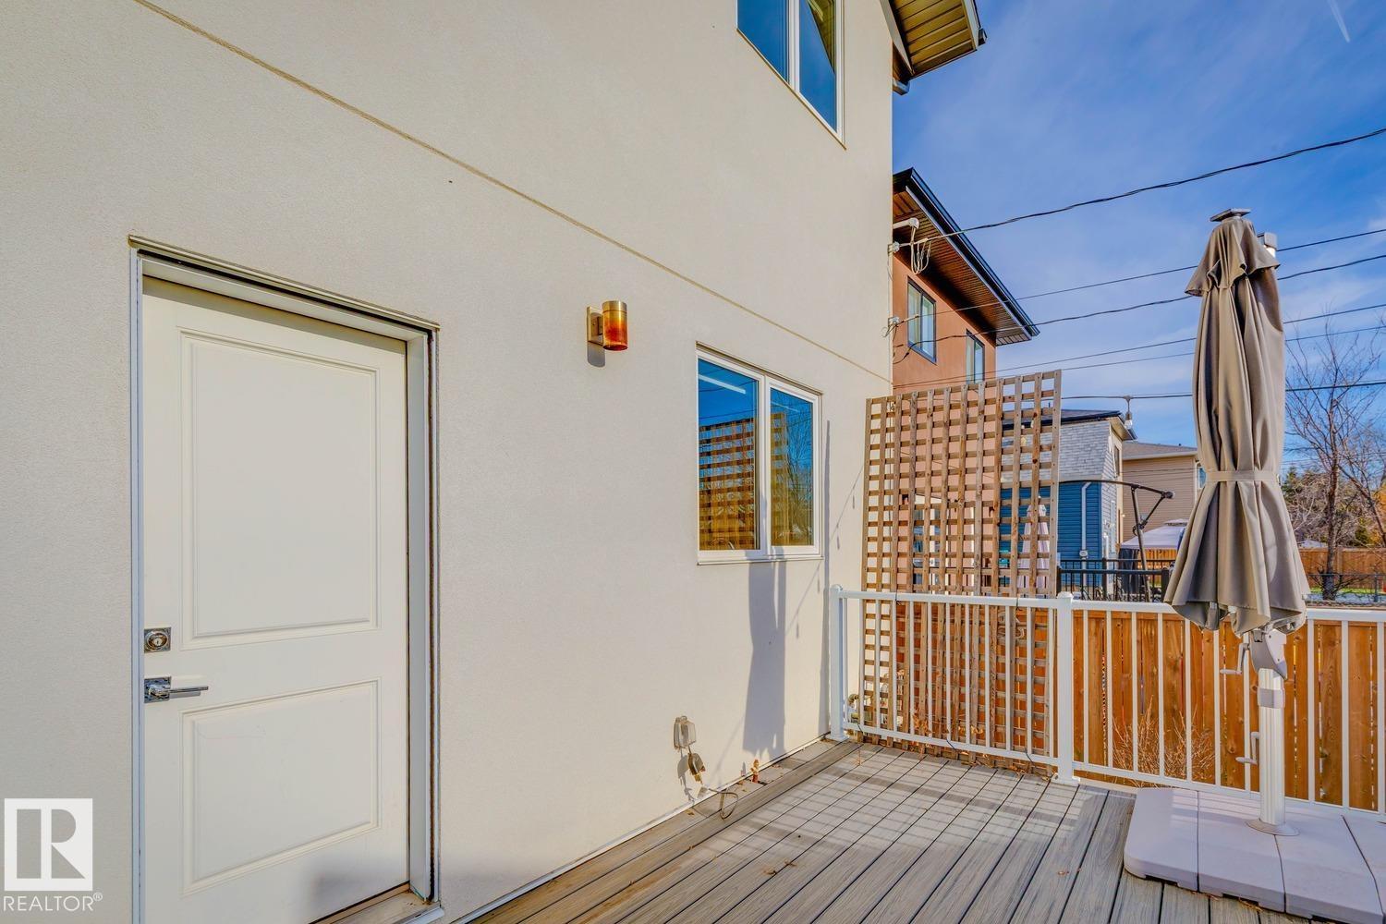
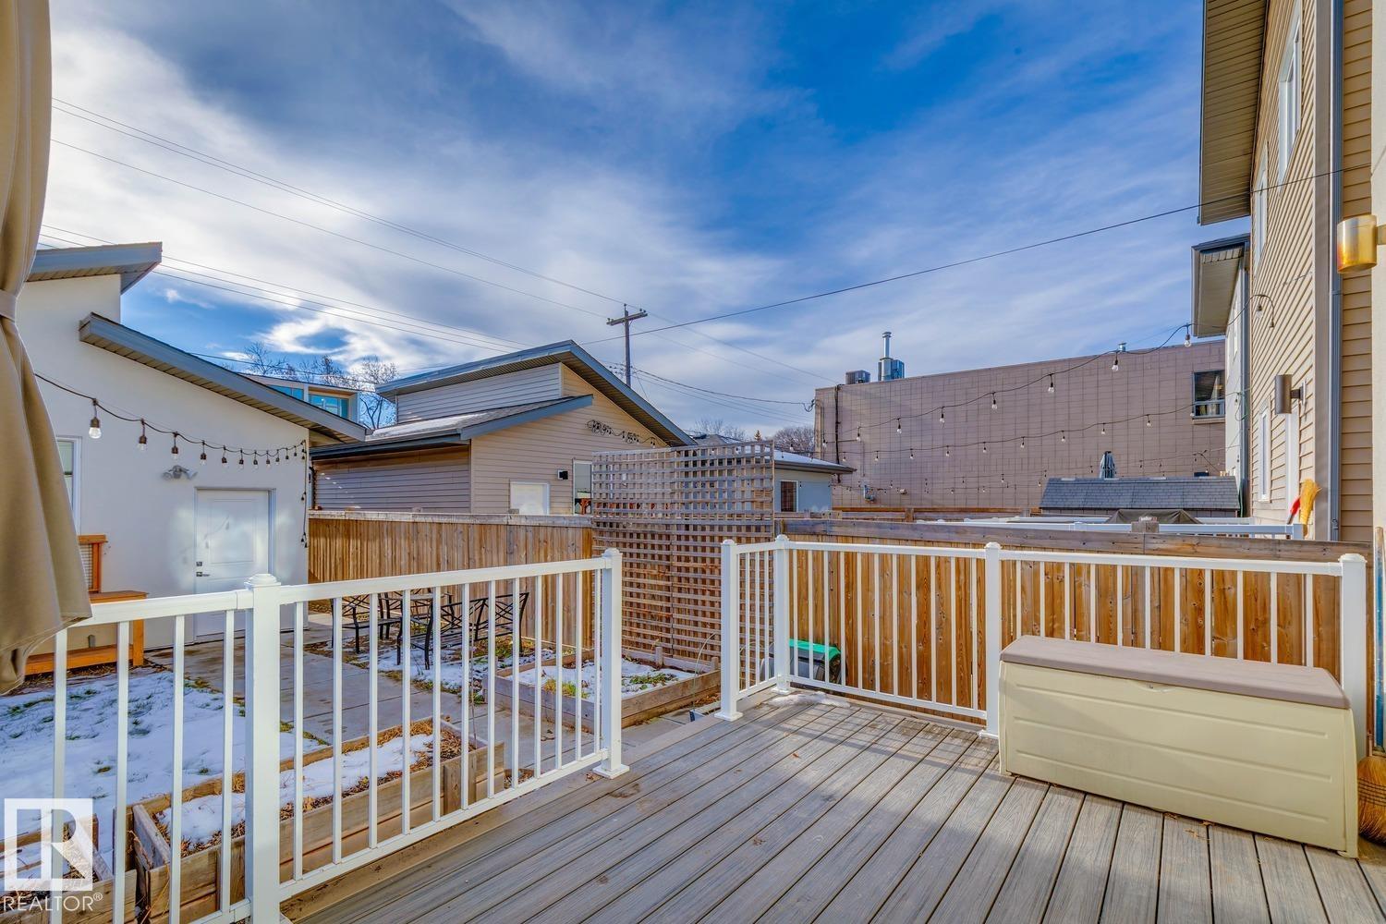
| Structure | Deck |
Building
| Bathroom Total | 4 |
| Bedrooms Total | 4 |
| Amenities | Ceiling - 9ft, Vinyl Windows |
| Appliances | Dryer, Garage Door Opener Remote(s), Garage Door Opener, Microwave Range Hood Combo, Microwave, Washer/dryer Stack-up, Stove, Gas Stove(s), Central Vacuum, Washer, Wine Fridge, Two Refrigerators, Dishwasher |
| Basement Development | Finished |
| Basement Features | Suite |
| Basement Type | Full (finished) |
| Constructed Date | 2019 |
| Construction Style Attachment | Detached |
| Cooling Type | Central Air Conditioning |
| Fire Protection | Smoke Detectors |
| Fireplace Fuel | Gas |
| Fireplace Present | Yes |
| Fireplace Type | Unknown |
| Half Bath Total | 1 |
| Heating Type | Forced Air |
| Stories Total | 2 |
| Size Interior | 1,742 Sqft |
| Type | House |
Parking
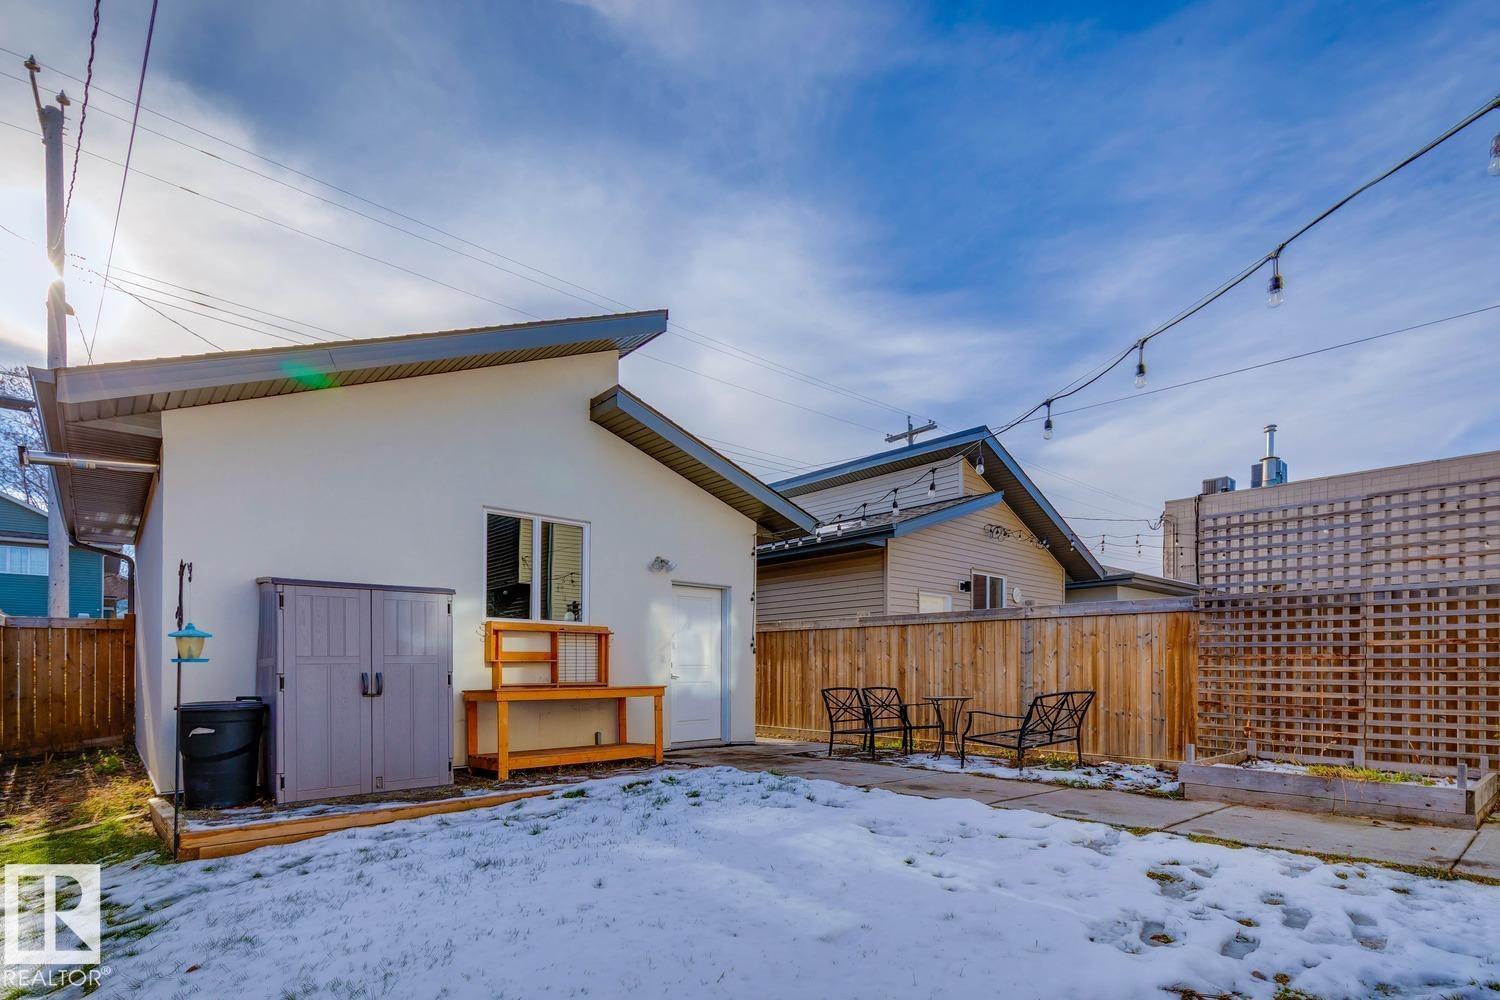
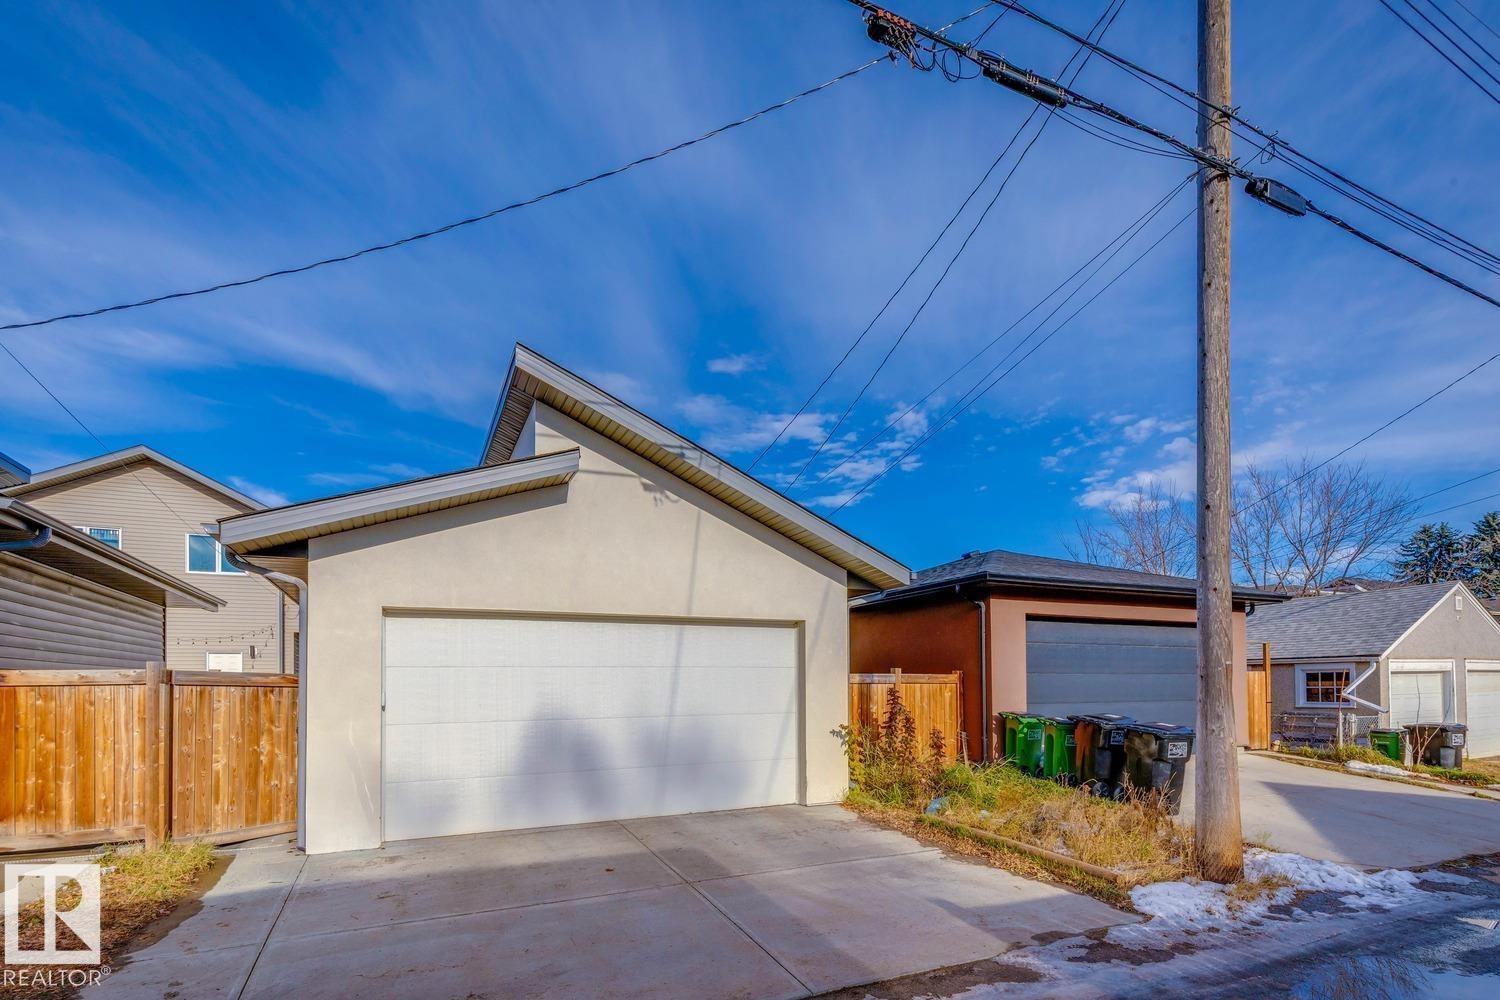
| Detached Garage | |
| Heated Garage | |
| See Remarks |
Land
| Acreage | No |
| Fence Type | Fence |
| Land Amenities | Playground, Public Transit, Schools, Shopping |
| Size Irregular | 354.61 |
| Size Total | 354.61 M2 |
| Size Total Text | 354.61 M2 |
Rooms
| Level | Type | Length | Width | Dimensions |
|---|---|---|---|---|
| Basement | Bedroom 4 | 3.92 m | 2.64 m | 3.92 m x 2.64 m |
| Basement | Second Kitchen | 3.7 m | 2.74 m | 3.7 m x 2.74 m |
| Basement | Laundry Room | 0.98 m | 0.96 m | 0.98 m x 0.96 m |
| Main Level | Living Room | 5.51 m | 4.54 m | 5.51 m x 4.54 m |
| Main Level | Dining Room | 3.46 m | 3.02 m | 3.46 m x 3.02 m |
| Main Level | Kitchen | 4 m | 3.88 m | 4 m x 3.88 m |
| Upper Level | Primary Bedroom | 4.32 m | 4.32 m | 4.32 m x 4.32 m |
| Upper Level | Bedroom 2 | 3.72 m | 3.16 m | 3.72 m x 3.16 m |
| Upper Level | Bedroom 3 | 3.72 m | 3.16 m | 3.72 m x 3.16 m |
| Upper Level | Laundry Room | 1.66 m | 1.58 m | 1.66 m x 1.58 m |
https://www.realtor.ca/real-estate/30487420/9523-76-av-nw-edmonton-ritchie
Contact Us
Contact us for more information

This REALTOR.ca listing content is owned and licensed by REALTOR® members of The Canadian Real Estate Association
The trademarks REALTOR®, REALTORS®, and the REALTOR® logo are controlled by The Canadian Real Estate Association (CREA) and identify real estate professionals who are members of CREA. The trademarks MLS®, Multiple Listing Service® and the associated logos are owned by The Canadian Real Estate Association (CREA) and identify the quality of services provided by real estate professionals who are members of CREA. The trademark DDF® is owned by The Canadian Real Estate Association (CREA) and identifies CREA's Data Distribution Facility (DDF®)
November 06 2026 05:11:05
REALTORS® Association of Edmonton
RE/MAX River City