Independent Calgary Brokerage

9608 79 St NW Edmonton, Alberta T6C 2R9

5 Bedroom
2 Bathroom
1,200 sqft
Bungalow
Central Air Conditioning
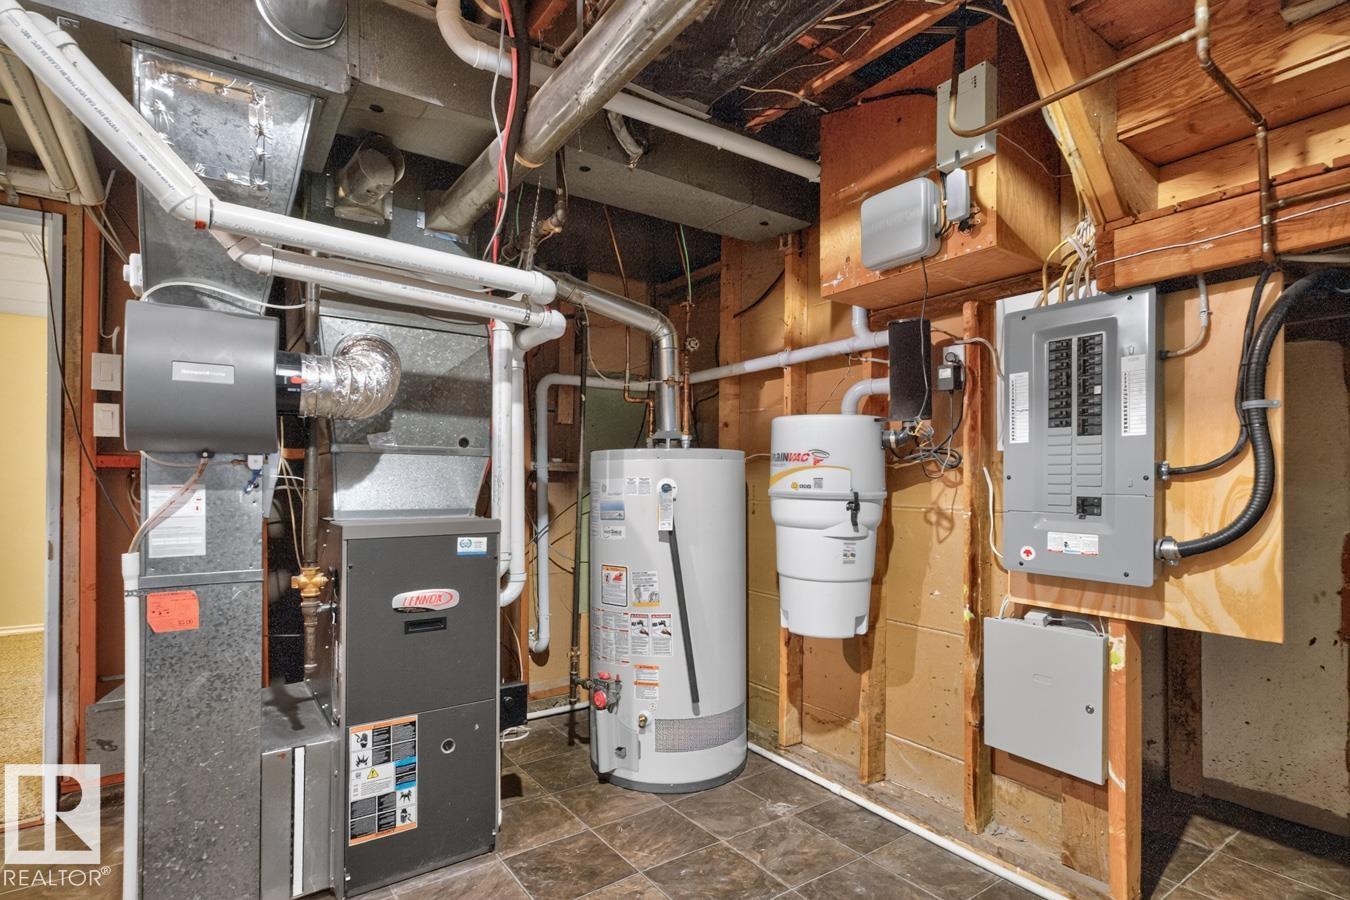
Forced Air
$439,000
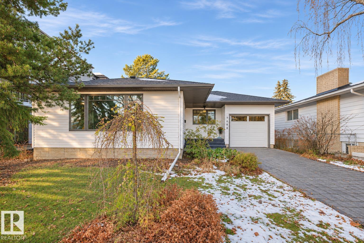
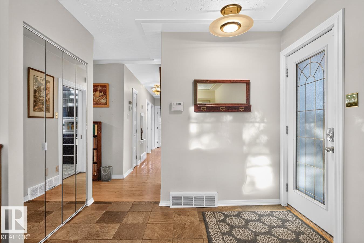
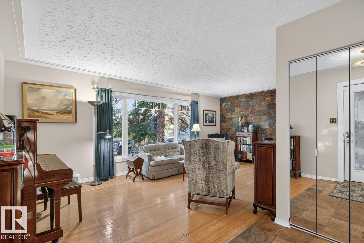
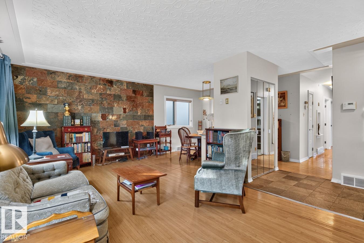
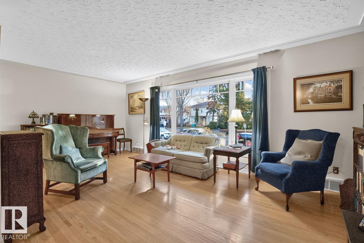
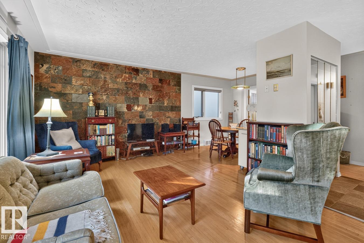
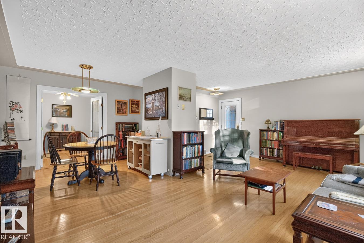
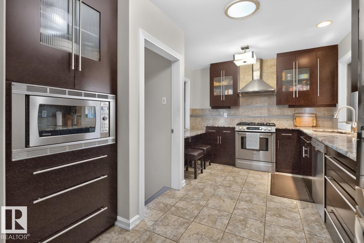
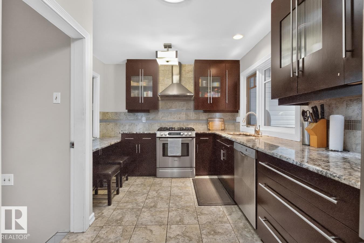
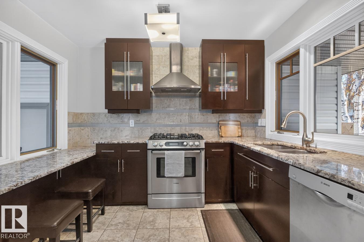
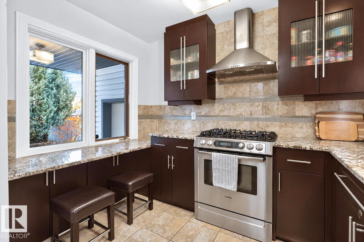
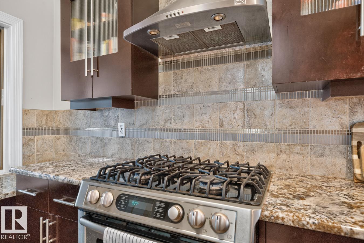
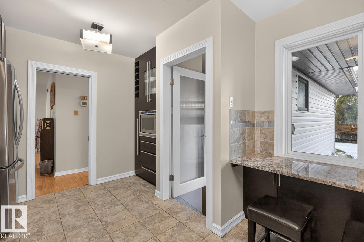
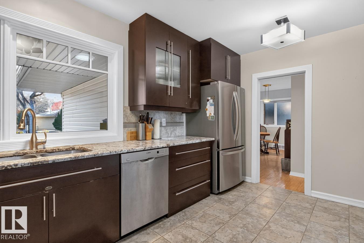
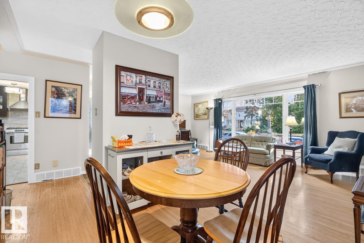
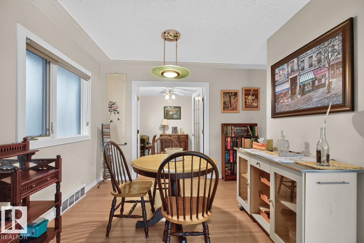
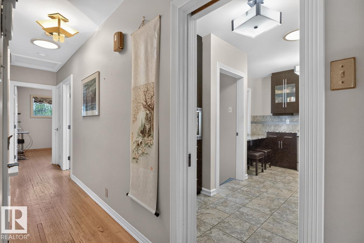
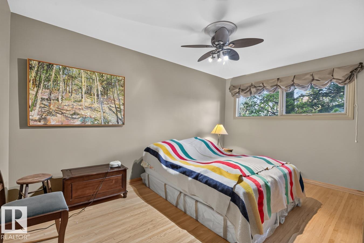
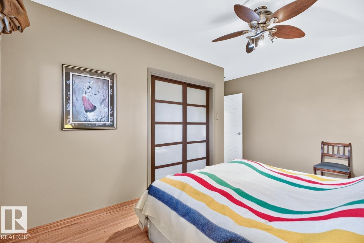
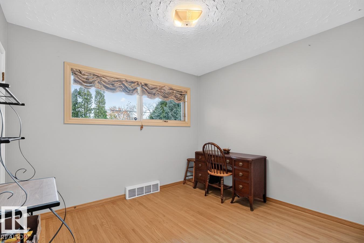
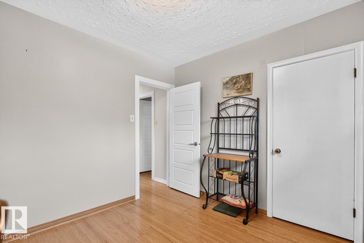
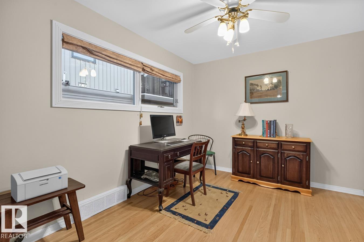
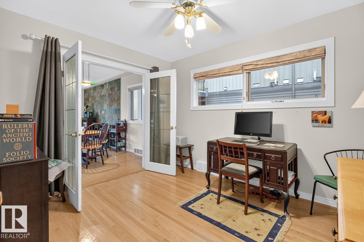
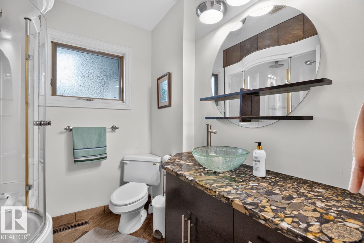
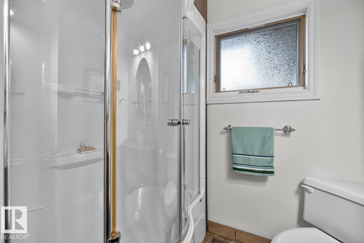
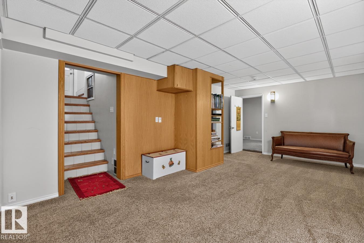
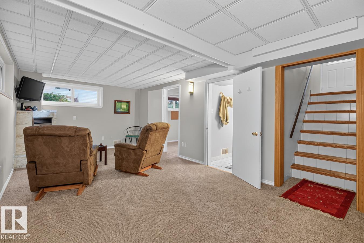
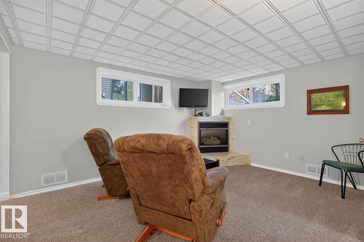
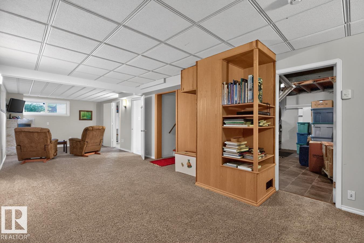
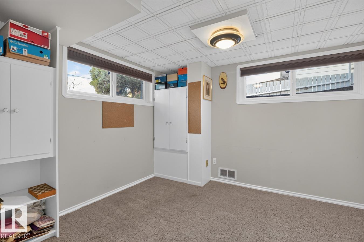
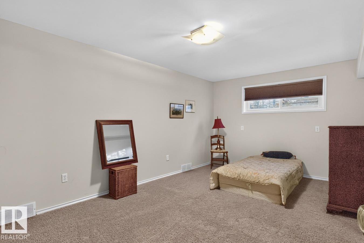
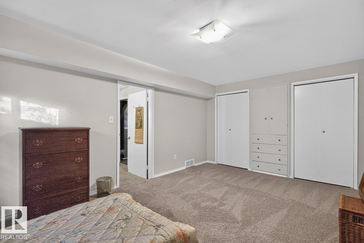
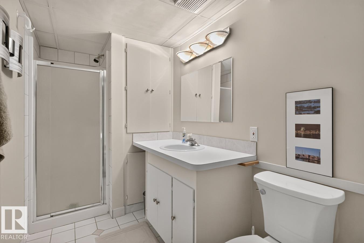
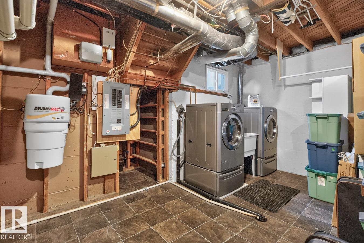
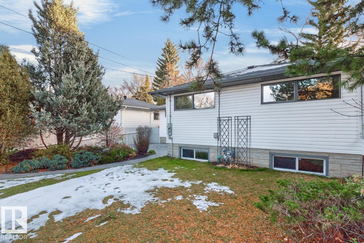
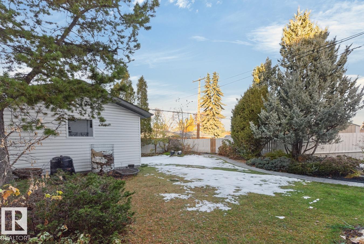
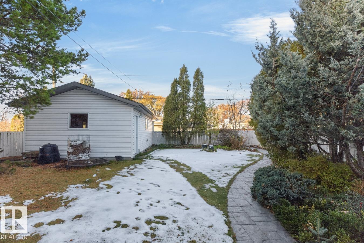
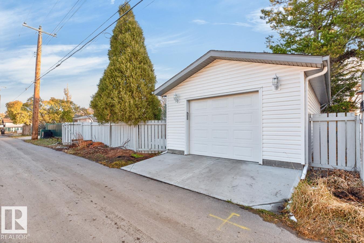
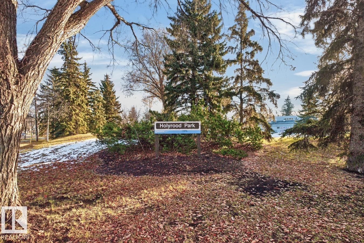
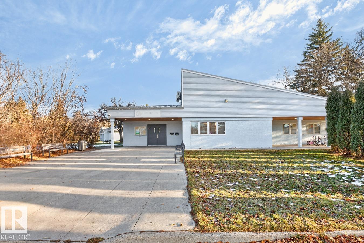
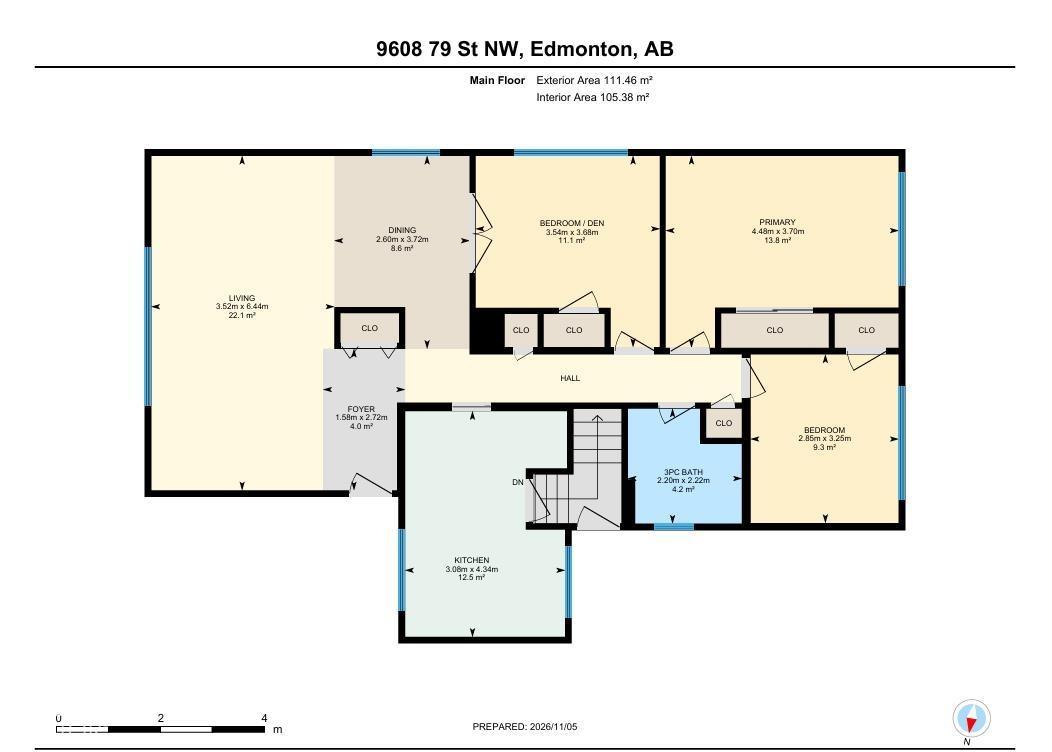
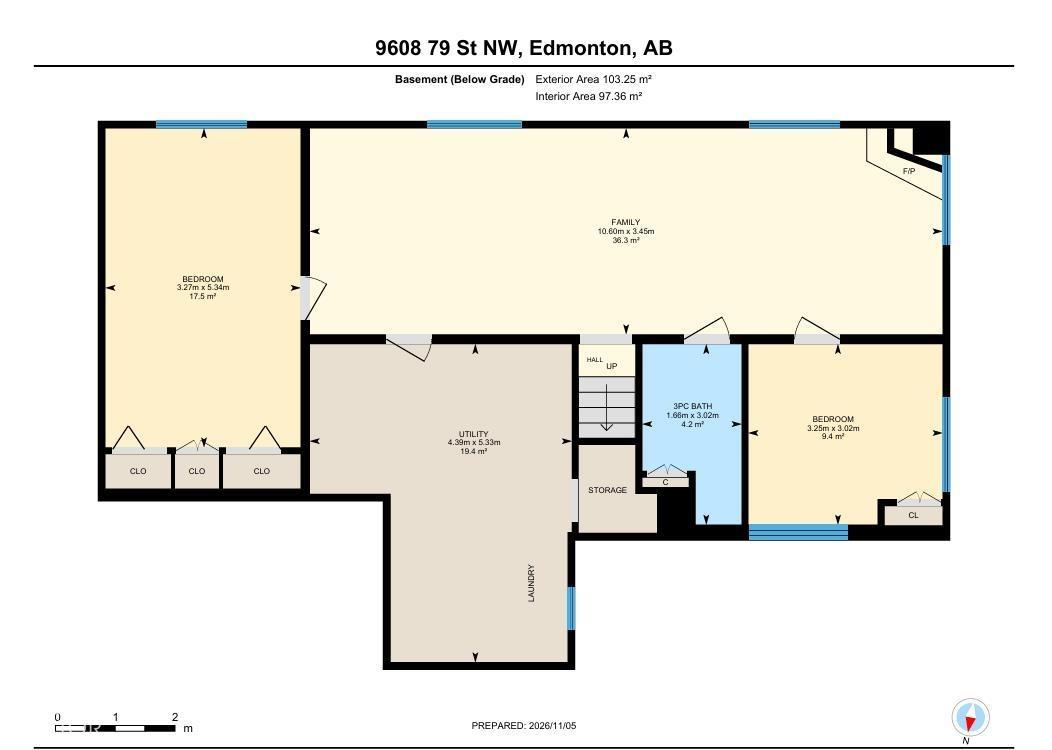
Beautifully upgraded 5-bedroom bungalow in sought-after Holyrood, offering over 2,300 sq ft of finished living space. The main floor features hardwood throughout, a bright living and dining area with large triple-pane windows, and a striking slate feature wall. The premium kitchen is a standout with custom cabinetry, granite countertops, BOSCH appliances and a gas range. Three spacious bedrooms on the main floor including the primary. Downstairs, the finished basement offers a large family room with gas fireplace, 2 additional bedrooms with bright windows, a full bath, laundry and ample storage. TWO garages with a front attached garage, while the NEW oversized detached garage (2019) is wired for an EV. Outside, enjoy a beautifully landscaped yard with mature trees and stone patio. Ideally located near the River Valley, minutes to downtown, with great schools, parks, playing fields, & recreation all close by. (id:67695)
Open House
This property has open houses!
November
7
Saturday
Starts at:
12:00 pm
Ends at:2:00 pm
Property Details
| MLS® Number | E4515564 |
| Property Type | Single Family |
| Neigbourhood | Holyrood |
| Features | See Remarks |
Building
| Bathroom Total | 2 |
| Bedrooms Total | 5 |
| Appliances | Alarm System, Dishwasher, Dryer, Fan, Freezer, Garburator, Hood Fan, Microwave, Refrigerator, Gas Stove(s), Central Vacuum, Washer, Window Coverings |
| Architectural Style | Bungalow |
| Basement Development | Finished |
| Basement Type | Full (finished) |
| Constructed Date | 1956 |
| Construction Style Attachment | Detached |
| Cooling Type | Central Air Conditioning |
| Heating Type | Forced Air |
| Stories Total | 1 |
| Size Interior | 1,200 Sqft |
| Type | House |
Parking
| Oversize | |
| Attached Garage | |
| Detached Garage |
Land
| Acreage | No |
| Size Irregular | 627.88 |
| Size Total | 627.88 M2 |
| Size Total Text | 627.88 M2 |
Rooms
| Level | Type | Length | Width | Dimensions |
|---|---|---|---|---|
| Basement | Family Room | 3.45 m | 10.6 m | 3.45 m x 10.6 m |
| Basement | Bedroom 4 | 3.02 m | 3.25 m | 3.02 m x 3.25 m |
| Basement | Bedroom 5 | 5.34 m | 3.27 m | 5.34 m x 3.27 m |
| Basement | Utility Room | 5.33 m | 4.39 m | 5.33 m x 4.39 m |
| Main Level | Living Room | 6.44 m | 3.52 m | 6.44 m x 3.52 m |
| Main Level | Dining Room | 3.72 m | 2.6 m | 3.72 m x 2.6 m |
| Main Level | Kitchen | 4.34 m | 3.08 m | 4.34 m x 3.08 m |
| Main Level | Primary Bedroom | 3.7 m | 4.48 m | 3.7 m x 4.48 m |
| Main Level | Bedroom 2 | 3.25 m | 2.85 m | 3.25 m x 2.85 m |
| Main Level | Bedroom 3 | 3.68 m | 3.54 m | 3.68 m x 3.54 m |
https://www.realtor.ca/real-estate/30484313/9608-79-st-nw-edmonton-holyrood
Contact Us
Contact us for more information

This REALTOR.ca listing content is owned and licensed by REALTOR® members of The Canadian Real Estate Association
The trademarks REALTOR®, REALTORS®, and the REALTOR® logo are controlled by The Canadian Real Estate Association (CREA) and identify real estate professionals who are members of CREA. The trademarks MLS®, Multiple Listing Service® and the associated logos are owned by The Canadian Real Estate Association (CREA) and identify the quality of services provided by real estate professionals who are members of CREA. The trademark DDF® is owned by The Canadian Real Estate Association (CREA) and identifies CREA's Data Distribution Facility (DDF®)
November 06 2026 05:11:04
REALTORS® Association of Edmonton
RE/MAX Excellence