Independent Calgary Brokerage

9617 151 St NW Edmonton, Alberta T5P 1S5

4 Bedroom
2 Bathroom
1,106 sqft
Bungalow
Fireplace
Forced Air
$484,900
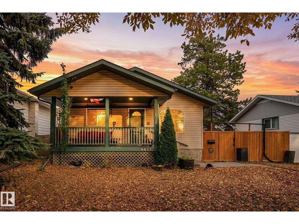
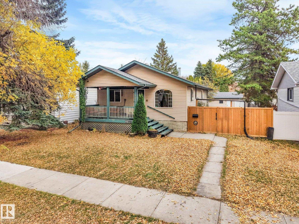
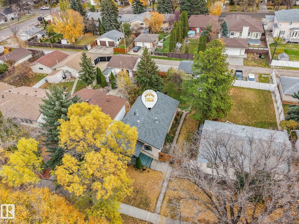
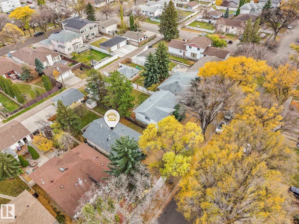
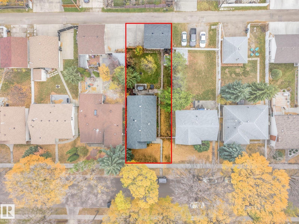
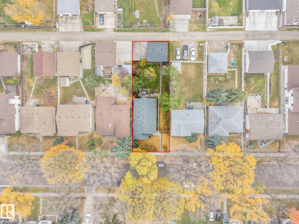
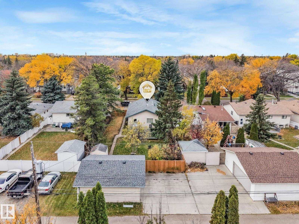
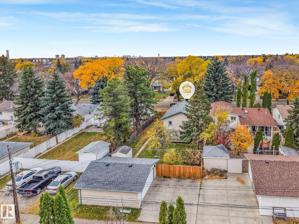
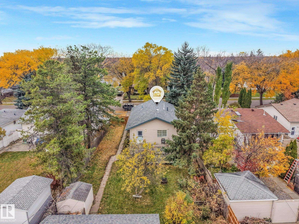
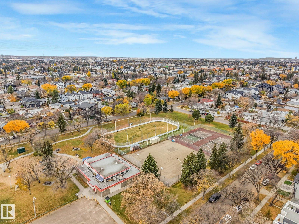
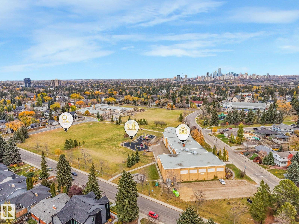
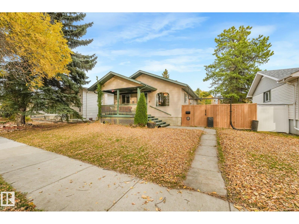
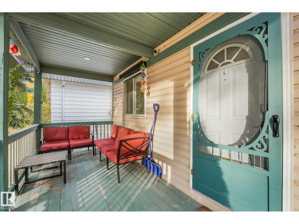
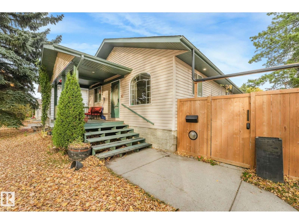
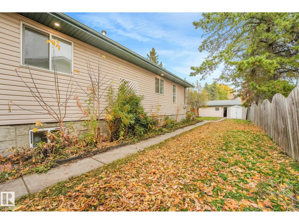
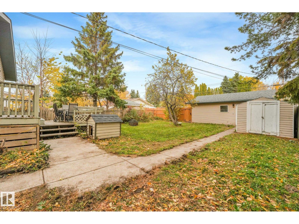
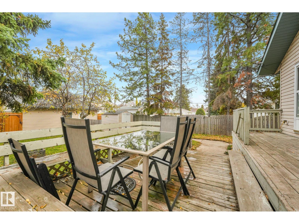
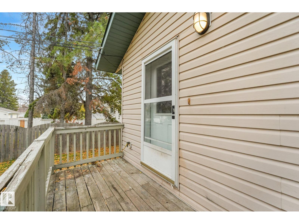
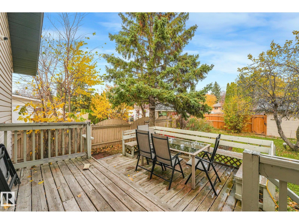
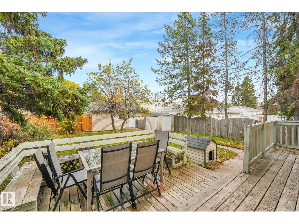
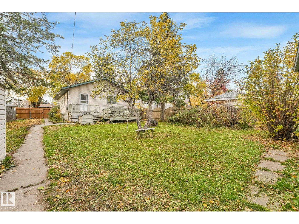
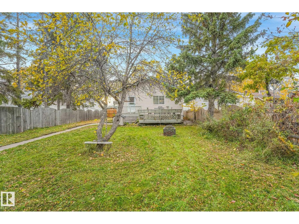
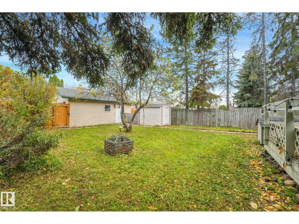
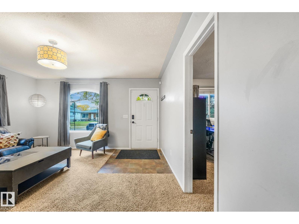
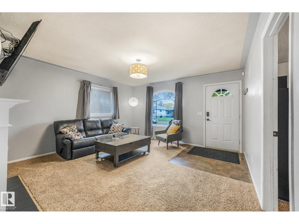
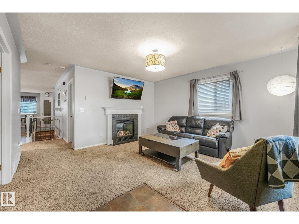
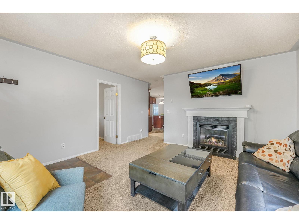
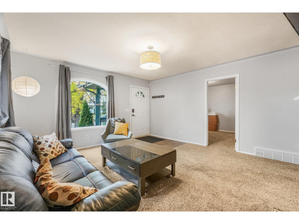
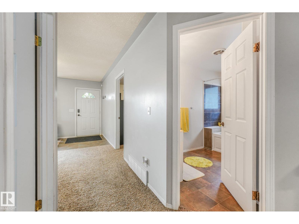
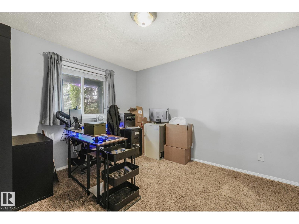
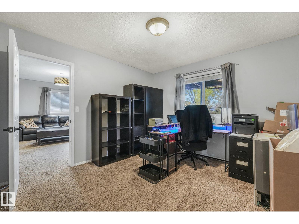
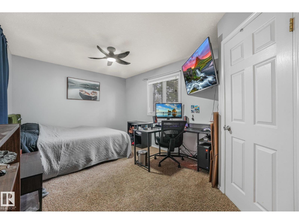
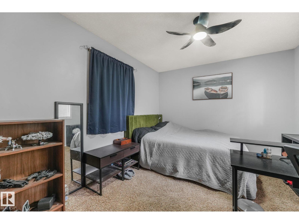
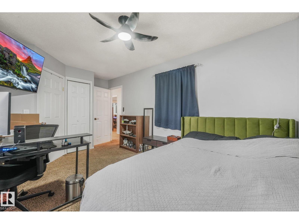
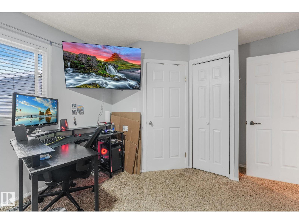
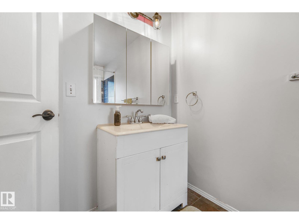
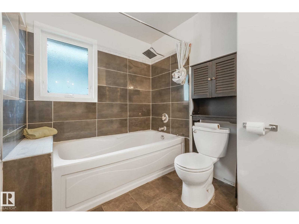
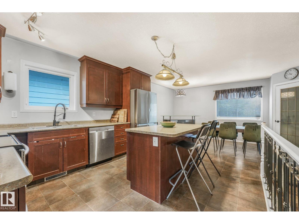
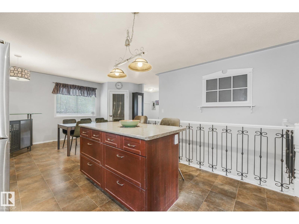
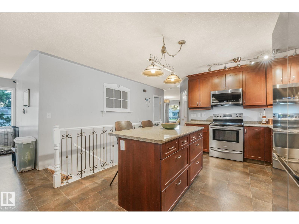
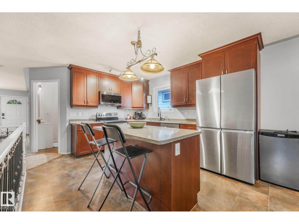
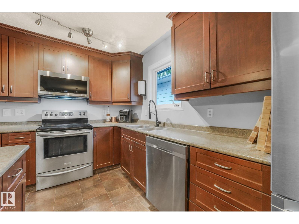
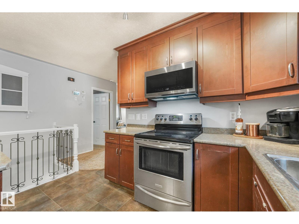
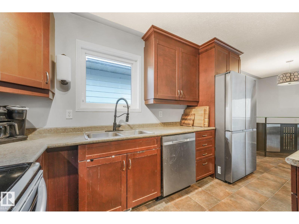
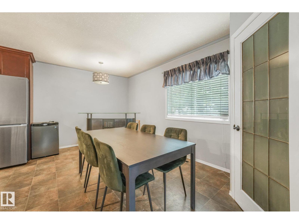
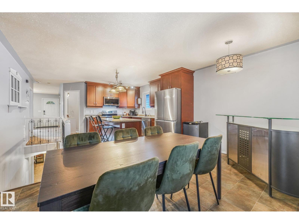
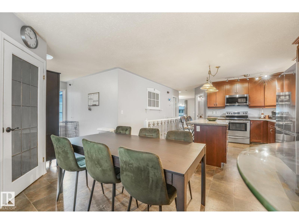
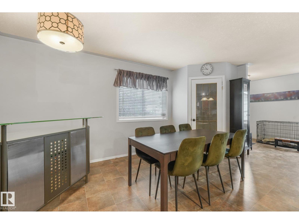
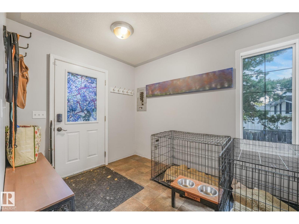
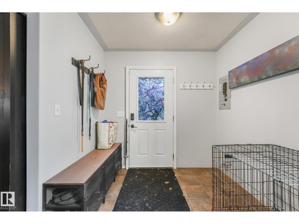
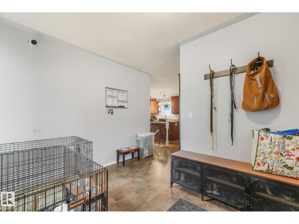
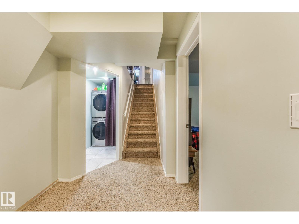
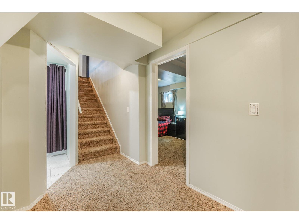
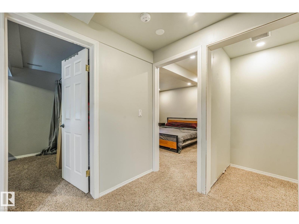
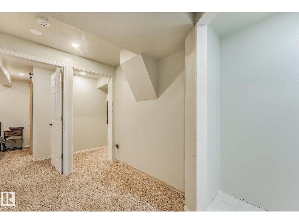
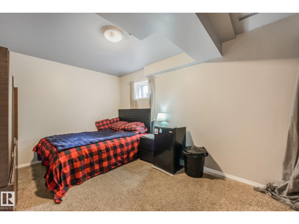
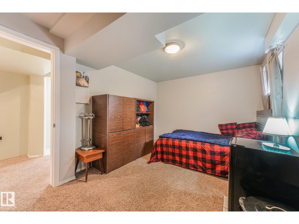
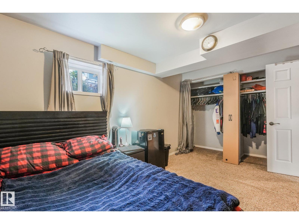
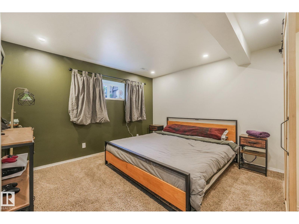
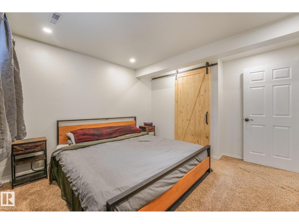
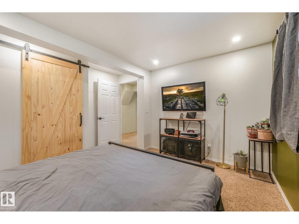
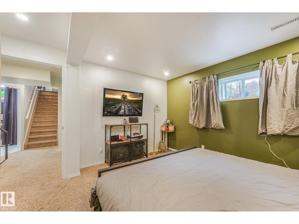
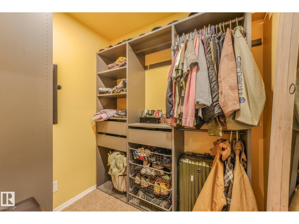
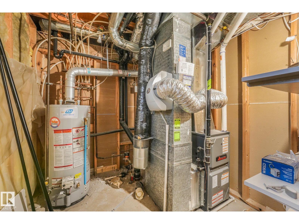
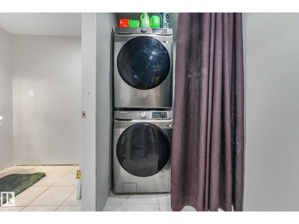
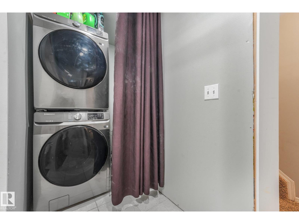
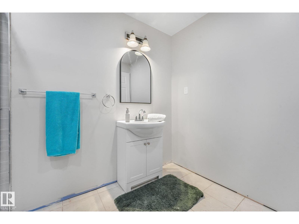
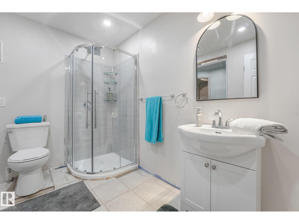
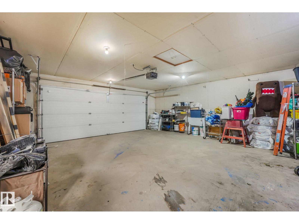
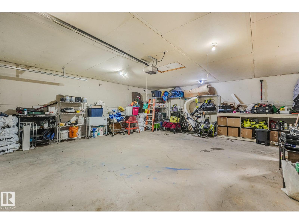
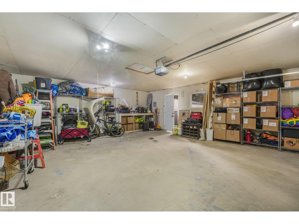
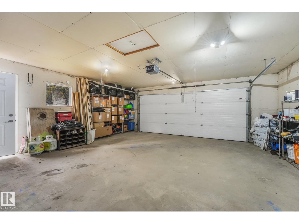
Welcome to this well kept 1995 bungalow on a quiet street in West Jasper Place. The bright main floor offers a spacious living room with a cozy gas fireplace, a dining area open to the kitchen, two bedrooms, a full four piece bath and a handy mudroom off the back entry. The fully finished basement adds a primary bedroom, a fourth bedroom, a three piece bath, laundry and plenty of storage, giving you four bedrooms and two full baths in total. Outside, the enormous 687 square meter lot features an oversized double detached garage with room for vehicles, tools and toys. Close to schools, parks, shopping and quick access to Stony Plain Road and the Anthony Henday, this is a great opportunity for families and first time buyers alike. 2014 Shingles, 2017 Hot Water tank, 2017 High Efficiency Furnace (id:67695)
Open House
This property has open houses!
November
8
Sunday
Starts at:
2:00 pm
Ends at:5:00 pm
Property Details
| MLS® Number | E4513669 |
| Property Type | Single Family |
| Neigbourhood | West Jasper Place |
| Amenities Near By | Playground, Public Transit, Schools, Shopping |
| Features | Closet Organizers, No Smoking Home |
| Parking Space Total | 4 |
Building
| Bathroom Total | 2 |
| Bedrooms Total | 4 |
| Amenities | Vinyl Windows |
| Appliances | Dishwasher, Dryer, Microwave Range Hood Combo, Refrigerator, Stove, Washer |
| Architectural Style | Bungalow |
| Basement Development | Finished |
| Basement Type | Partial (finished) |
| Constructed Date | 1995 |
| Construction Style Attachment | Detached |
| Fireplace Fuel | Gas |
| Fireplace Present | Yes |
| Fireplace Type | Unknown |
| Heating Type | Forced Air |
| Stories Total | 1 |
| Size Interior | 1,106 Sqft |
| Type | House |
Parking
| Detached Garage |
Land
| Acreage | No |
| Fence Type | Fence |
| Land Amenities | Playground, Public Transit, Schools, Shopping |
| Size Irregular | 687.21 |
| Size Total | 687.21 M2 |
| Size Total Text | 687.21 M2 |
Rooms
| Level | Type | Length | Width | Dimensions |
|---|---|---|---|---|
| Basement | Primary Bedroom | 3.6 m | 3.3 m | 3.6 m x 3.3 m |
| Basement | Bedroom 2 | 2.7 m | 4.3 m | 2.7 m x 4.3 m |
| Basement | Laundry Room | 1.4 m | 2.7 m | 1.4 m x 2.7 m |
| Basement | Utility Room | 2.3 m | 3.6 m | 2.3 m x 3.6 m |
| Main Level | Living Room | 4.3 m | 4.3 m | 4.3 m x 4.3 m |
| Main Level | Dining Room | 4.4 m | 3 m | 4.4 m x 3 m |
| Main Level | Kitchen | 2.6 m | 3.7 m | 2.6 m x 3.7 m |
| Main Level | Bedroom 3 | 3.1 m | 5 m | 3.1 m x 5 m |
| Main Level | Bedroom 4 | 3.3 m | 3.6 m | 3.3 m x 3.6 m |
| Main Level | Mud Room | 3.1 m | 3 m | 3.1 m x 3 m |
https://www.realtor.ca/real-estate/30425799/9617-151-st-nw-edmonton-west-jasper-place
Contact Us
Contact us for more information

This REALTOR.ca listing content is owned and licensed by REALTOR® members of The Canadian Real Estate Association
The trademarks REALTOR®, REALTORS®, and the REALTOR® logo are controlled by The Canadian Real Estate Association (CREA) and identify real estate professionals who are members of CREA. The trademarks MLS®, Multiple Listing Service® and the associated logos are owned by The Canadian Real Estate Association (CREA) and identify the quality of services provided by real estate professionals who are members of CREA. The trademark DDF® is owned by The Canadian Real Estate Association (CREA) and identifies CREA's Data Distribution Facility (DDF®)
November 06 2026 06:00:56
REALTORS® Association of Edmonton
RE/MAX Real Estate