Independent Calgary Brokerage

967 Lamb Crescent NW Edmonton, Alberta T6R 2X8

5 Bedroom
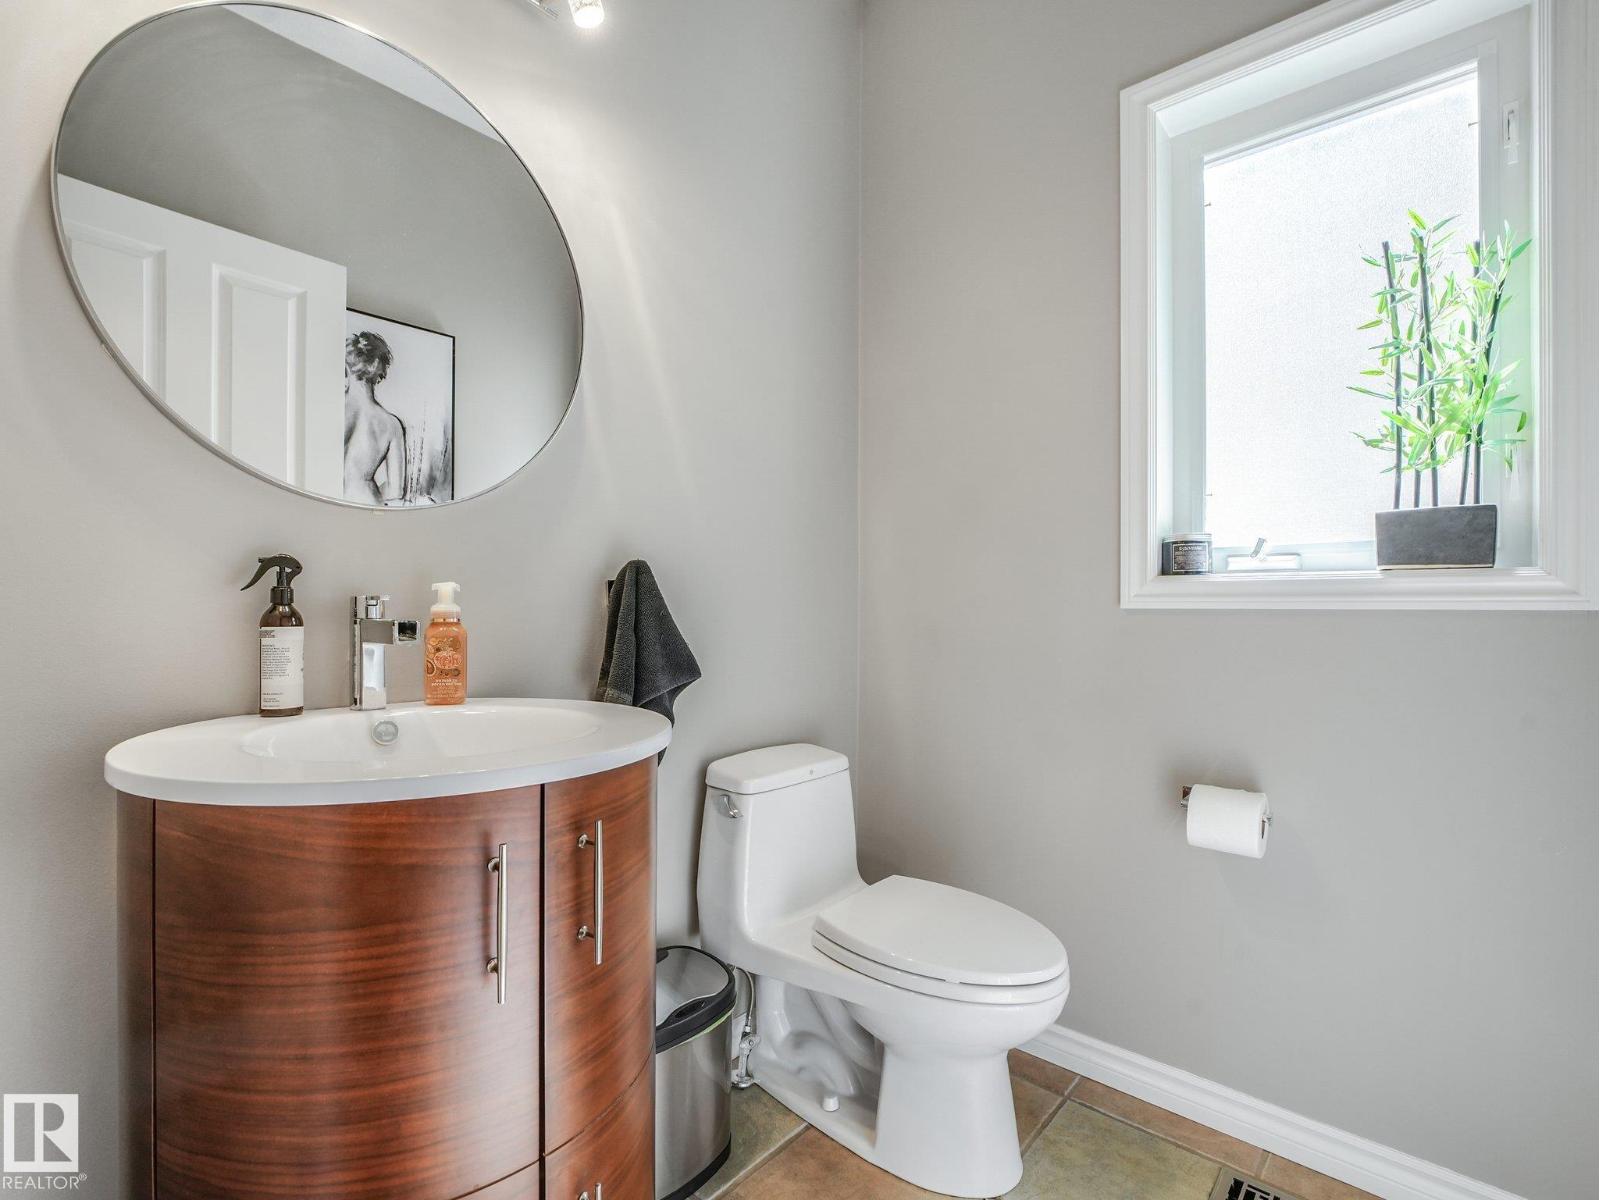
4 Bathroom
2,520 sqft
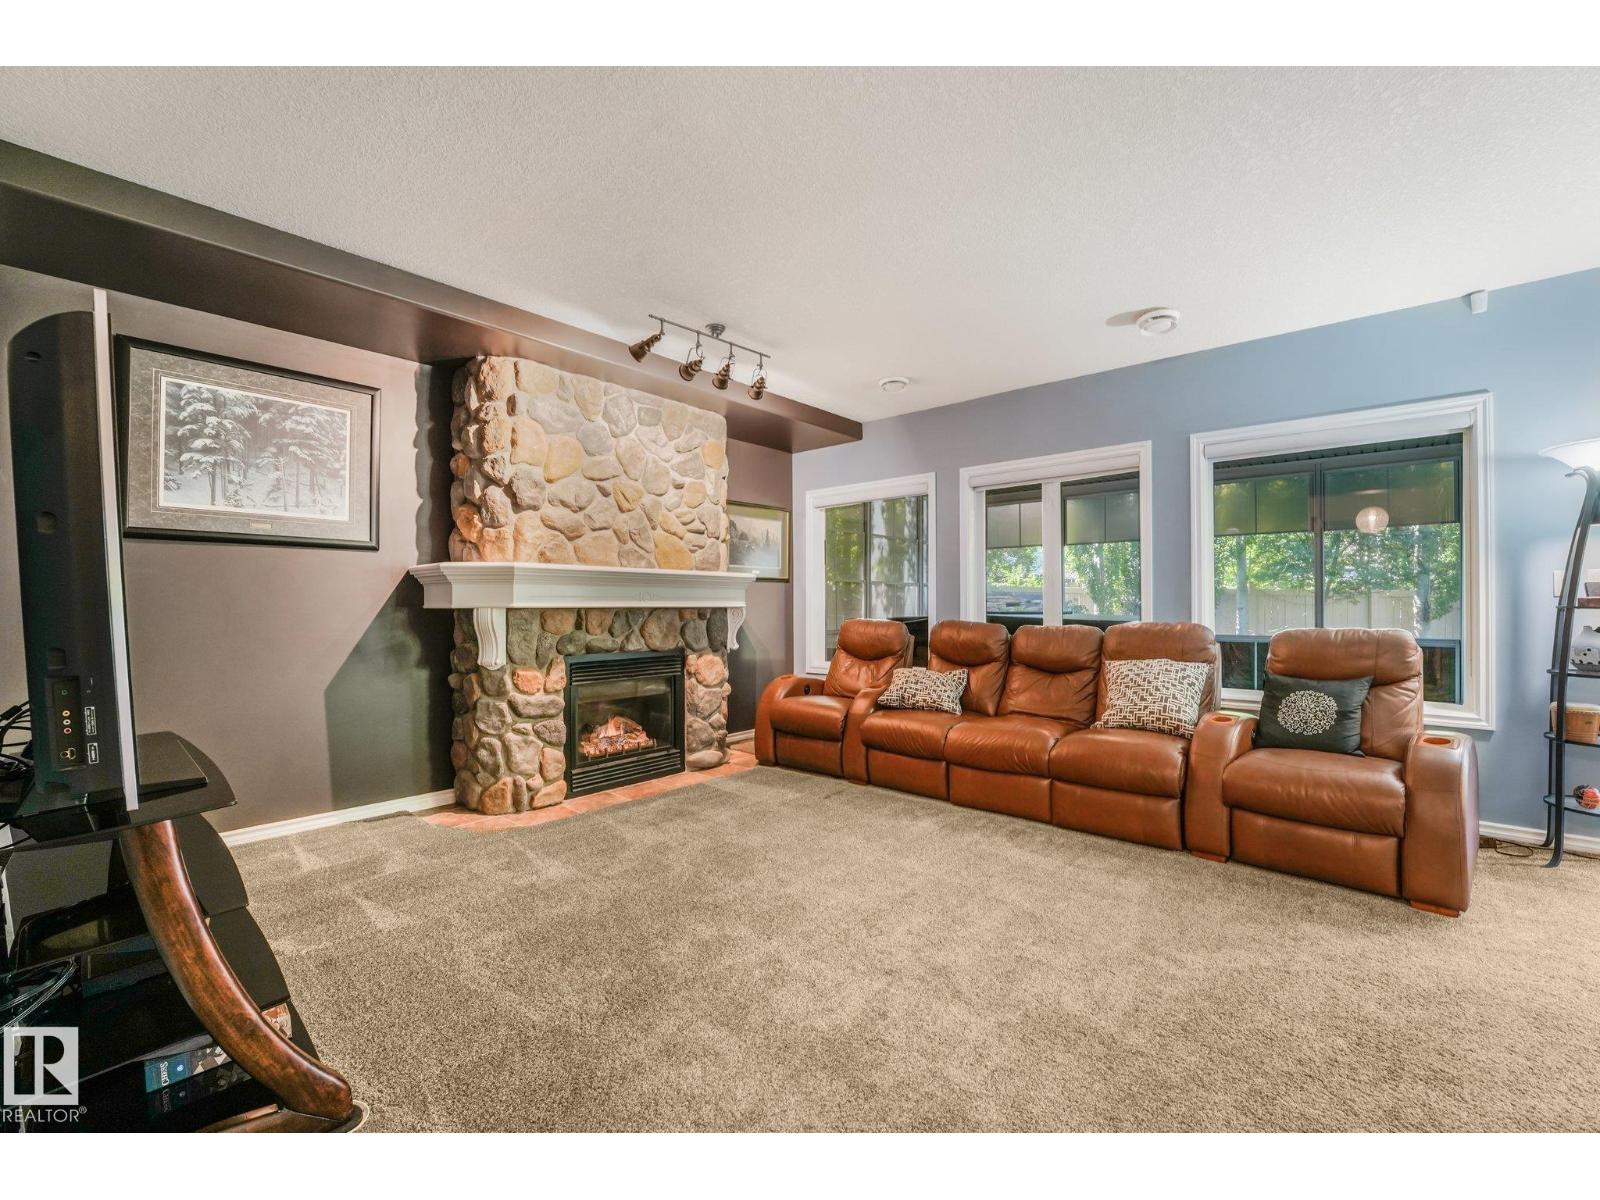
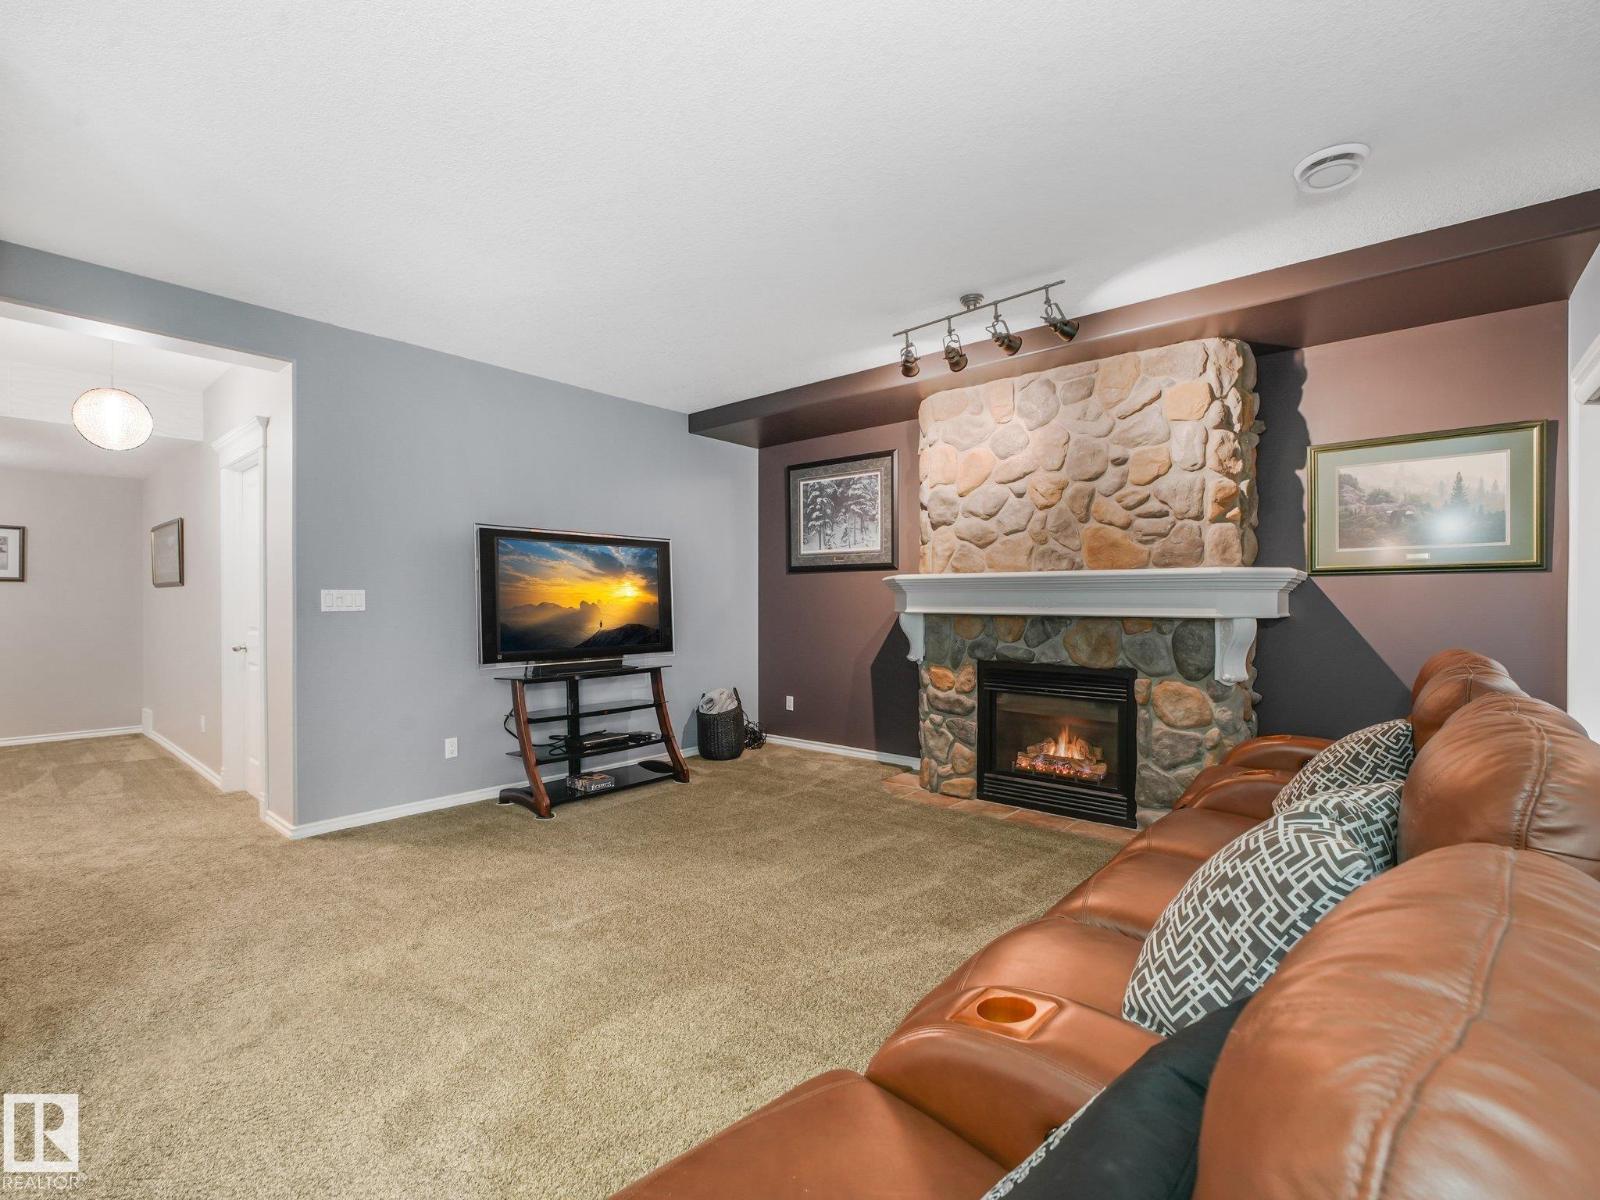
Fireplace
Central Air Conditioning
Forced Air
$1,200,000
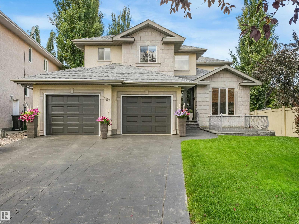
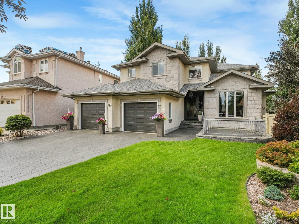
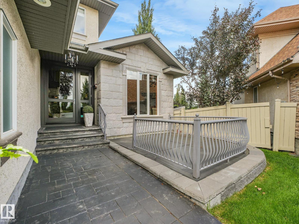
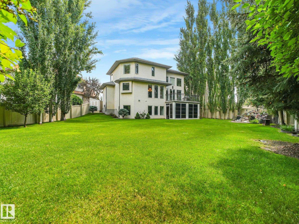
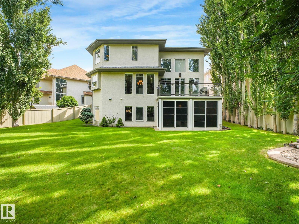
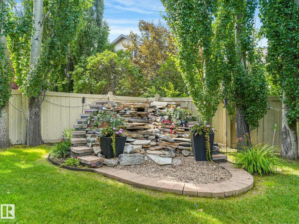
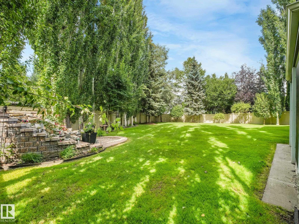
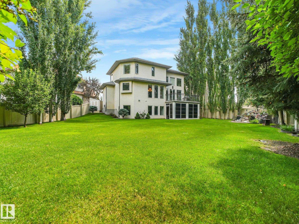
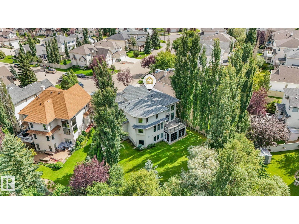
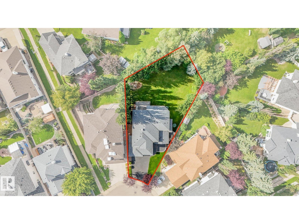
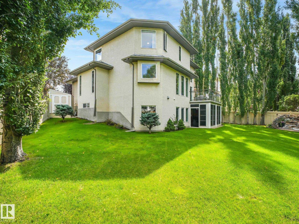
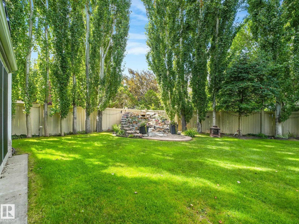
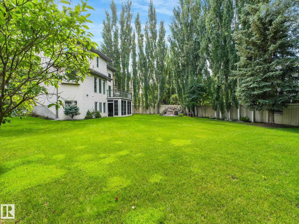
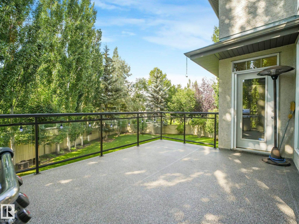
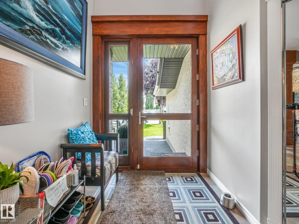
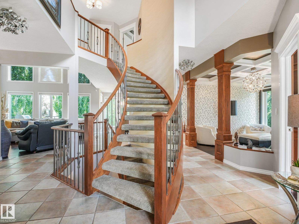
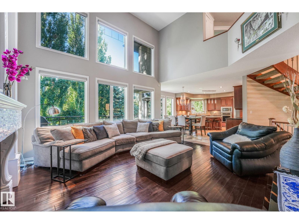
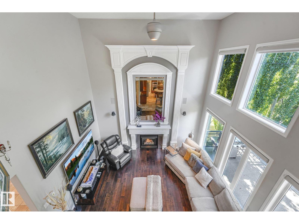
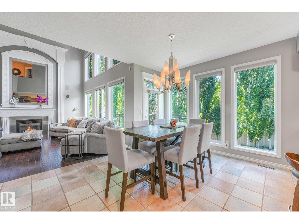
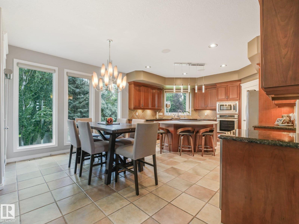
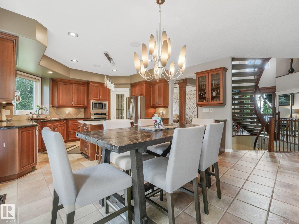
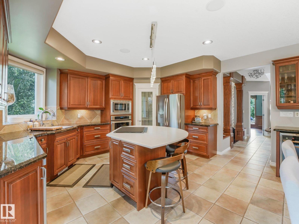
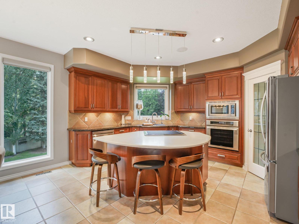
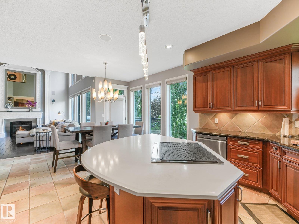
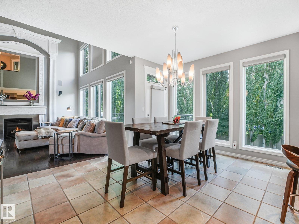
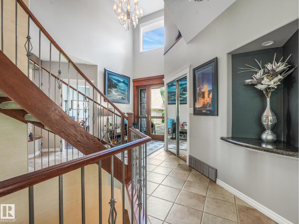
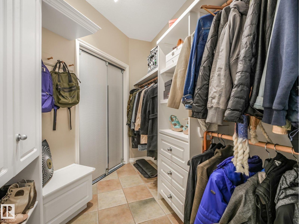
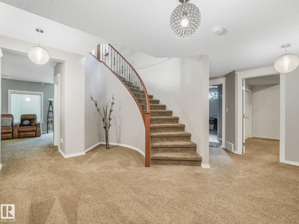
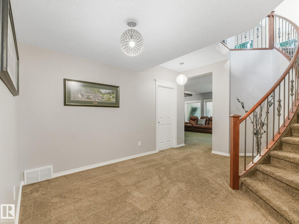
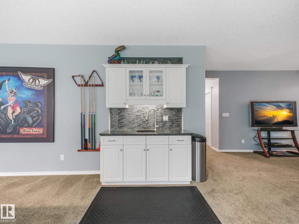
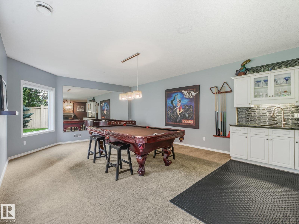
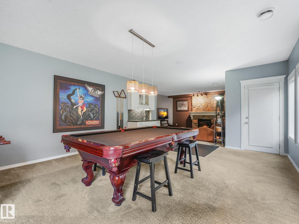
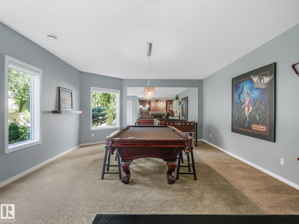
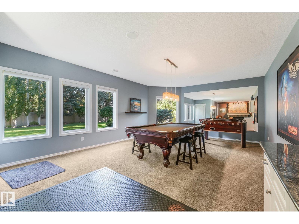
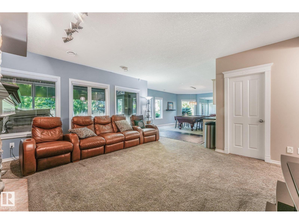
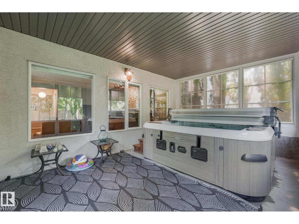
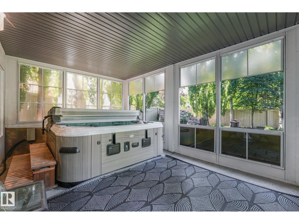
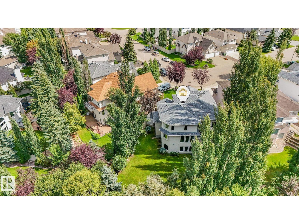
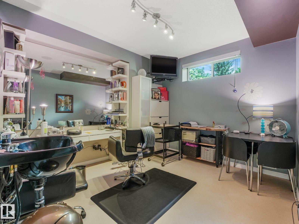
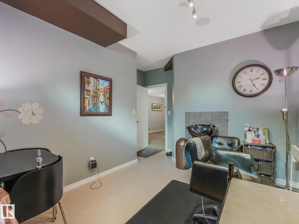
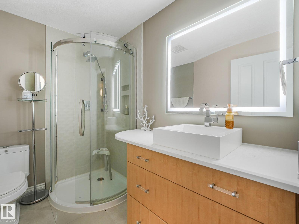
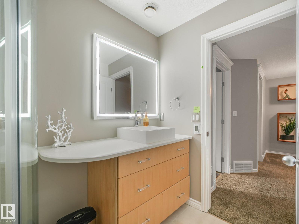
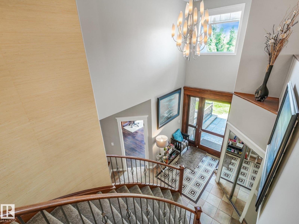
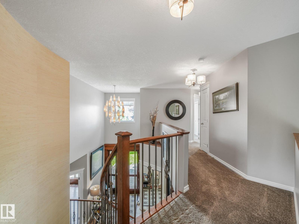
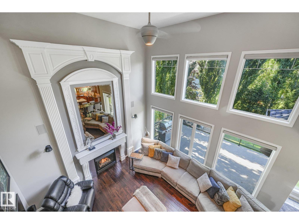
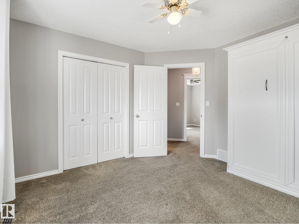
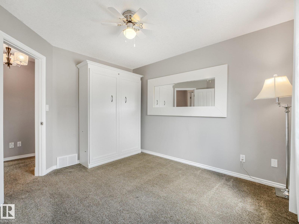
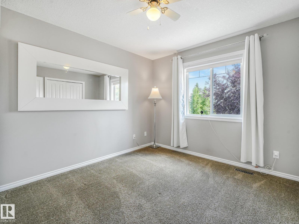
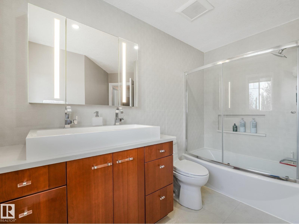
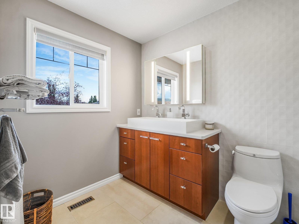
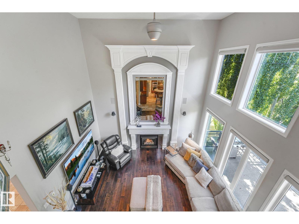
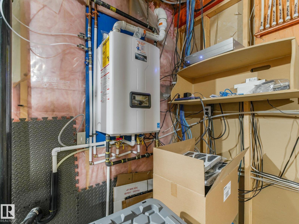
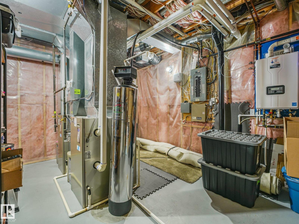
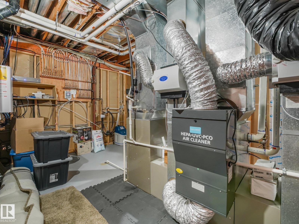
Welcome to this custom built WALKOUT ShowHome in Terwillegar that's situated on one of the biggest lots in the community & has been extensively renovated & over $350K in premium upgrades, including TWO BRAND NEW FURNACES, 50 YEAR SHINGLES, BUILT IN SUNROOM, FULL WATER IRRIAGTION, BRAND NEW FIXTURES, A/C, T-HWT, & so much more! With almost 4500 SQ FT of living space & minutes from convenient public transportation, schools for the kids, parks and trails for the dogs, & everyday amenities, this home offers an unbeatable blend of location, comfort, and functionality. Meticulously cared for, spotless & move in ready, your family can feel at peace knowing the hard work is already done to make this feel like THIS IS YOUR forever home! Nestled in the epicenter of the Southside, commuting anywhere in the city is seamless, fast & easy. QUALITY UPGRADES that lower your costs, SAVES you on your utilities bills, & improves your quality of life through cleaner drinking water & also air filtration throughout the home. (id:67695)
Open House
This property has open houses!
November
14
Saturday
Starts at:
1:00 pm
Ends at:4:00 pm
November
15
Sunday
Starts at:
1:00 pm
Ends at:4:00 pm
Property Details
| MLS® Number | E4515439 |
| Property Type | Single Family |
| Neigbourhood | Leger |
| Amenities Near By | Airport, Golf Course, Playground, Public Transit, Schools, Shopping, Ski Hill |
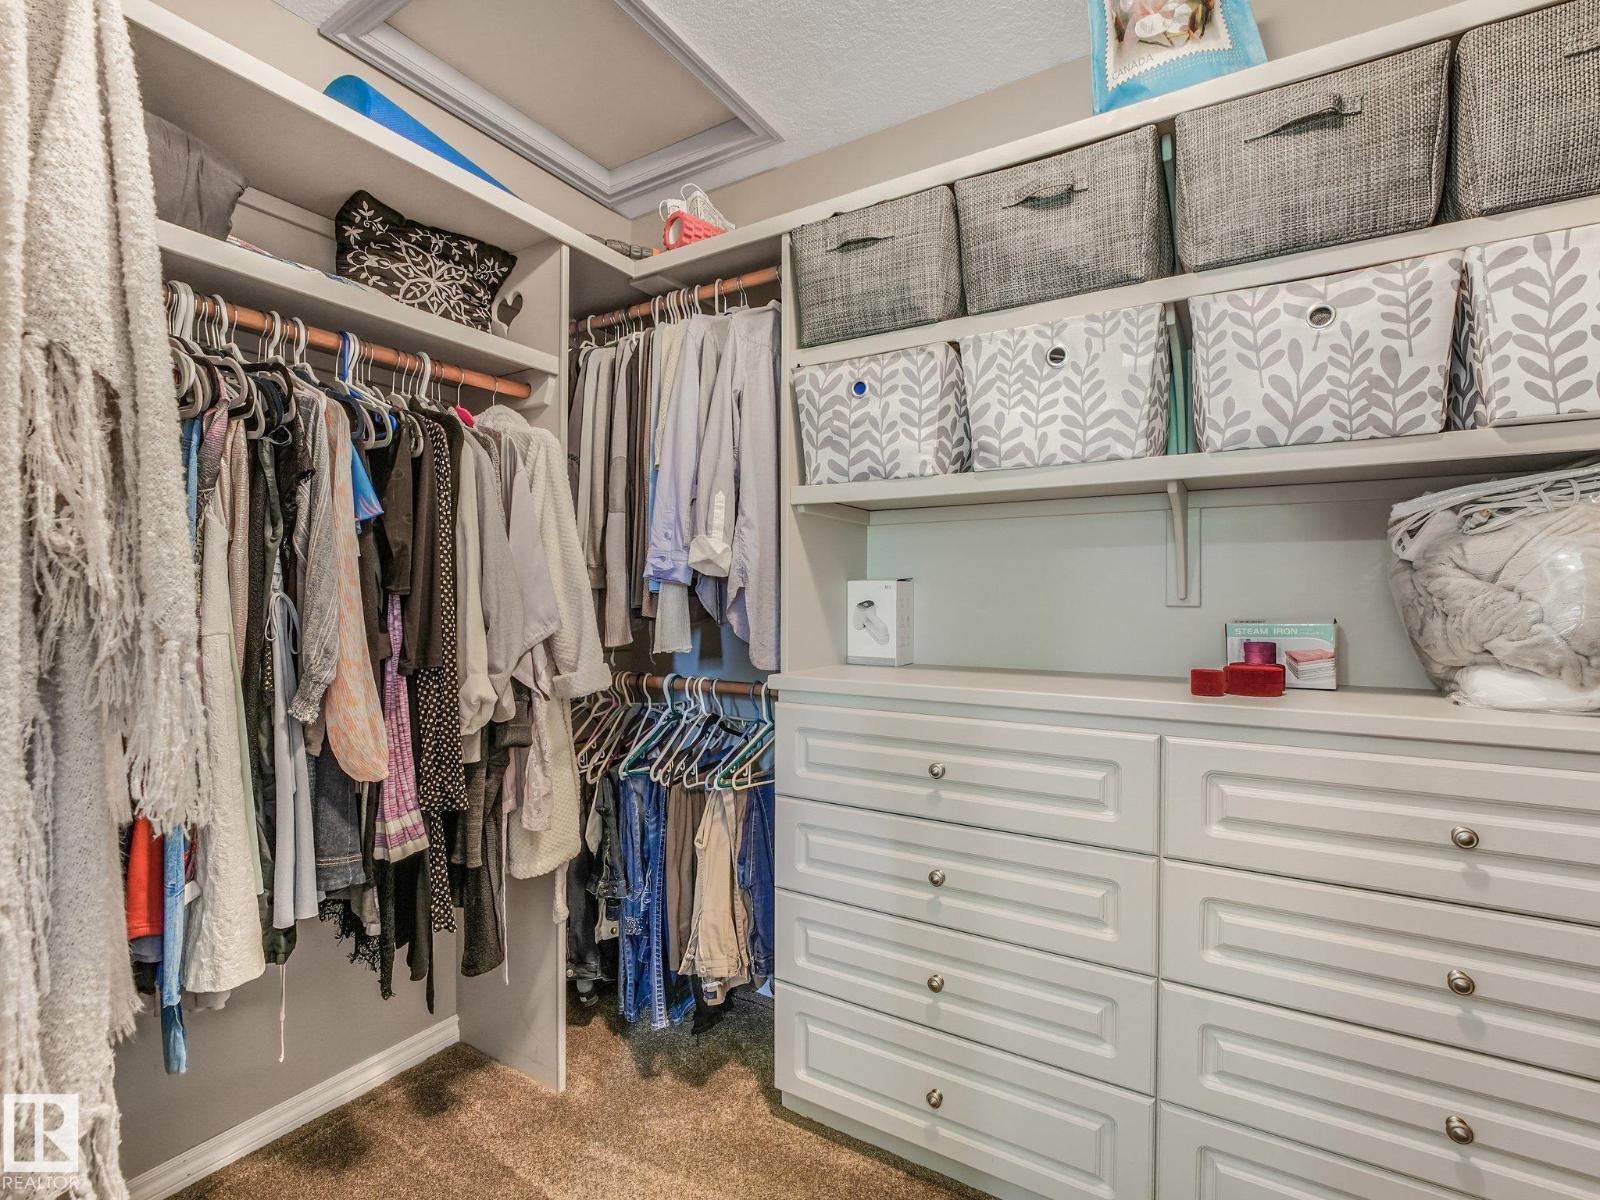
| Features | Private Setting, Corner Site, See Remarks, Park/reserve, Wet Bar, Closet Organizers, Exterior Walls- 2x6", No Animal Home, No Smoking Home |
| Structure | Fire Pit, Patio(s) |
| View Type | City View |
Building
| Bathroom Total | 4 |
| Bedrooms Total | 5 |
| Amenities | Ceiling - 10ft |
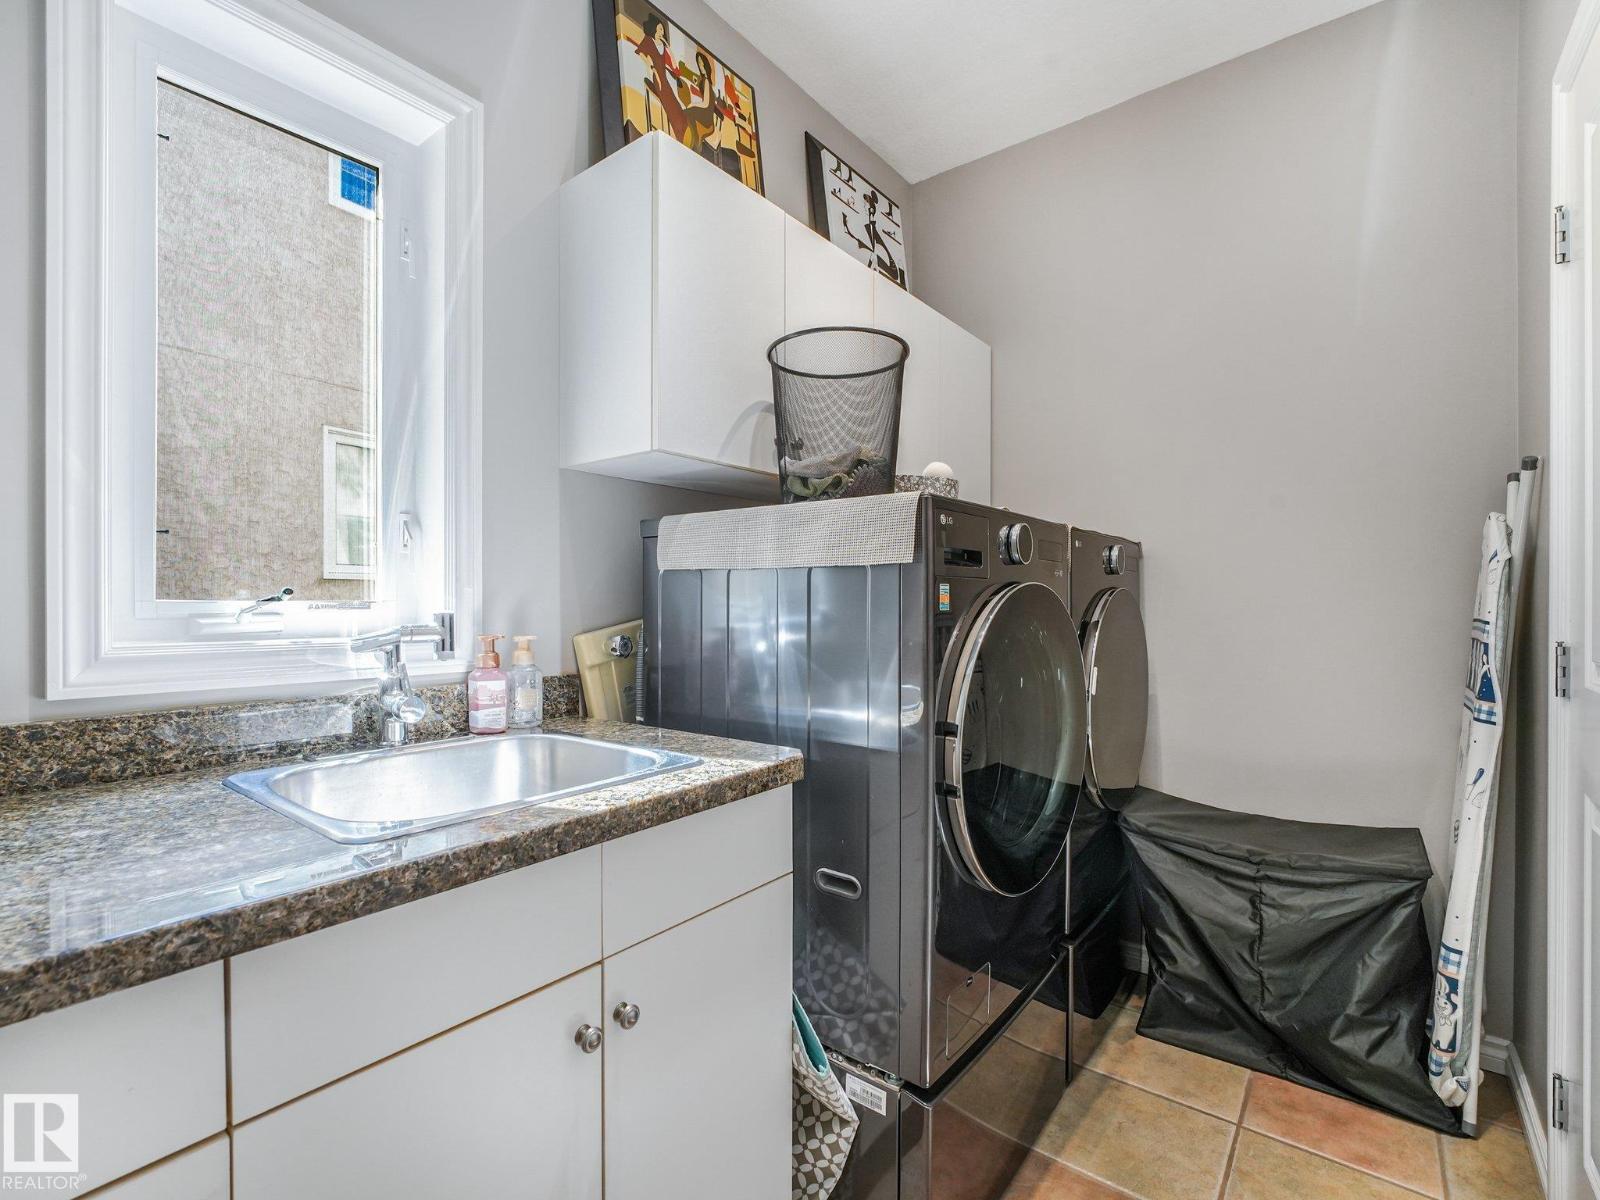
| Appliances | Dishwasher, Dryer, Garage Door Opener, Humidifier, Oven - Built-in, Refrigerator, Storage Shed, Stove, Central Vacuum, Washer, Water Softener, Window Coverings, Wine Fridge, See Remarks |
| Basement Development | Finished |
| Basement Features | Walk Out |
| Basement Type | Full (finished) |
| Constructed Date | 1999 |
| Construction Style Attachment | Detached |
| Cooling Type | Central Air Conditioning |
| Fireplace Fuel | Gas |
| Fireplace Present | Yes |
| Fireplace Type | Unknown |
| Heating Type | Forced Air |
| Stories Total | 2 |
| Size Interior | 2,520 Sqft |
| Type | House |
Parking
| Attached Garage | |
| Heated Garage | |
| Oversize |
Land
| Acreage | No |
| Land Amenities | Airport, Golf Course, Playground, Public Transit, Schools, Shopping, Ski Hill |
| Surface Water | Ponds |
Rooms
| Level | Type | Length | Width | Dimensions |
|---|---|---|---|---|
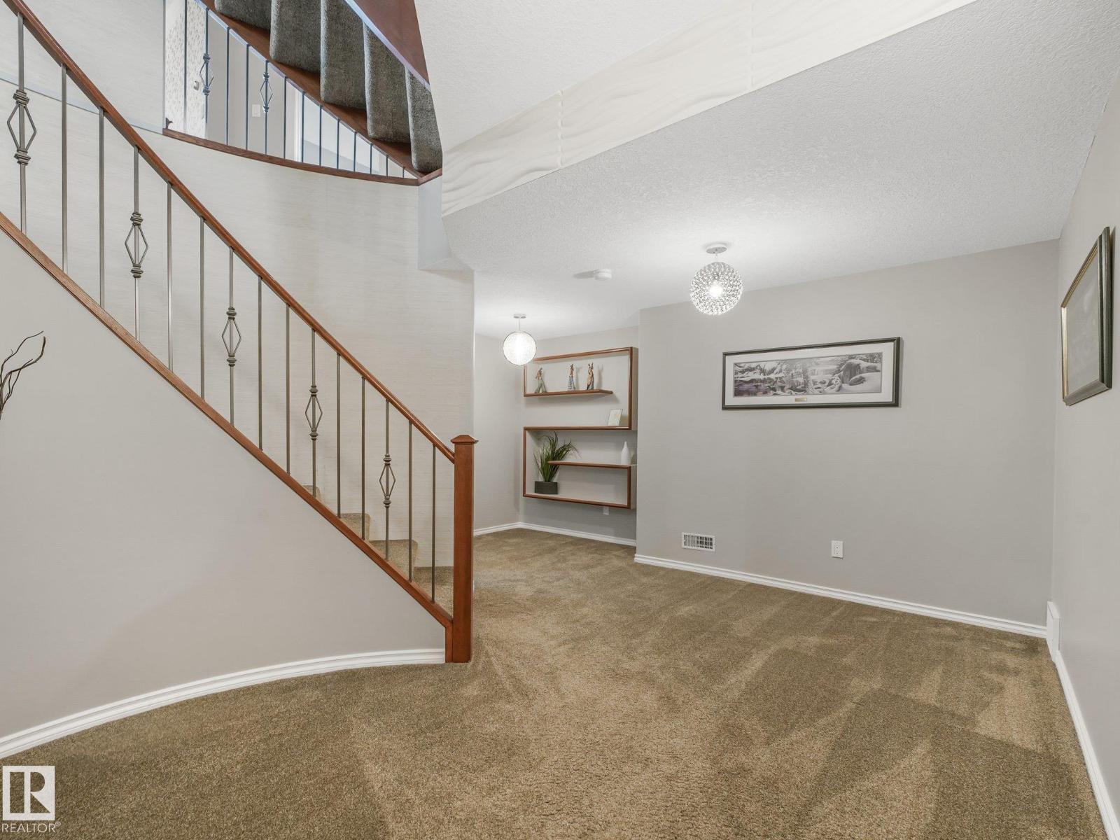
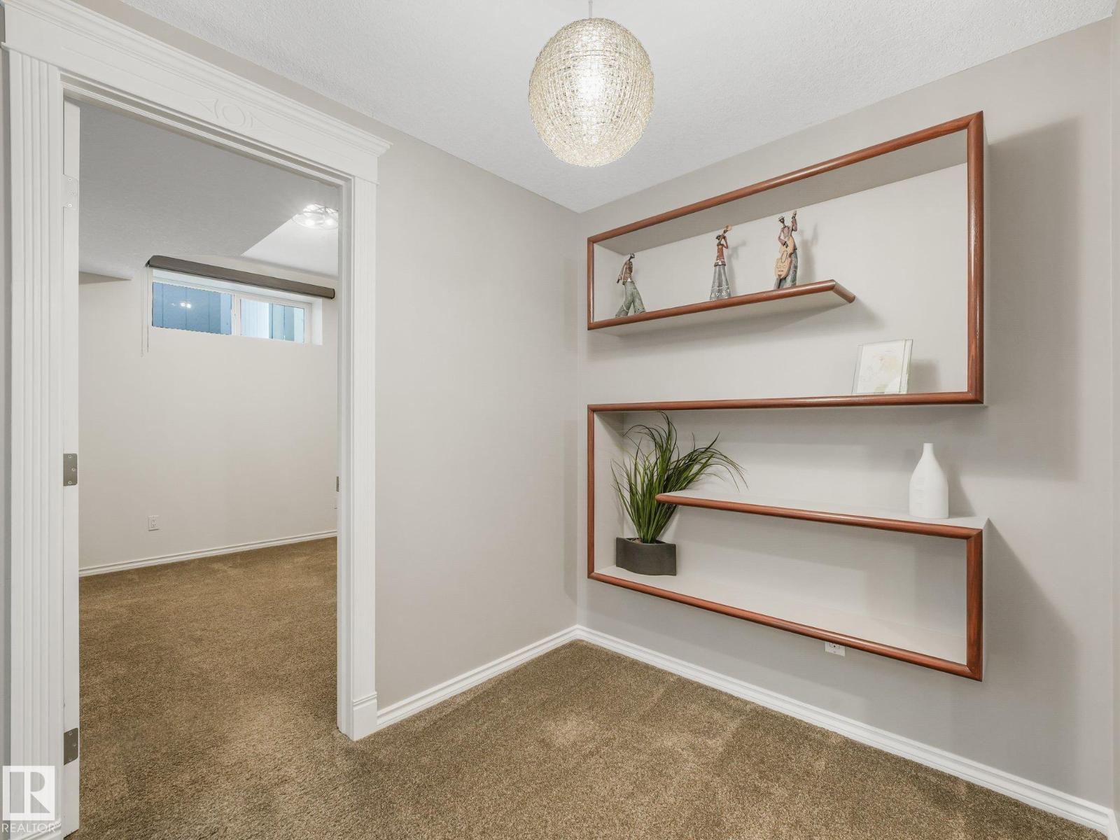
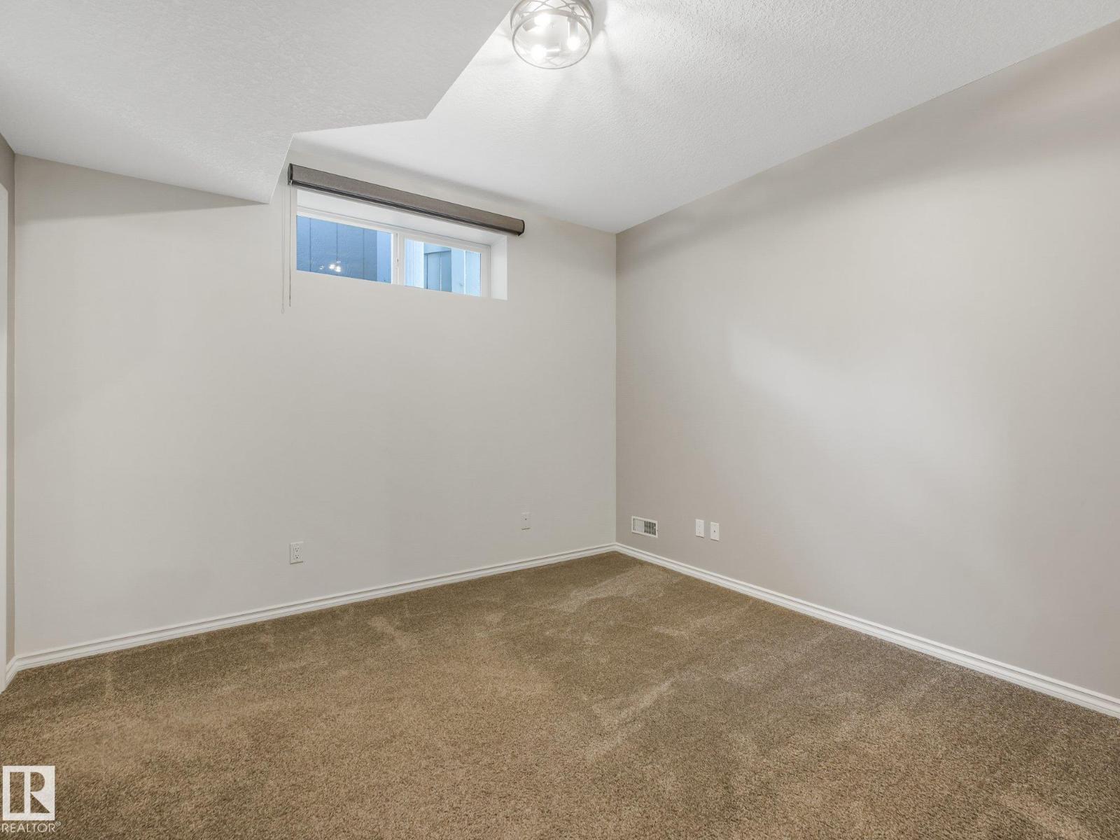
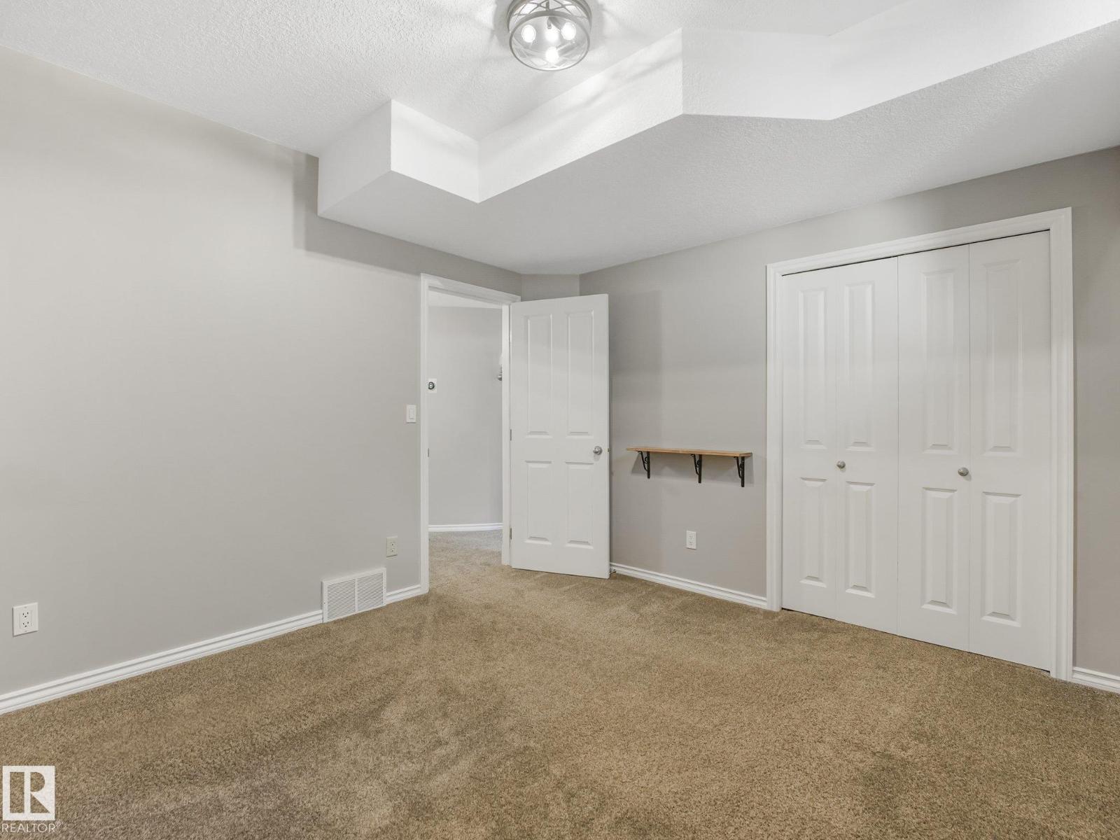
| Lower Level | Bedroom 4 | 4.35 m | 4.32 m | 4.35 m x 4.32 m |
| Lower Level | Bedroom 5 | 3.55 m | 3.2 m | 3.55 m x 3.2 m |
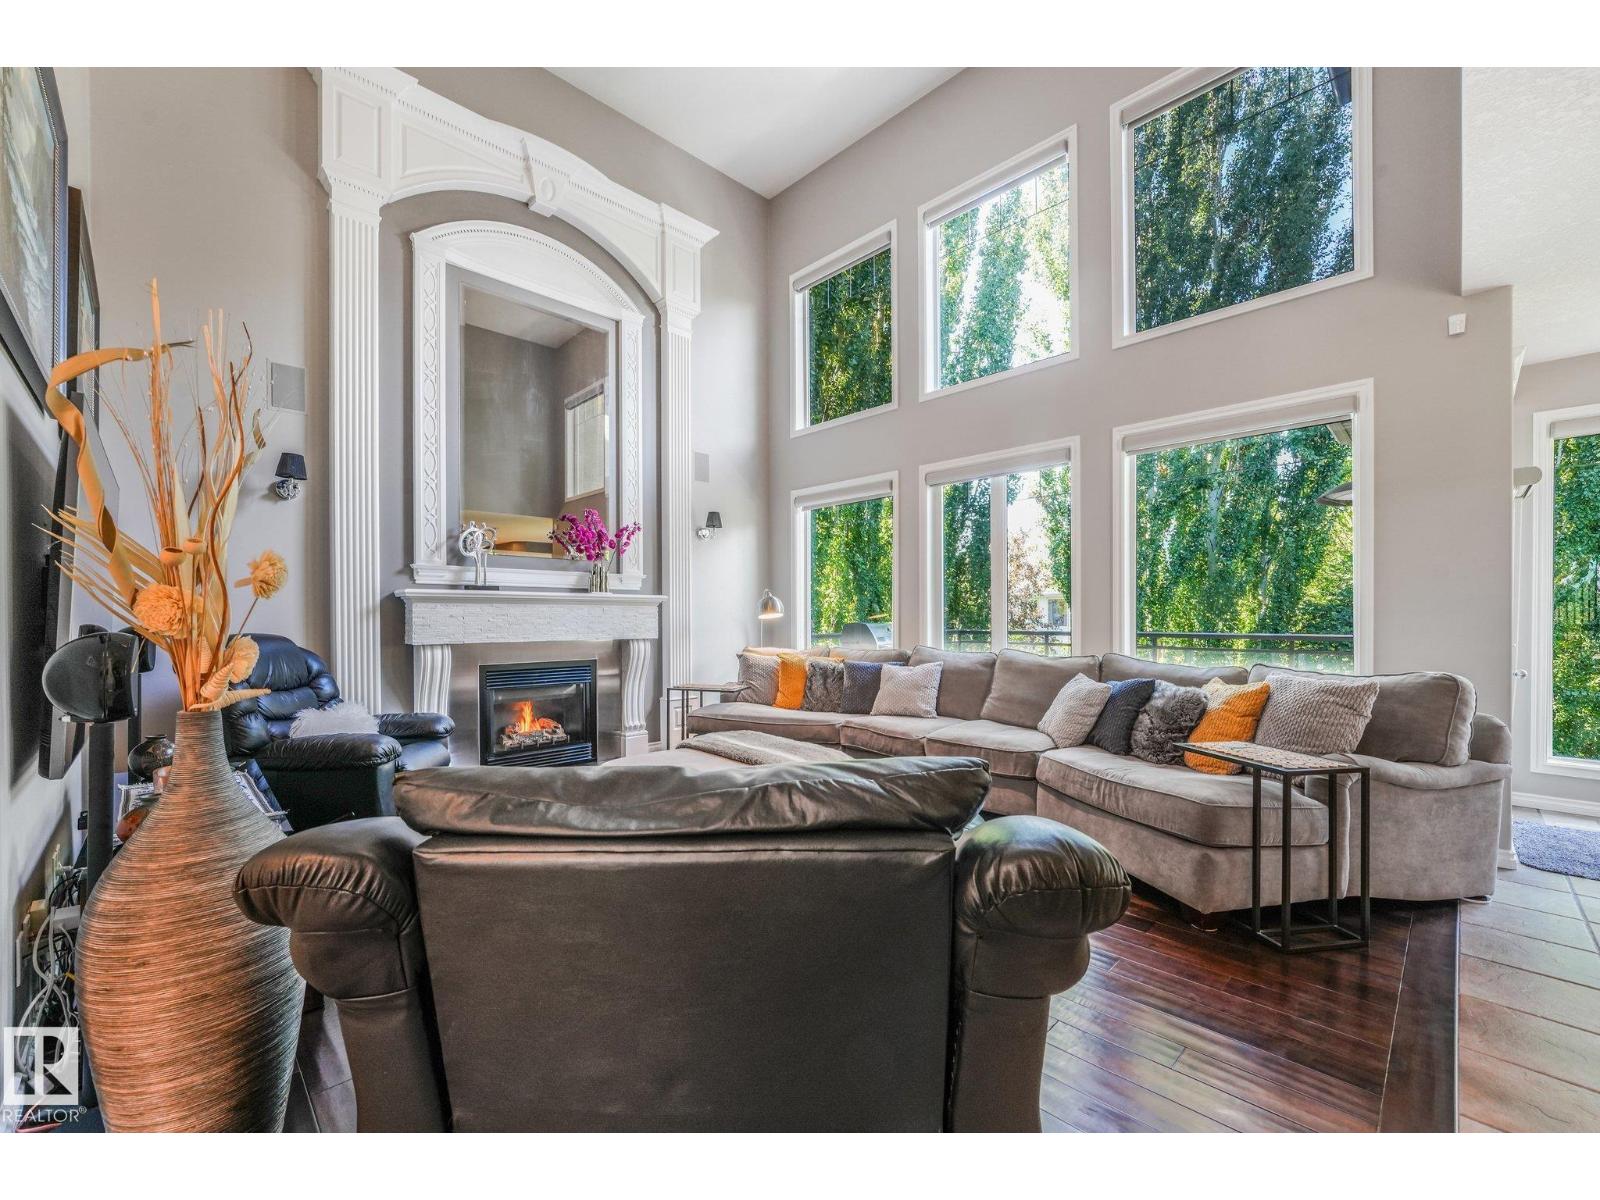
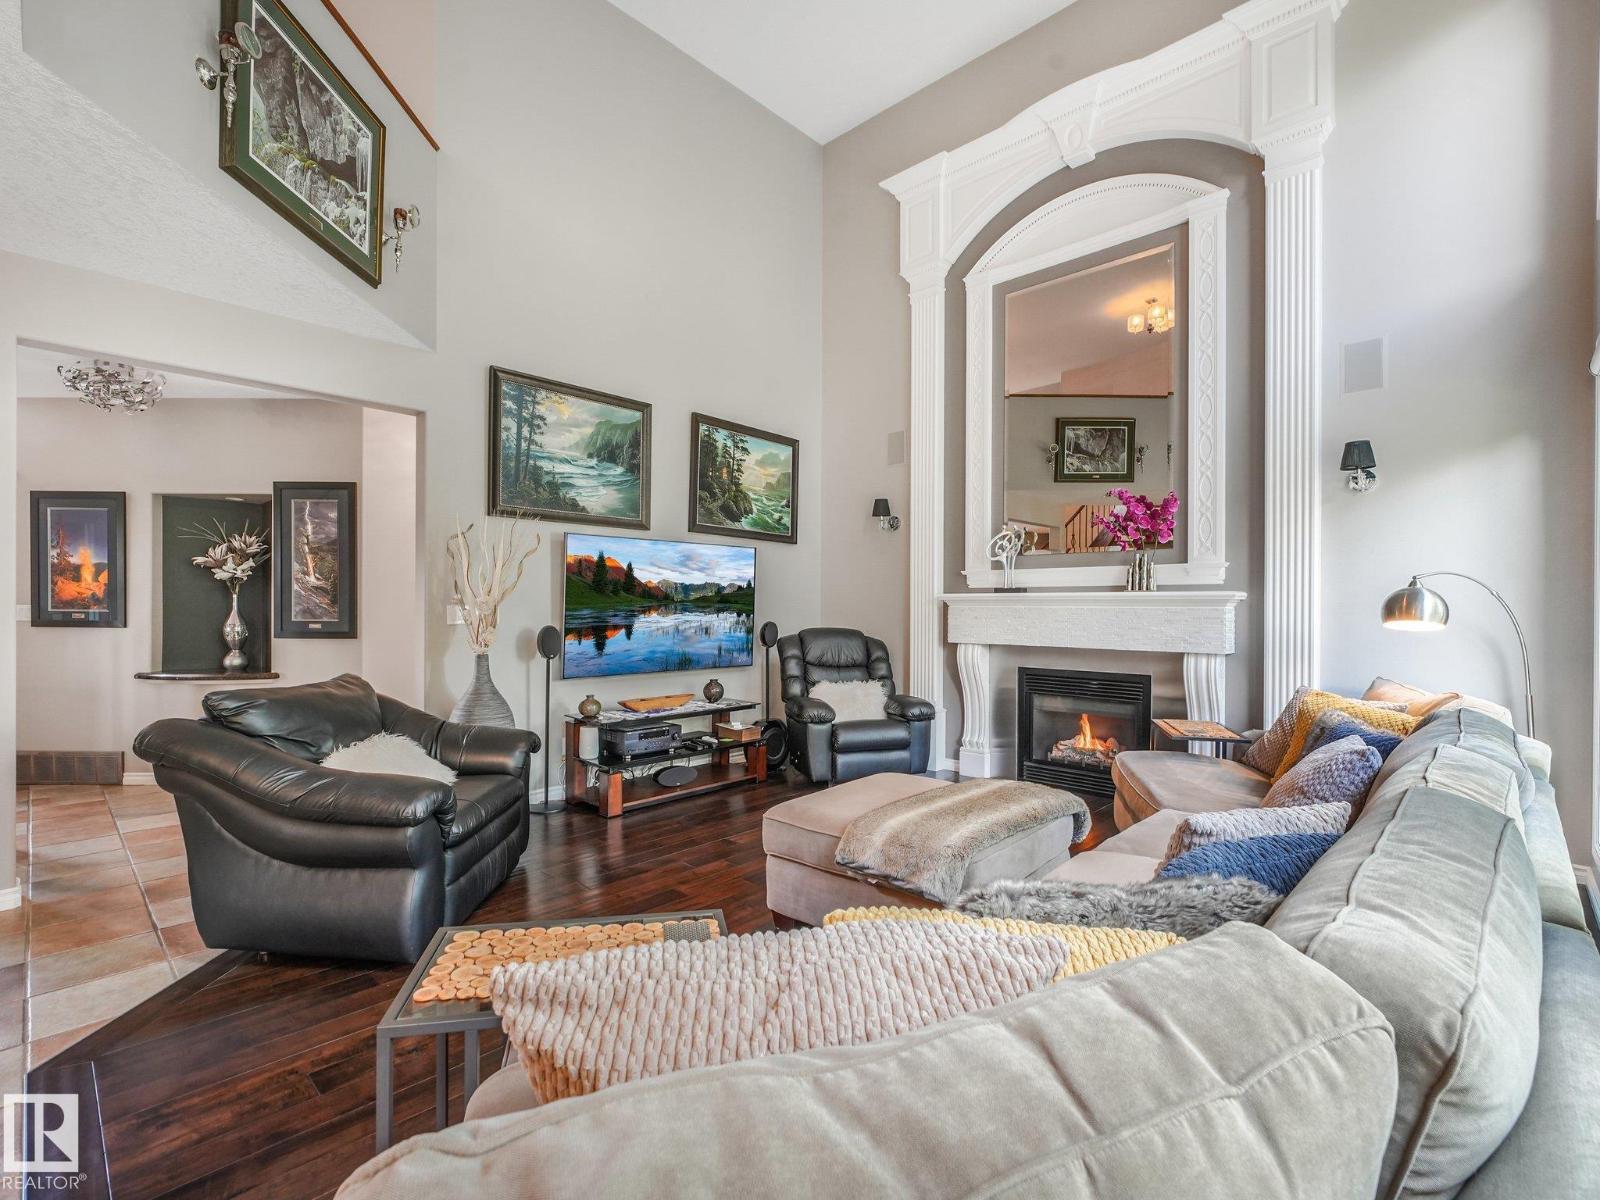
| Main Level | Living Room | 5.1 m | 4.69 m | 5.1 m x 4.69 m |
| Main Level | Dining Room | 3.54 m | 4.74 m | 3.54 m x 4.74 m |
| Main Level | Kitchen | 3.02 m | 4.74 m | 3.02 m x 4.74 m |
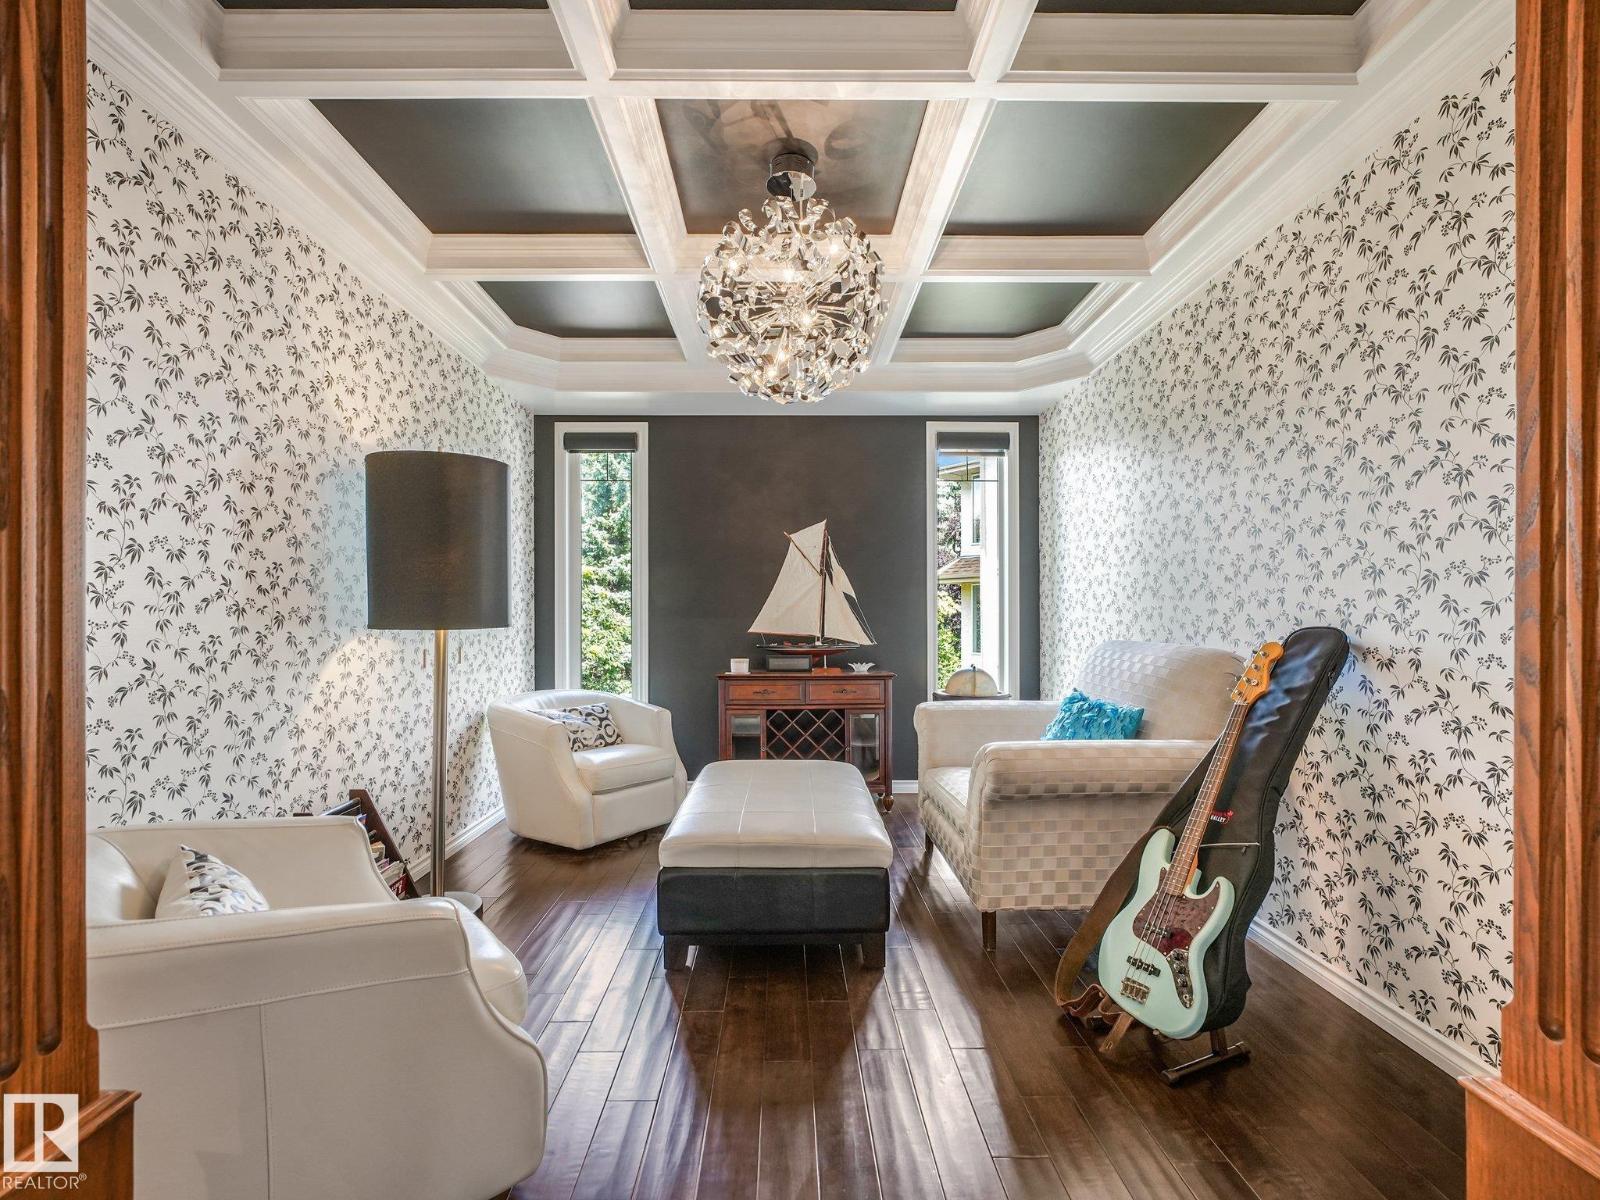
| Main Level | Family Room | 4.14 m | 3.26 m | 4.14 m x 3.26 m |
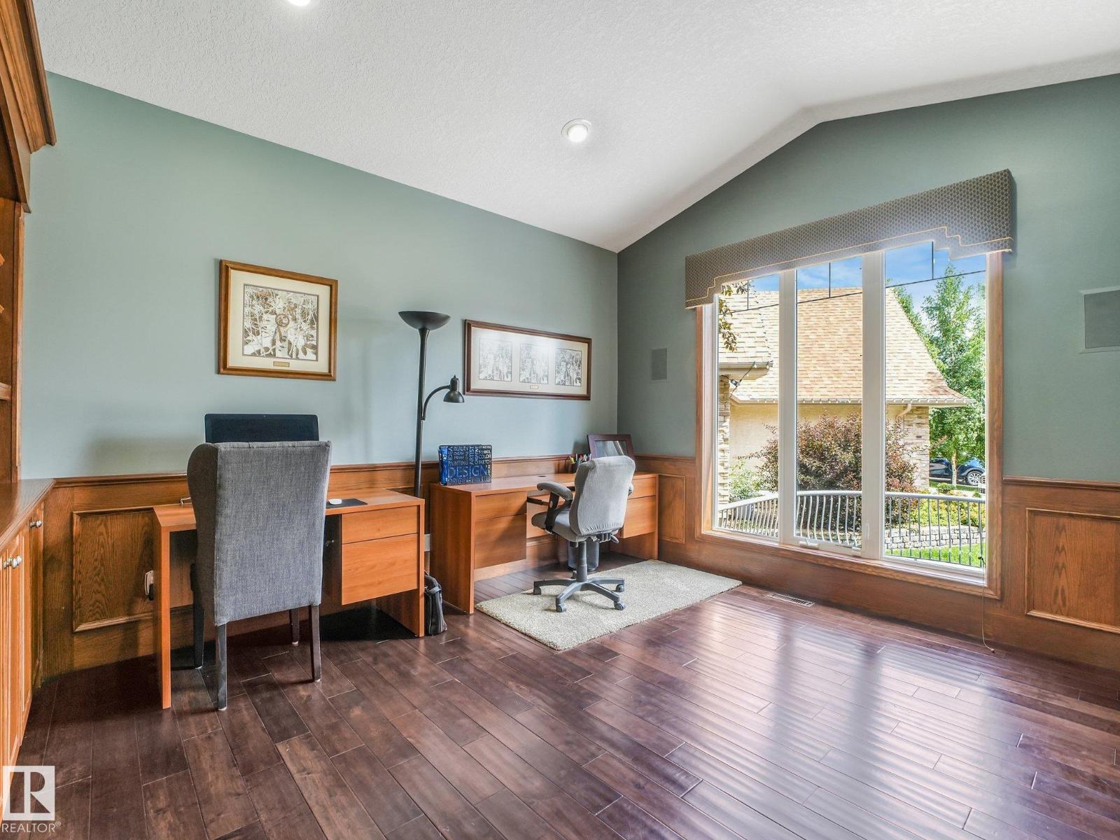
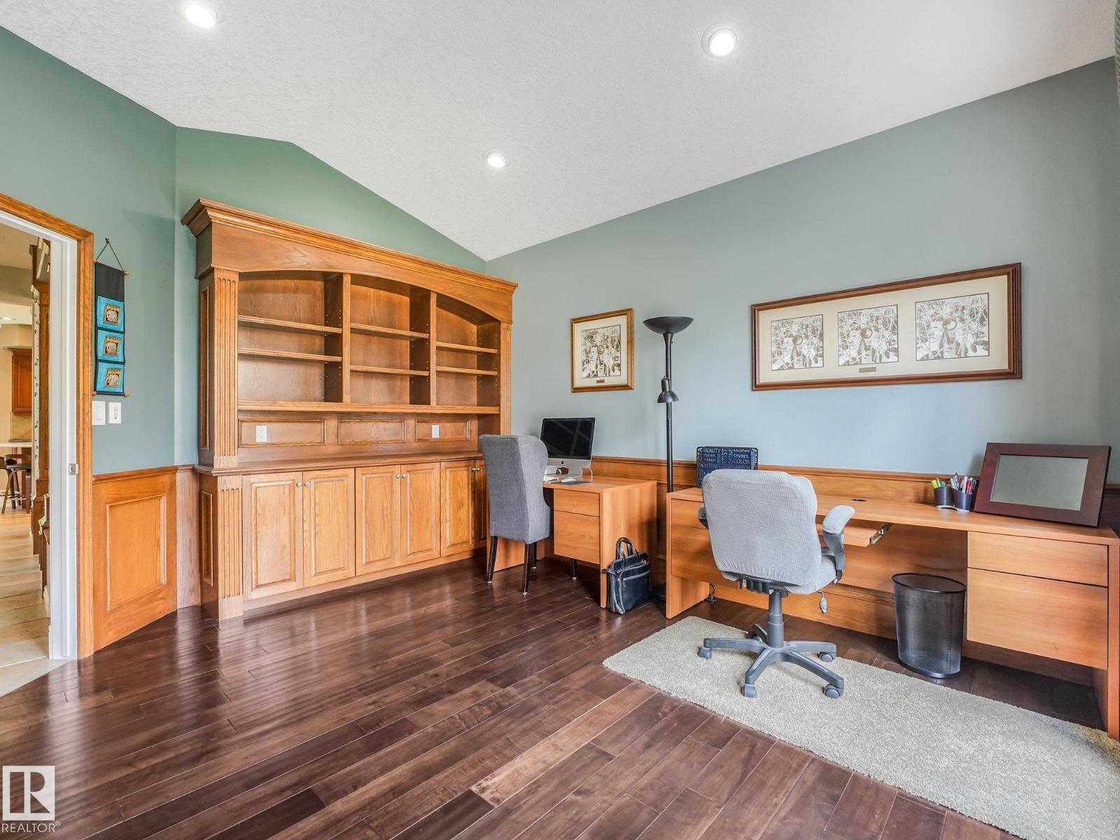
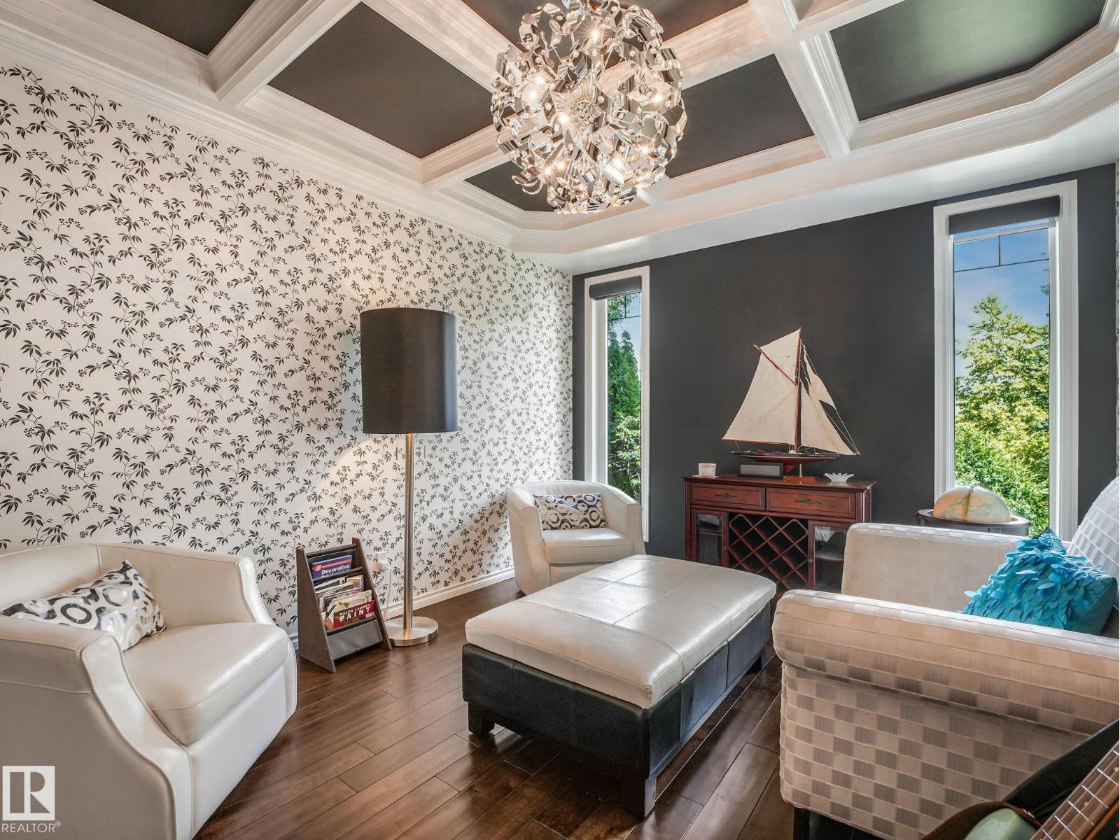
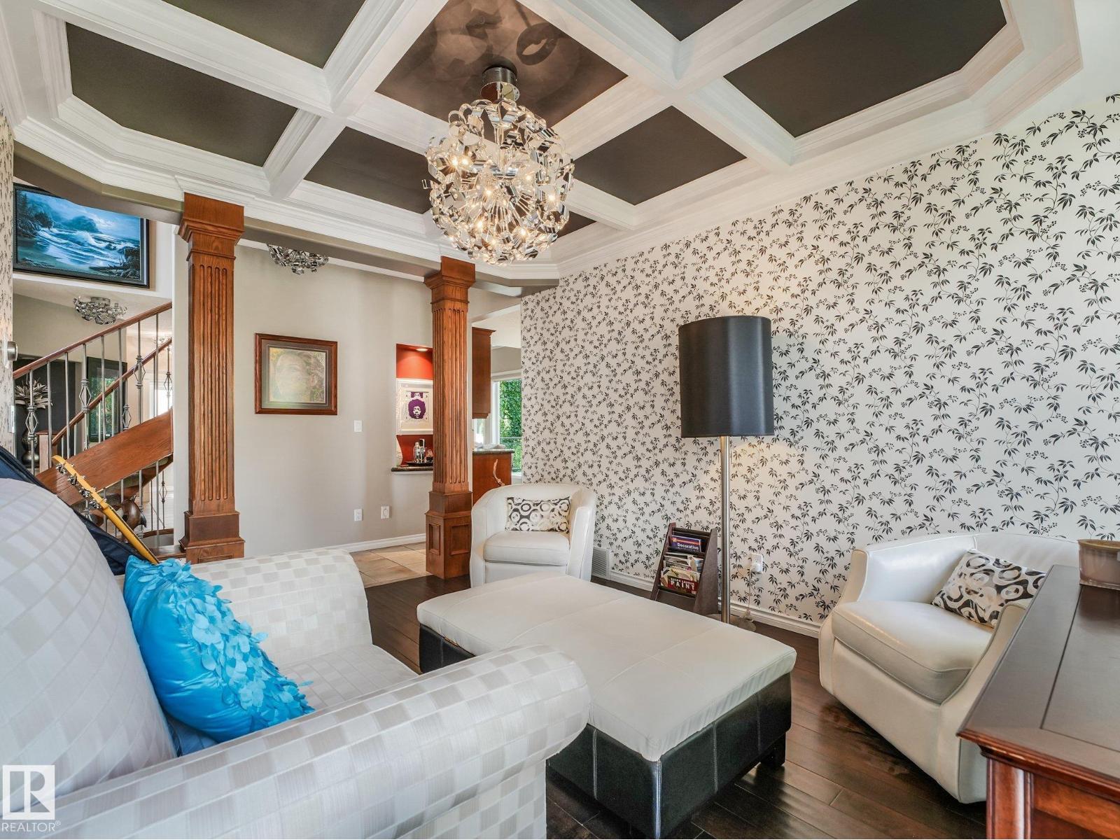
| Main Level | Den | 3.6 m | 4.35 m | 3.6 m x 4.35 m |
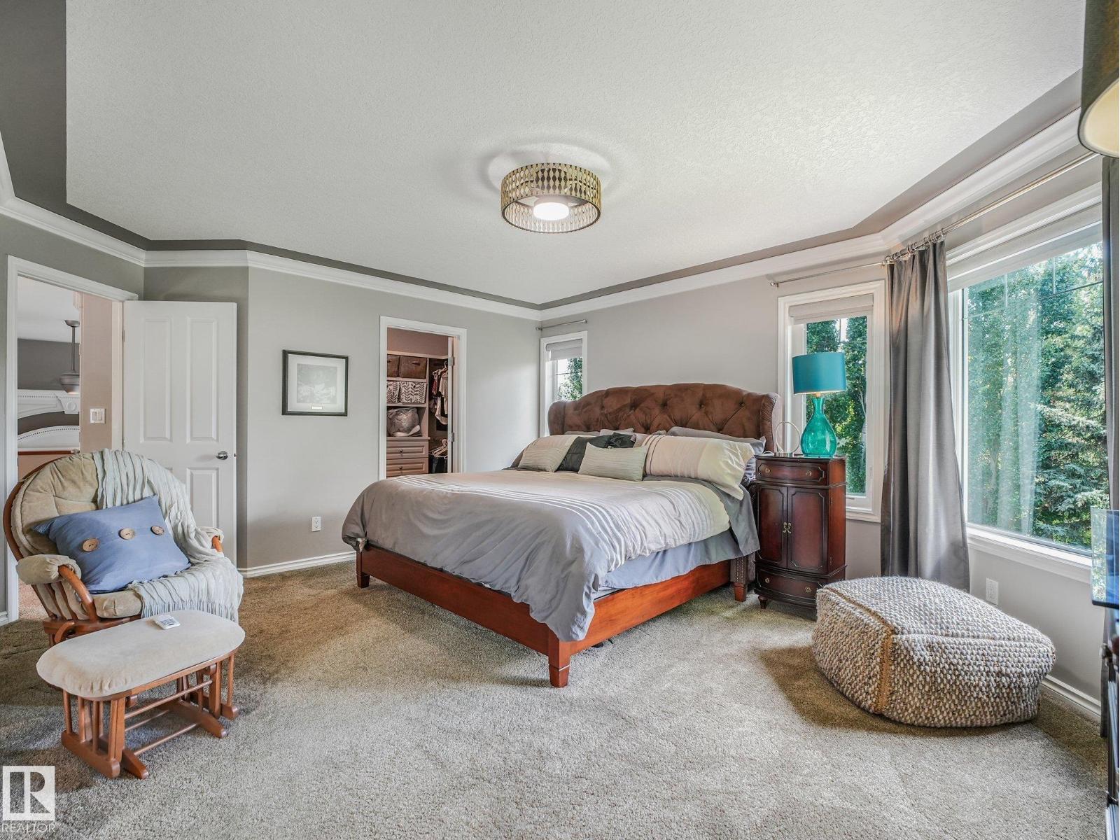
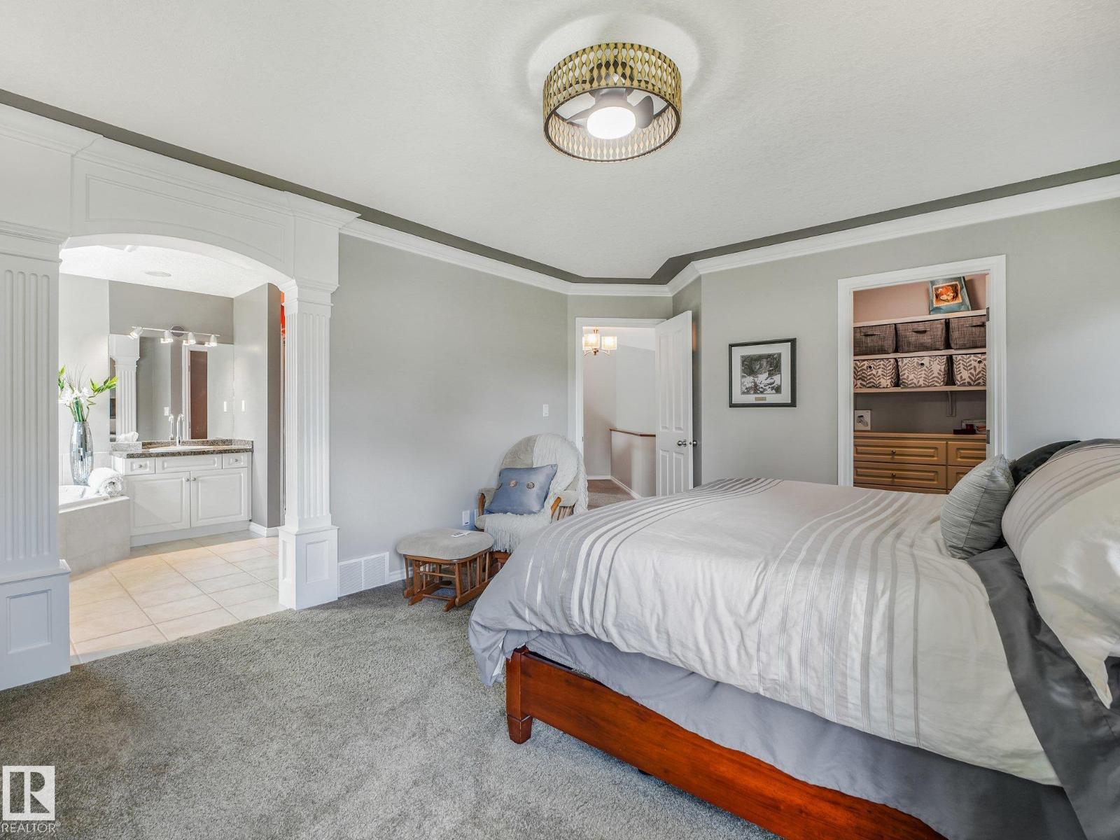
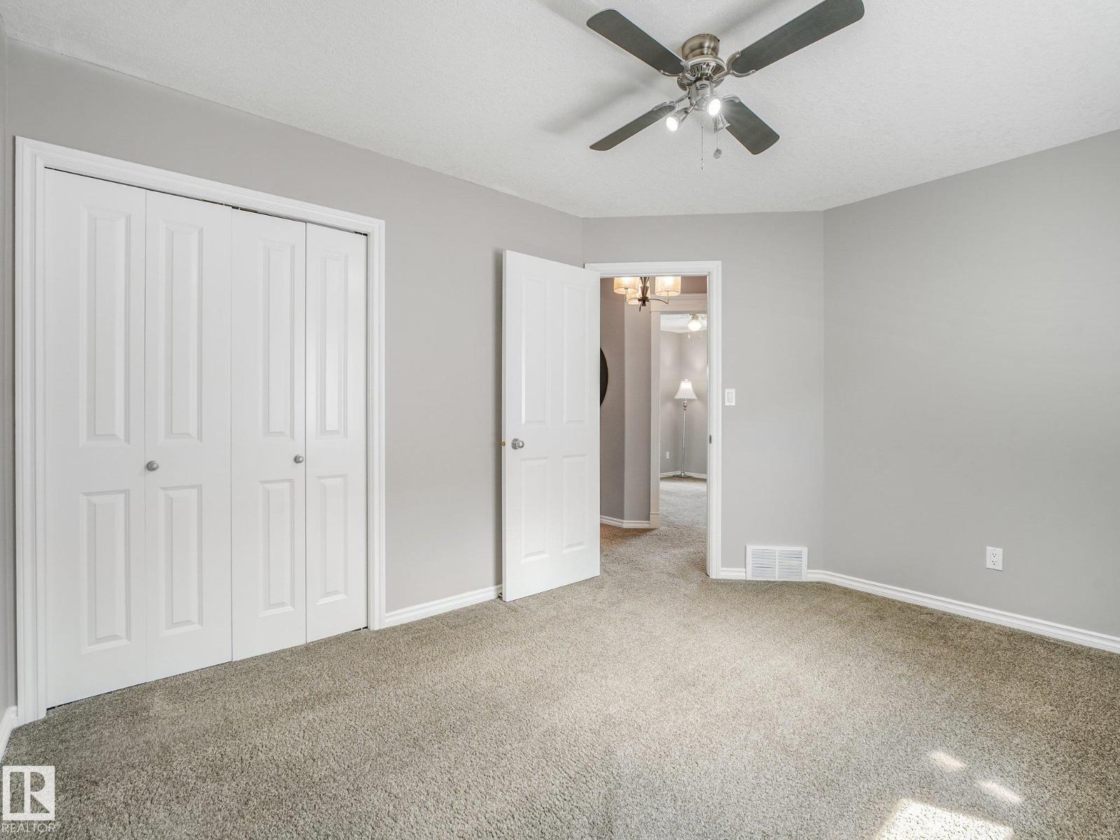
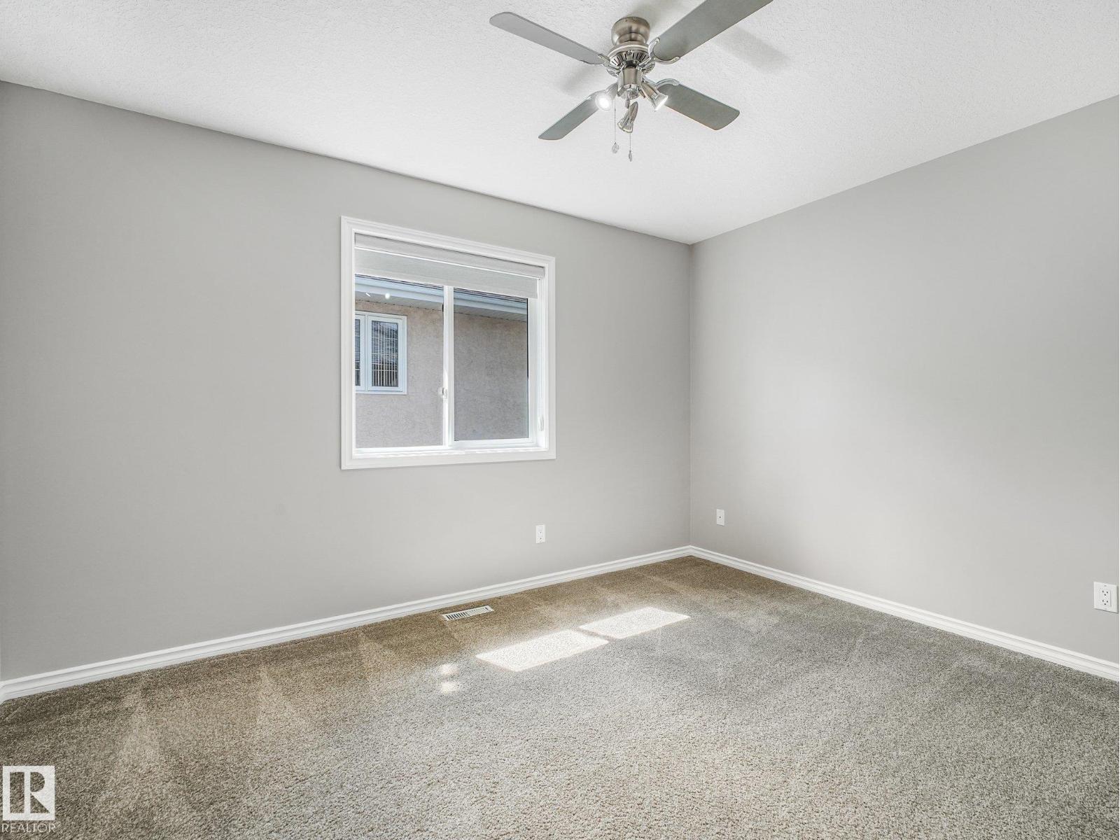
| Upper Level | Primary Bedroom | 4.34 m | 5.32 m | 4.34 m x 5.32 m |
| Upper Level | Bedroom 2 | 3.89 m | 2.96 m | 3.89 m x 2.96 m |
| Upper Level | Bedroom 3 | 3.47 m | 3.12 m | 3.47 m x 3.12 m |
https://www.realtor.ca/real-estate/30481313/967-lamb-crescent-nw-edmonton-leger
Contact Us
Contact us for more information

This REALTOR.ca listing content is owned and licensed by REALTOR® members of The Canadian Real Estate Association
The trademarks REALTOR®, REALTORS®, and the REALTOR® logo are controlled by The Canadian Real Estate Association (CREA) and identify real estate professionals who are members of CREA. The trademarks MLS®, Multiple Listing Service® and the associated logos are owned by The Canadian Real Estate Association (CREA) and identify the quality of services provided by real estate professionals who are members of CREA. The trademark DDF® is owned by The Canadian Real Estate Association (CREA) and identifies CREA's Data Distribution Facility (DDF®)
November 06 2026 06:04:12
REALTORS® Association of Edmonton
Kic Realty