Independent Calgary Brokerage

9812 65 Avenue Grande Prairie, Alberta T8W 2M8

5 Bedroom
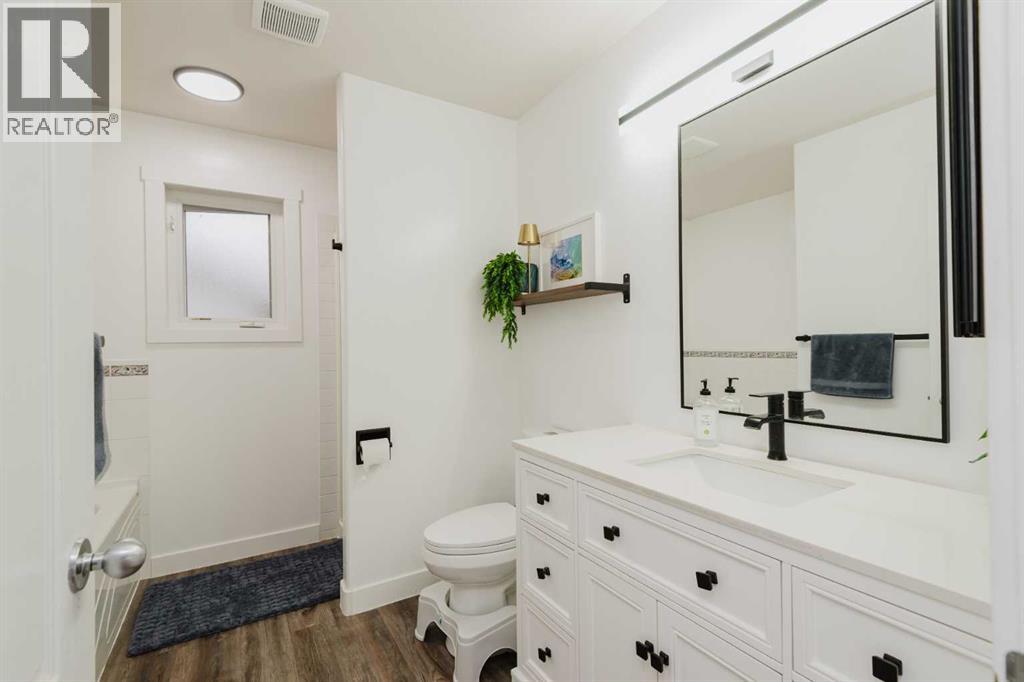
3 Bathroom
1,364 sqft
Bi-Level
Fireplace
None
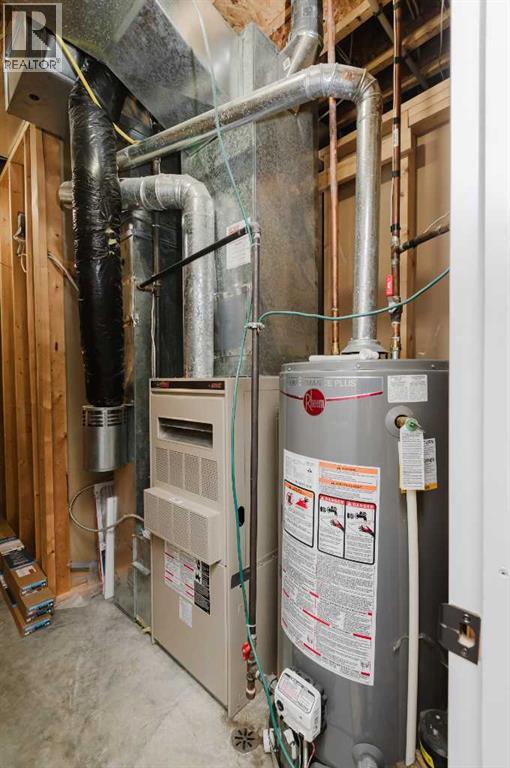
Other, Forced Air
$479,000
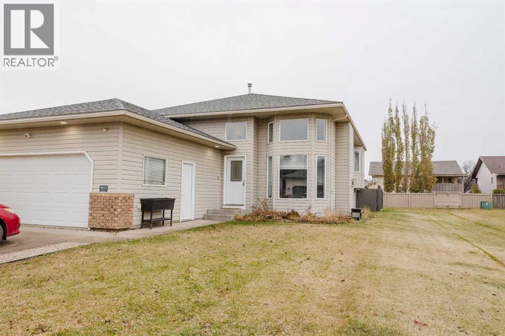
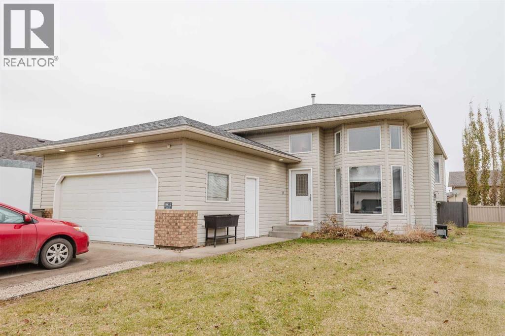
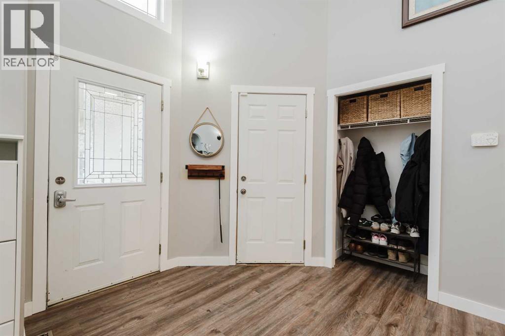
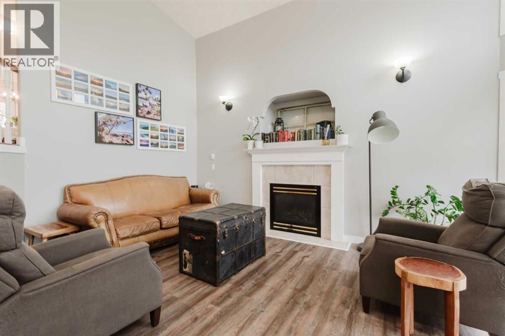
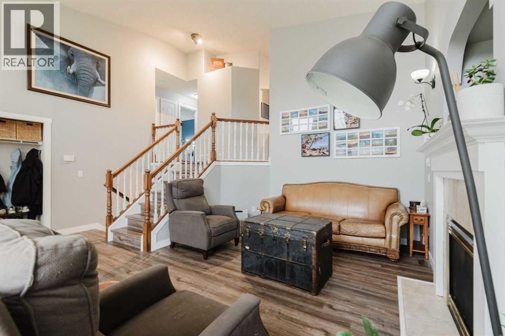
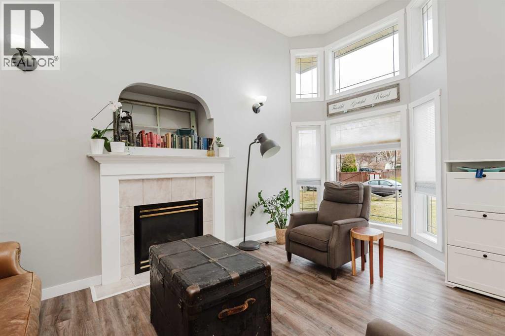
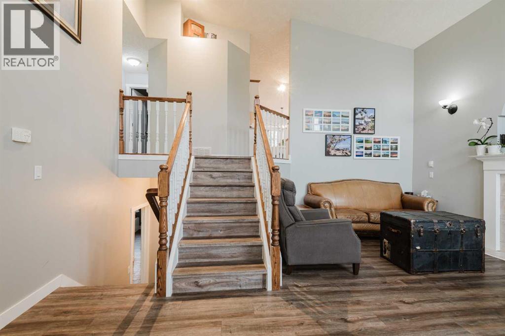
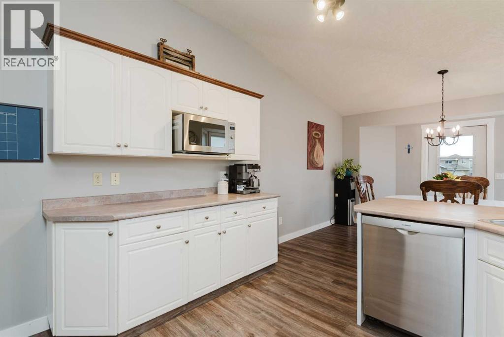
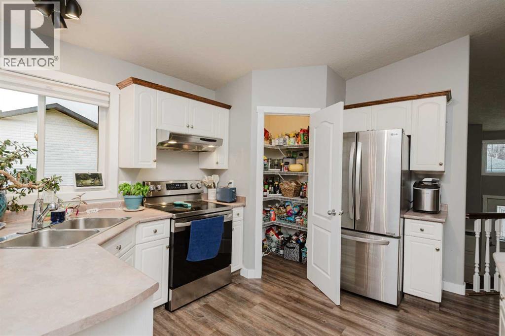
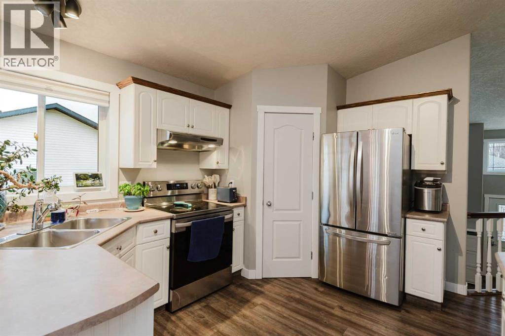
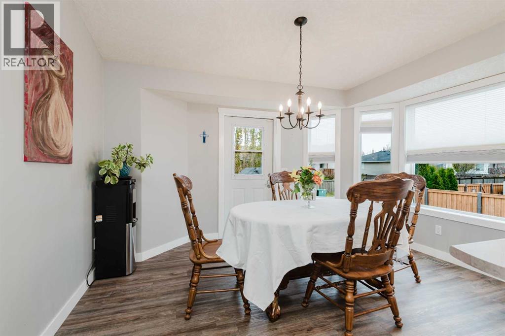
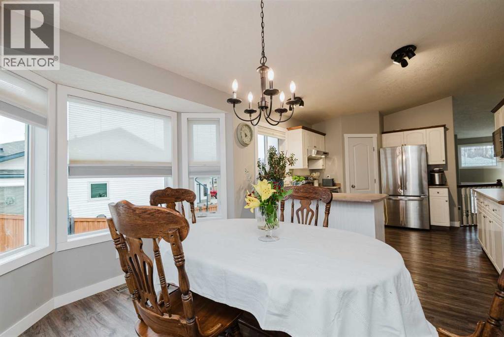
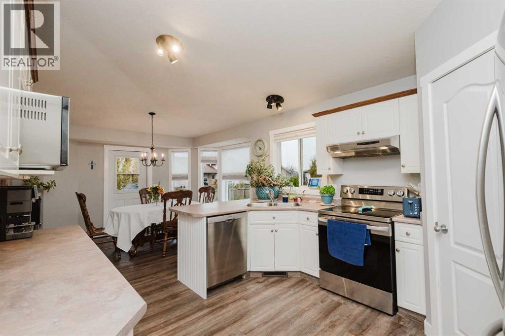
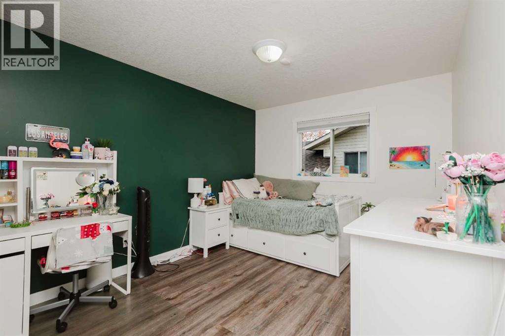
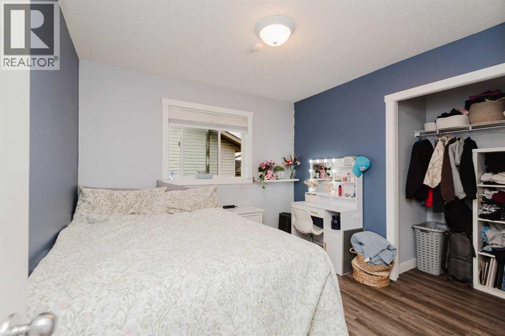
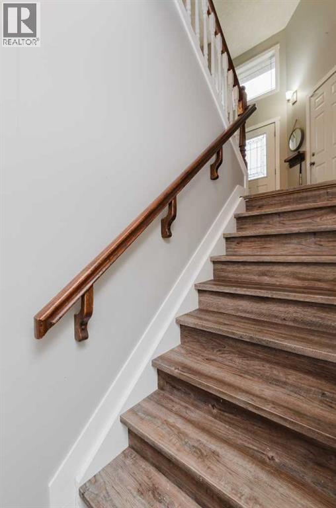
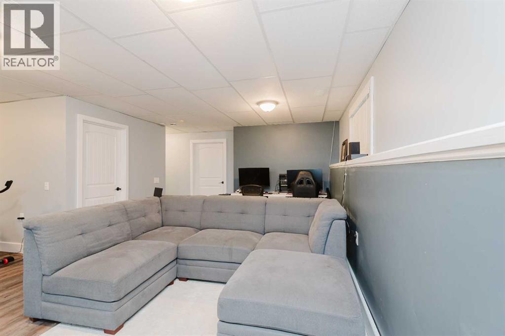
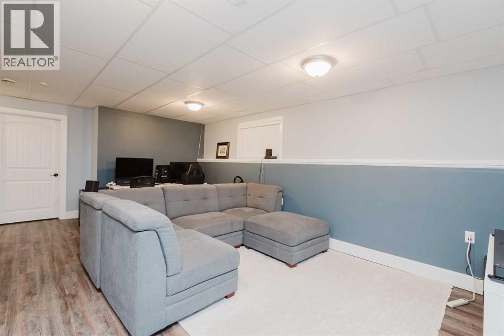
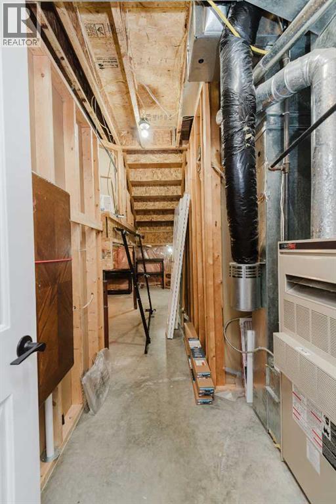
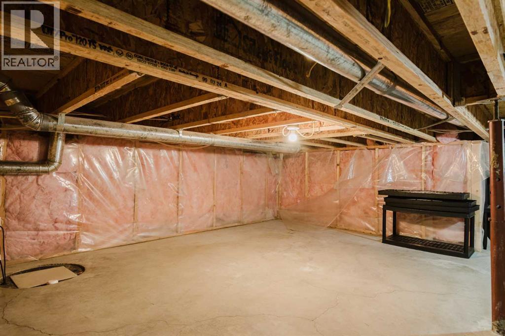
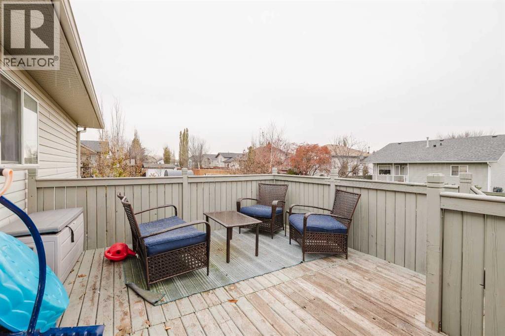
Spacious Modified Bi-Level in Desirable Country Club West!Welcome to Country Club West, one of Grande Prairie’s most loved and established neighbourhoods! Known for its beautiful homes, pride of ownership, friendly neighbours, and wonderful sense of community, this is a place where people love to put down roots.This inviting modified bi-level home offers 5 generously sized bedrooms, 3 bathrooms, and an abundance of storage space, providing plenty of room for growing families, visiting guests, hobbies, and all those seasonal items that need a place of their own. From holiday decorations to sporting equipment and everything in between, you'll appreciate having the extra space to stay organized throughout the year.But what truly makes this property special is its incredible location! Schools are practically at your doorstep, including French Immersion and K–9 educational options, making everyday family life that much more convenient. Beautiful playgrounds, green spaces, and an extensive network of both natural and paved walking trails invite you to get outside, stay active, and enjoy the neighbourhood in every season.Country Club West is a community where pride of ownership shines, neighbours know one another, and beautifully maintained properties reflect the care residents have for their surroundings. Whether you're raising a young family, looking for room to grow, or enjoying a more relaxed stage of life, this neighbourhood offers something truly special.A spacious modified bi-level home, an exceptional neighbourhood, and a lifestyle you'll love. Come discover why Country Club West continues to be one of Grande Prairie's most desirable places to call home! (id:67695)
Property Details
| MLS® Number | A2353232 |
| Property Type | Single Family |
| Community Name | Country Club West |
| Amenities Near By | Playground, Schools |
| Features | Back Lane, Pvc Window |
| Parking Space Total | 4 |
| Plan | 9825452 |
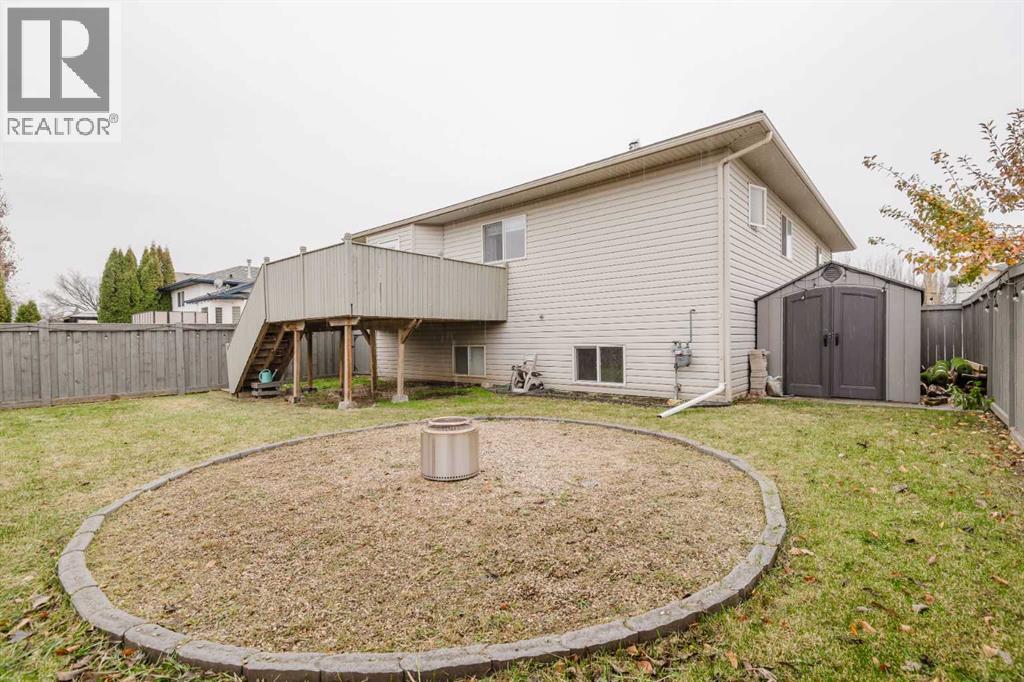
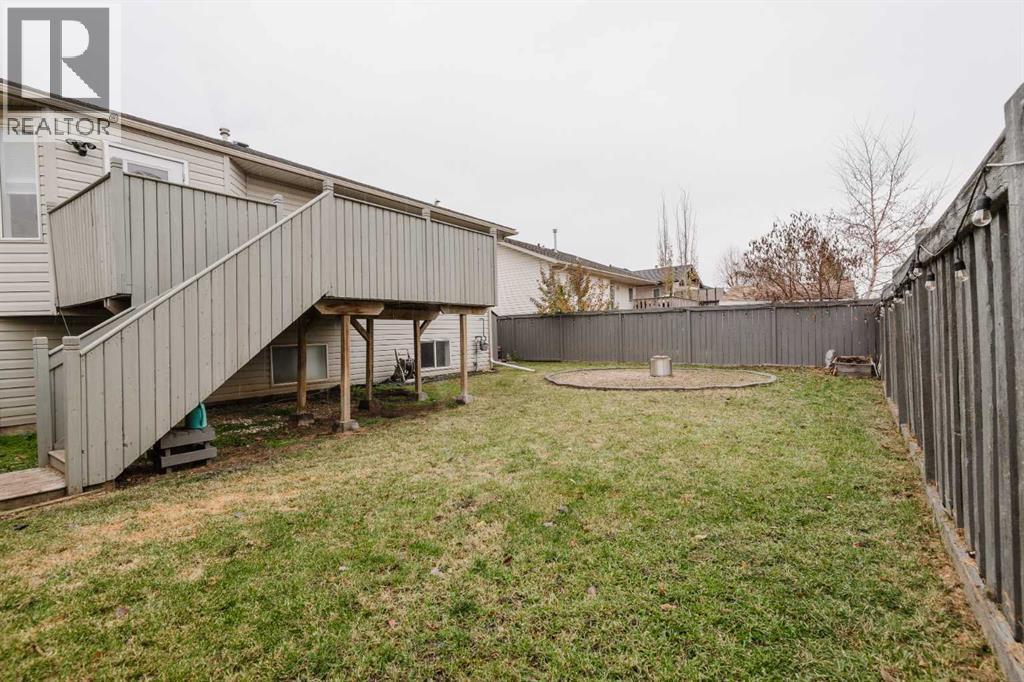
| Structure | Deck |
Building
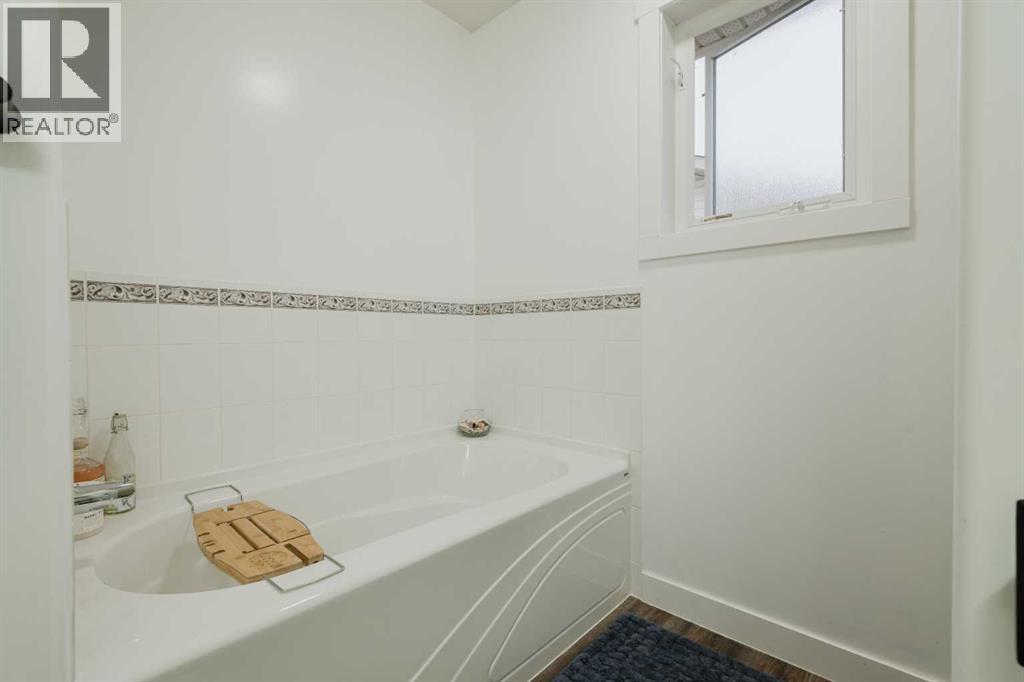
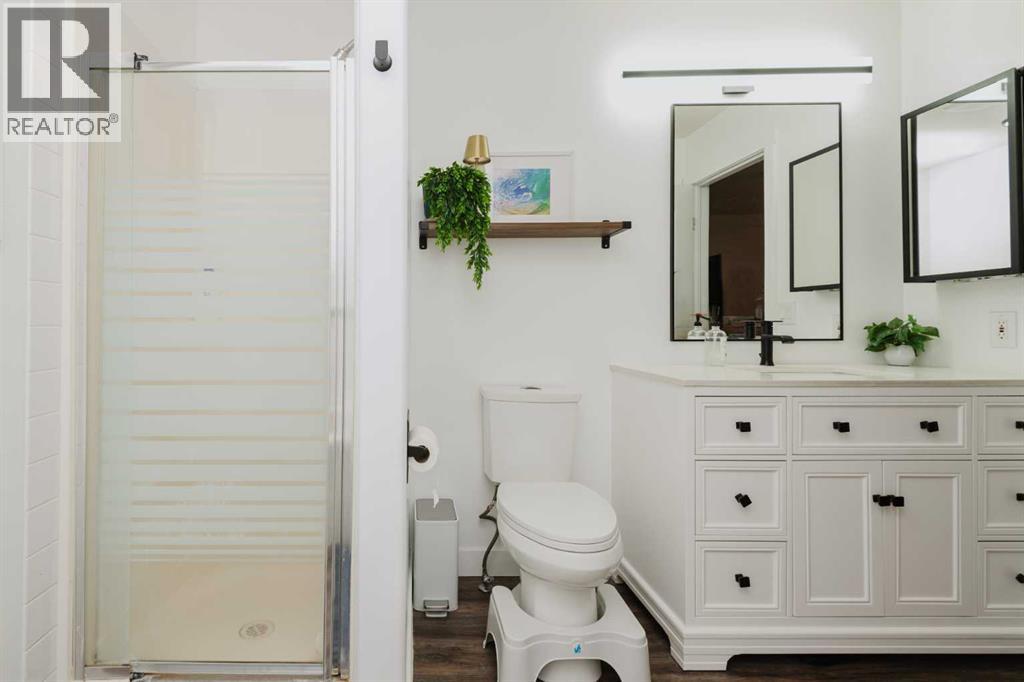
| Bathroom Total | 3 |
| Bedrooms Above Ground | 3 |
| Bedrooms Below Ground | 2 |
| Bedrooms Total | 5 |
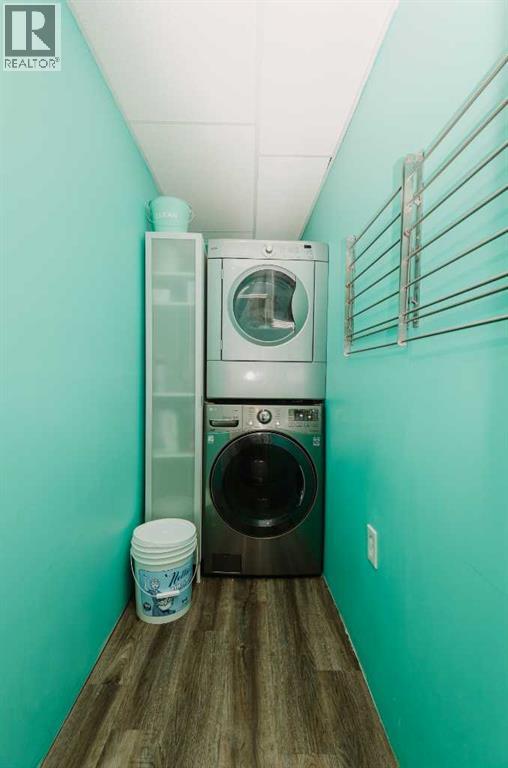
| Appliances | Refrigerator, Range - Electric, Dishwasher, Hood Fan, Washer & Dryer |
| Architectural Style | Bi-level |
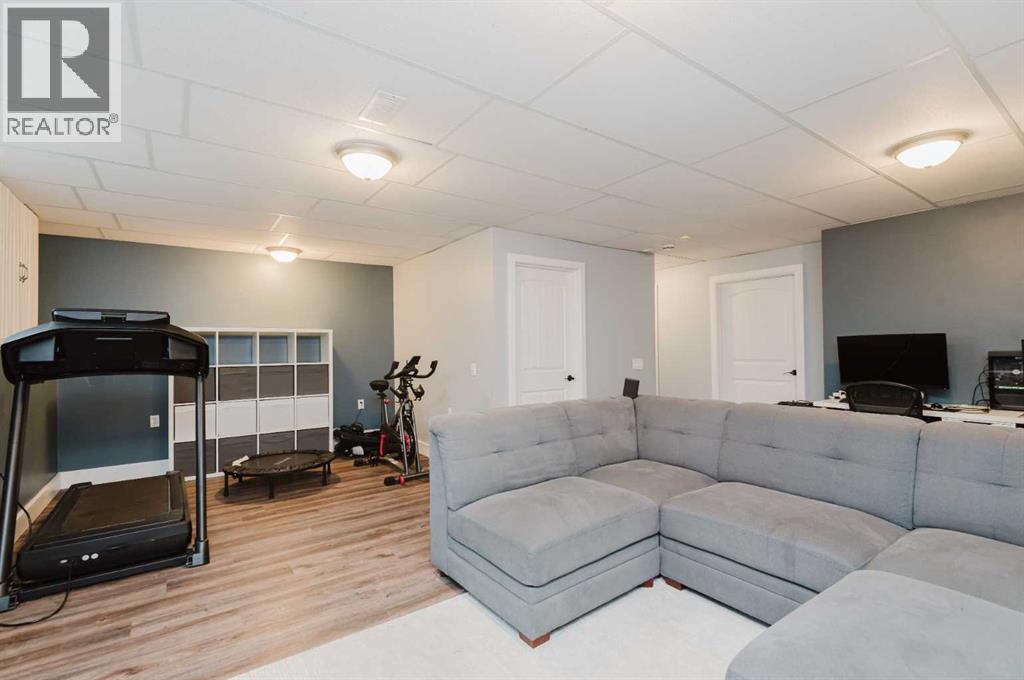
| Basement Development | Finished |
| Basement Type | Full (finished) |
| Constructed Date | 1999 |
| Construction Style Attachment | Detached |
| Cooling Type | None |
| Exterior Finish | Vinyl Siding |
| Fireplace Present | Yes |
| Fireplace Total | 1 |
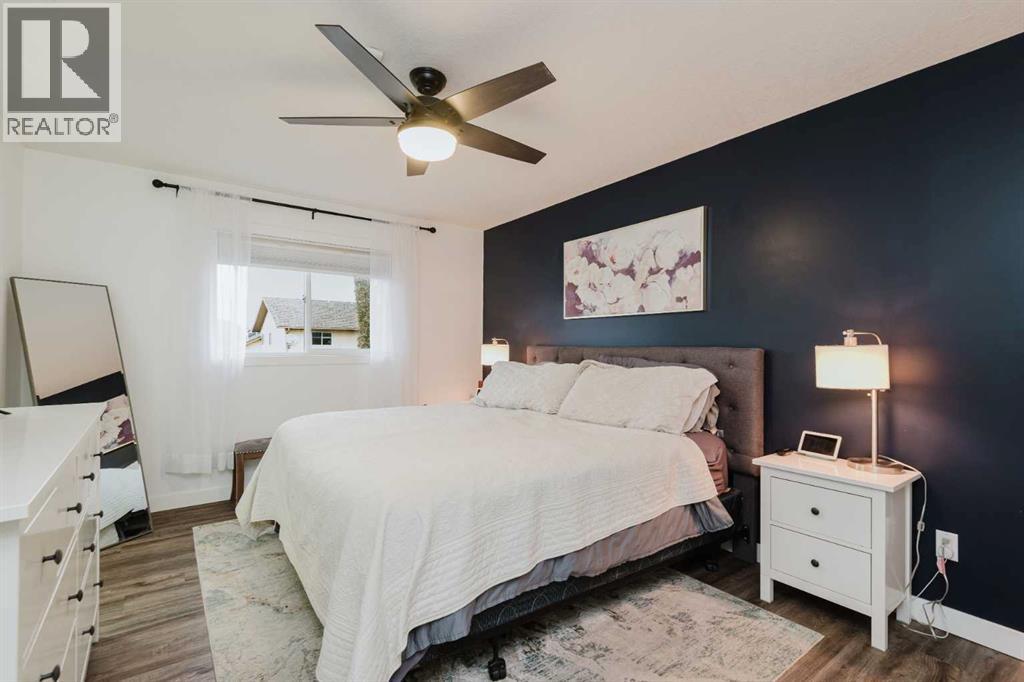
| Flooring Type | Vinyl Plank |
| Foundation Type | Poured Concrete |
| Heating Type | Other, Forced Air |
| Stories Total | 2 |
| Size Interior | 1,364 Sqft |
| Total Finished Area | 1364 Sqft |
| Type | House |
Parking
| Attached Garage | 2 |
Land
| Acreage | No |
| Fence Type | Fence |
| Land Amenities | Playground, Schools |
| Size Depth | 33.83 M |
| Size Frontage | 15.85 M |
| Size Irregular | 5490.00 |
| Size Total | 5490 Sqft|4,051 - 7,250 Sqft |
| Size Total Text | 5490 Sqft|4,051 - 7,250 Sqft |
| Zoning Description | Rg |
Rooms
| Level | Type | Length | Width | Dimensions |
|---|---|---|---|---|
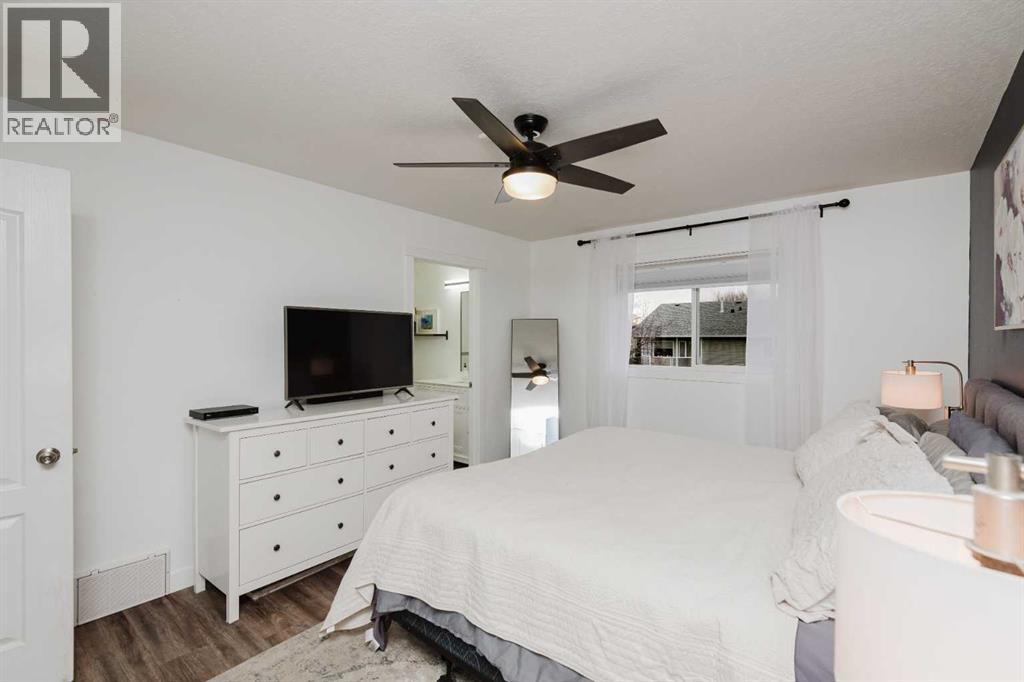
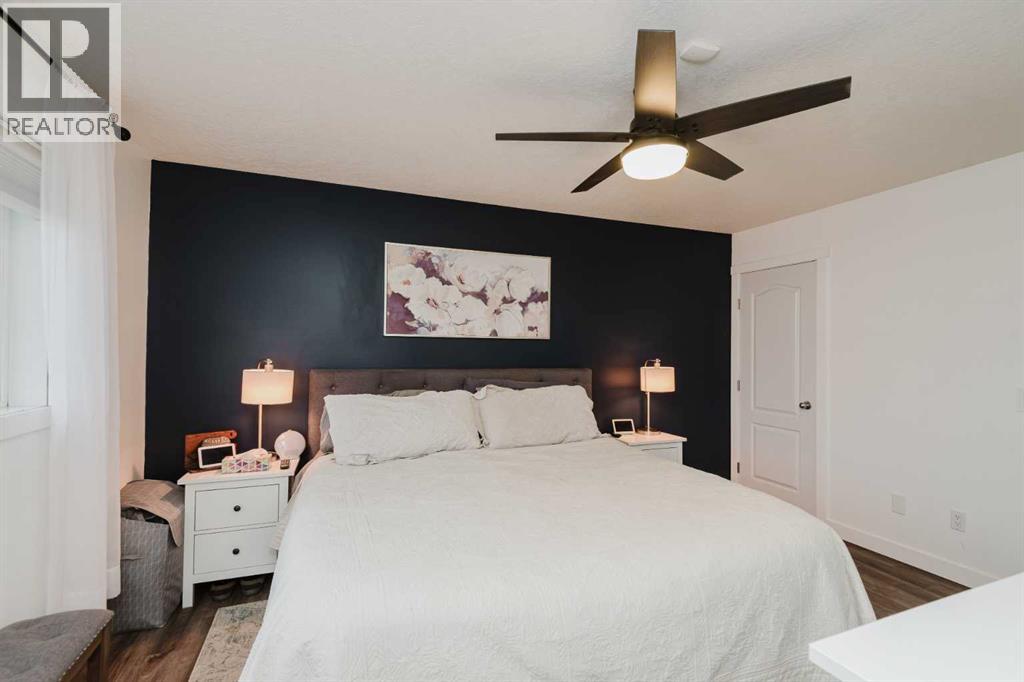
| Second Level | Primary Bedroom | 11.17 Ft x 14.67 Ft | ||
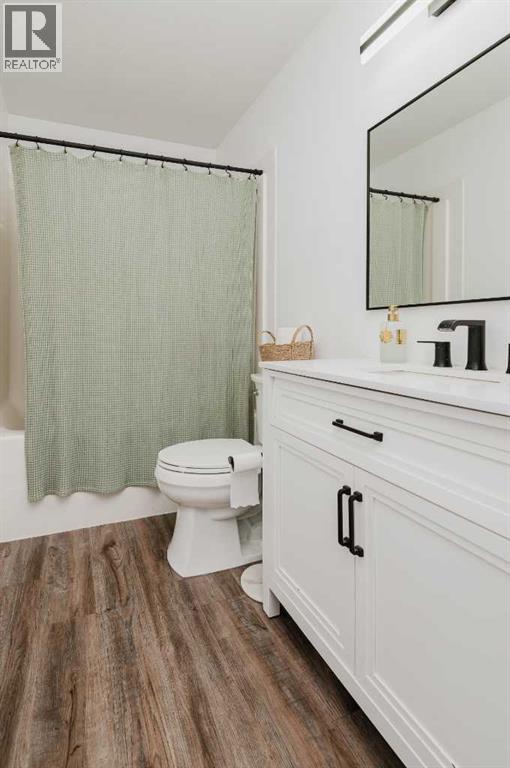
| Second Level | 5pc Bathroom | 9.75 Ft x 8.75 Ft | ||
| Second Level | 4pc Bathroom | 10.67 Ft x 5.00 Ft | ||
| Second Level | Bedroom | 10.67 Ft x 10.08 Ft | ||
| Second Level | Bedroom | 14.50 Ft x 10.00 Ft | ||
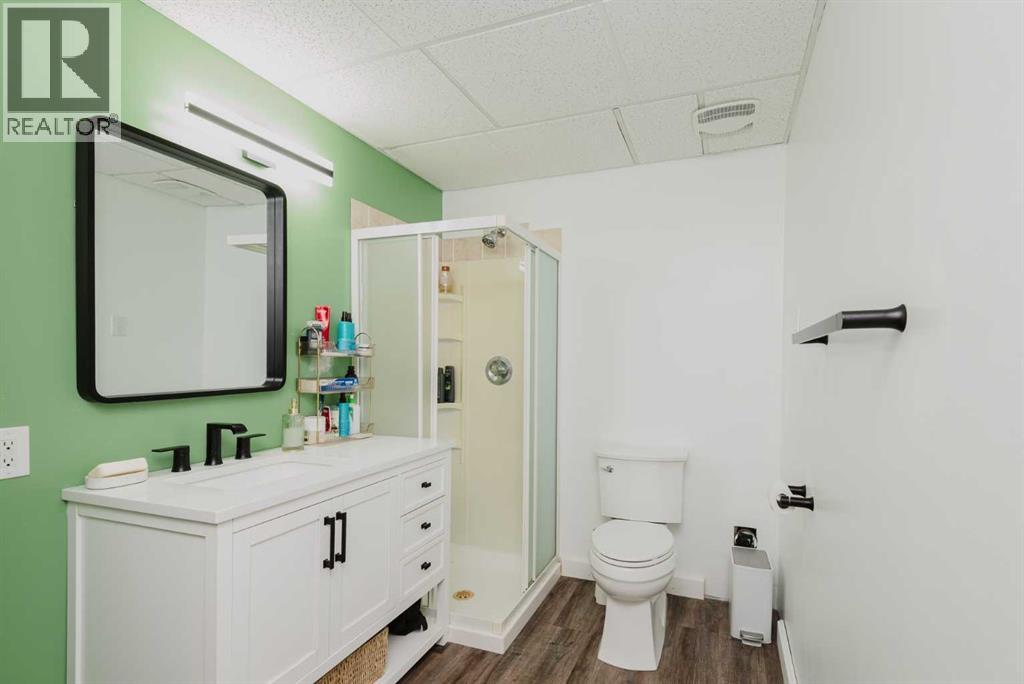
| Basement | 3pc Bathroom | 10.00 Ft x 6.25 Ft | ||
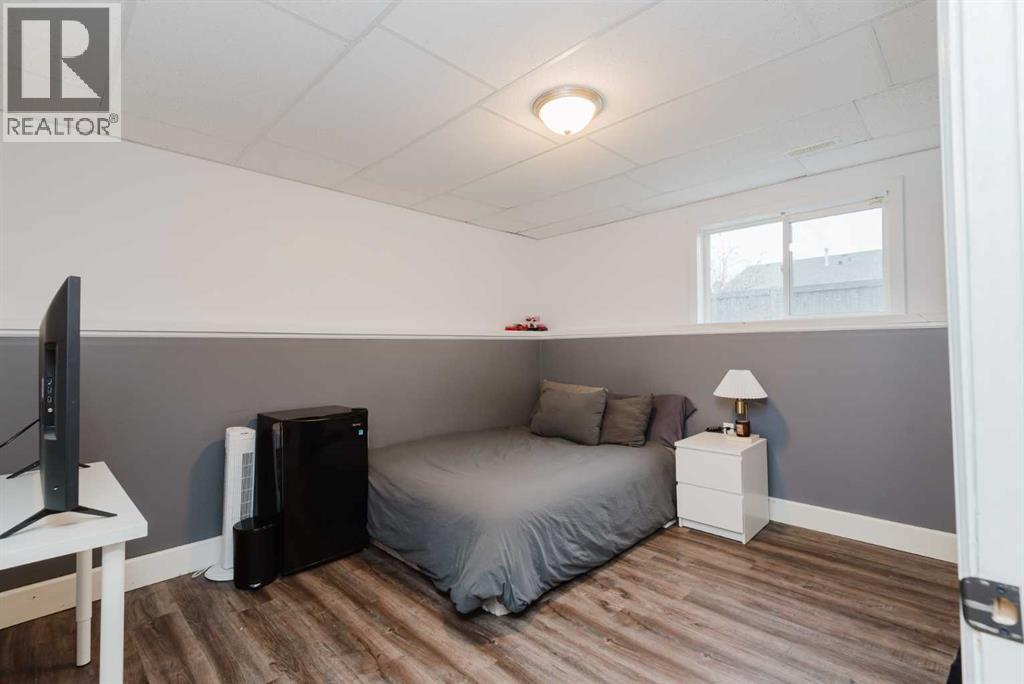
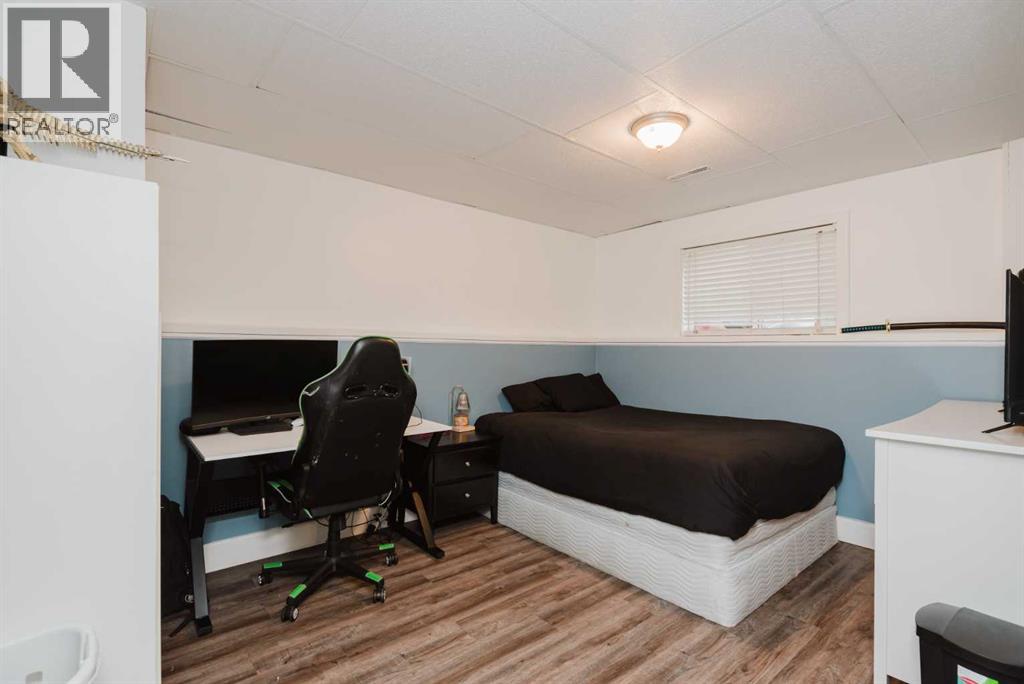
| Basement | Bedroom | 9.92 Ft x 12.58 Ft | ||
| Basement | Bedroom | 13.67 Ft x 10.25 Ft |
https://www.realtor.ca/real-estate/30450698/9812-65-avenue-grande-prairie-country-club-west
Contact Us
Contact us for more information

This REALTOR.ca listing content is owned and licensed by REALTOR® members of The Canadian Real Estate Association
The trademarks REALTOR®, REALTORS®, and the REALTOR® logo are controlled by The Canadian Real Estate Association (CREA) and identify real estate professionals who are members of CREA. The trademarks MLS®, Multiple Listing Service® and the associated logos are owned by The Canadian Real Estate Association (CREA) and identify the quality of services provided by real estate professionals who are members of CREA. The trademark DDF® is owned by The Canadian Real Estate Association (CREA) and identifies CREA's Data Distribution Facility (DDF®)
October 28 2026 09:45:41
Grande Prairie & Area Association of REALTORS®
Grassroots Realty Group Ltd.